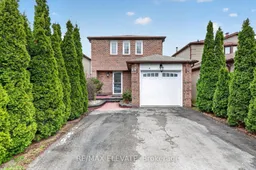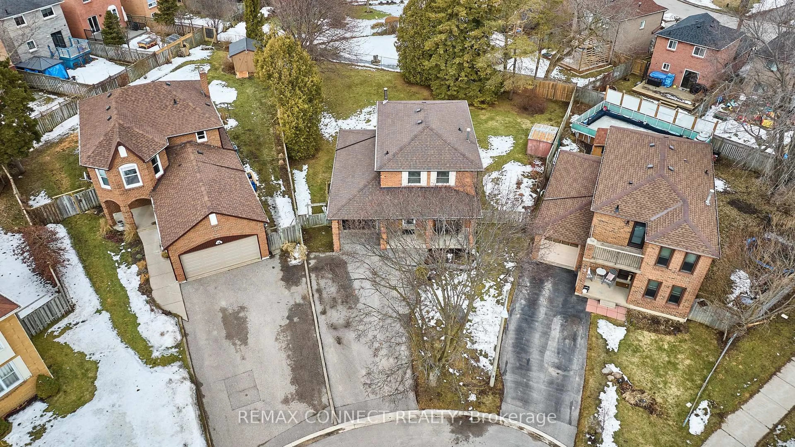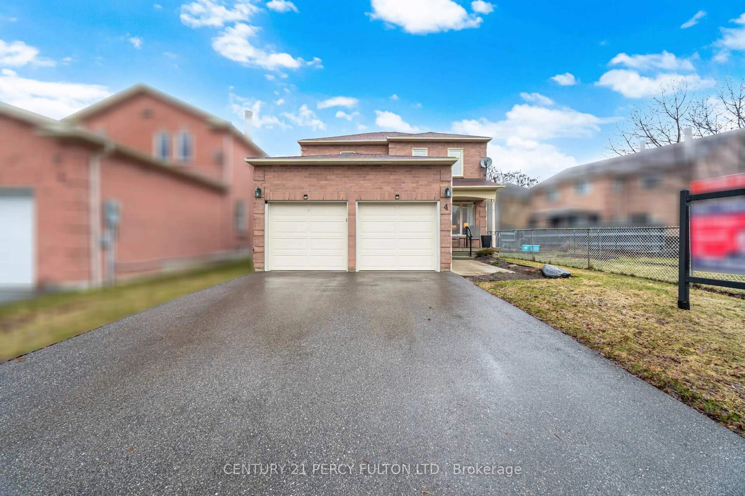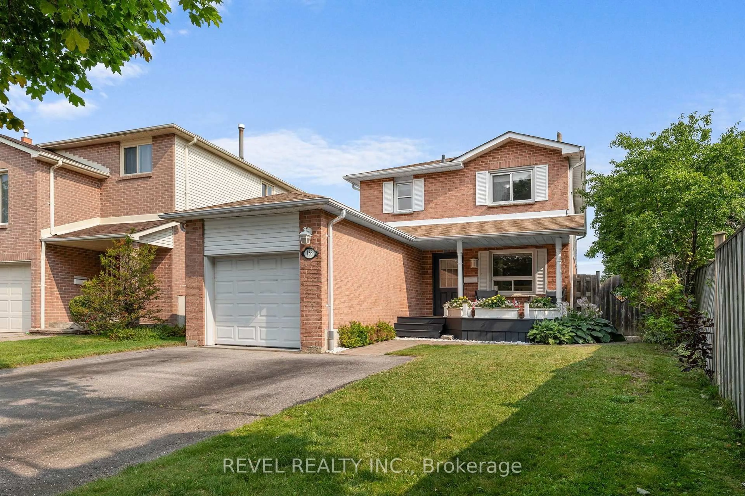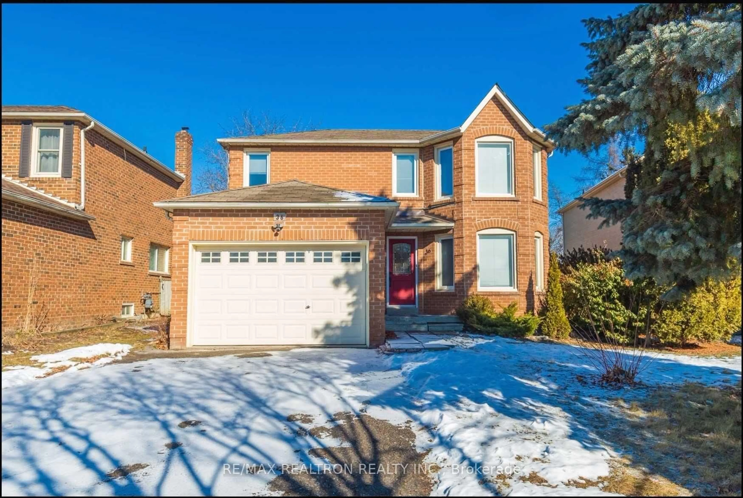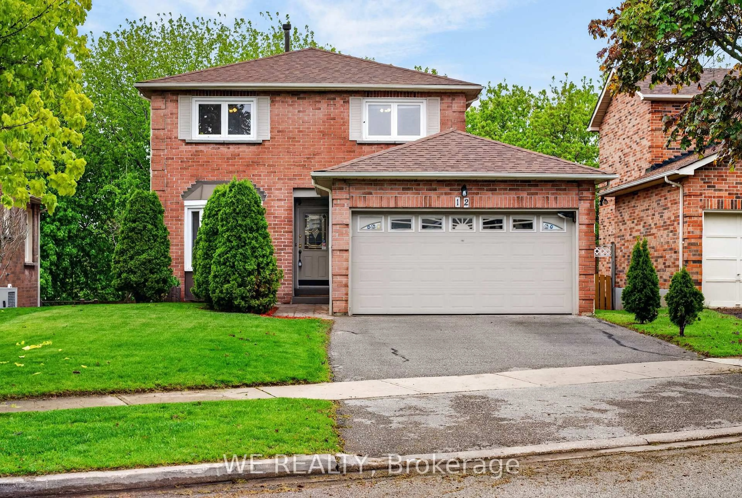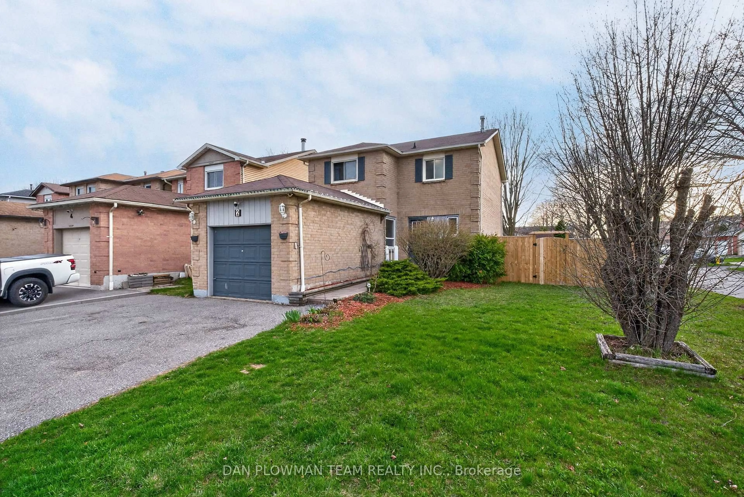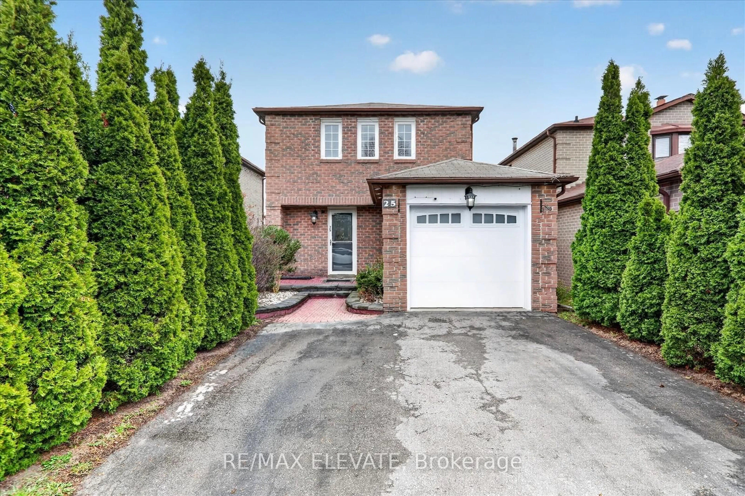
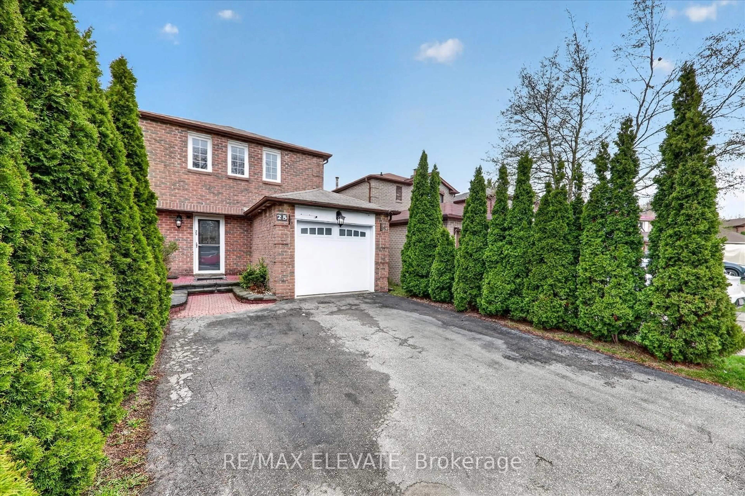
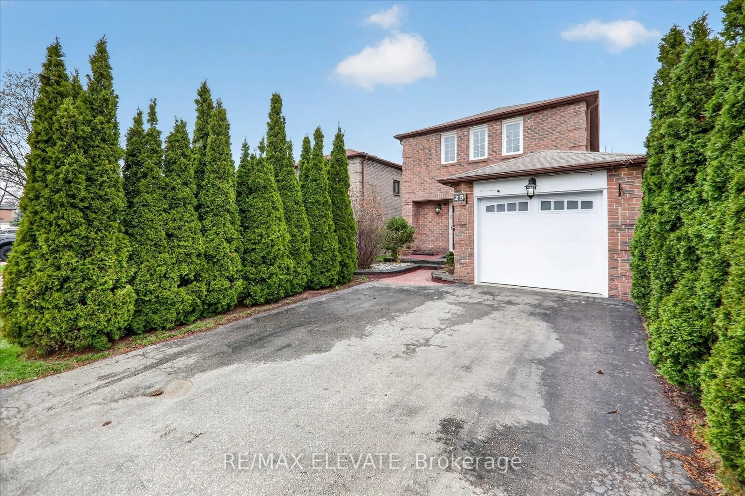
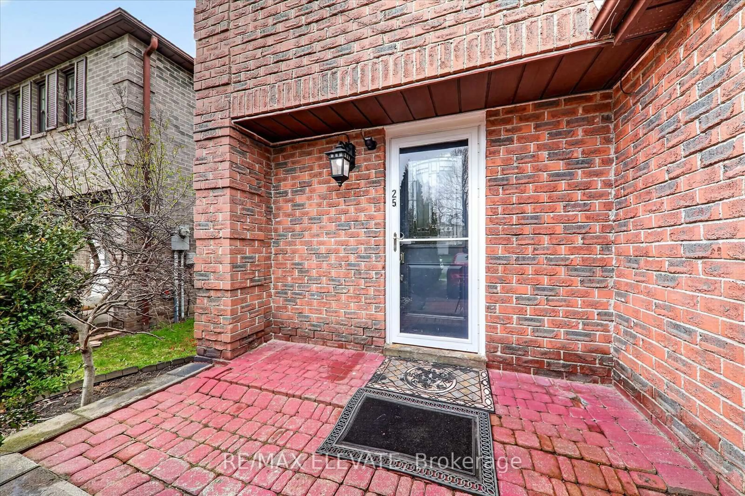
Home with brick exterior material, street for 25 Stockbridge Cres, Ajax Ontario L1T 2H2
Re-listed 35 days ago

25 Stockbridge Cres, Ajax, Ontario L1T 2H2

Detached
3 + 1
2
~700-1100 sqft
$•••,•••
$859,900
Get pre-qualifiedPowered by nesto
Detached
3 + 1
2
~700-1100 sqft

Contact us about this property

Call

Highlights

Property Estimate

Days on market35 days

Total days on market
84 days

Estimated valueNot available

Price/Sqft$1,005/sqft

Monthly cost

Open Calculator

Description

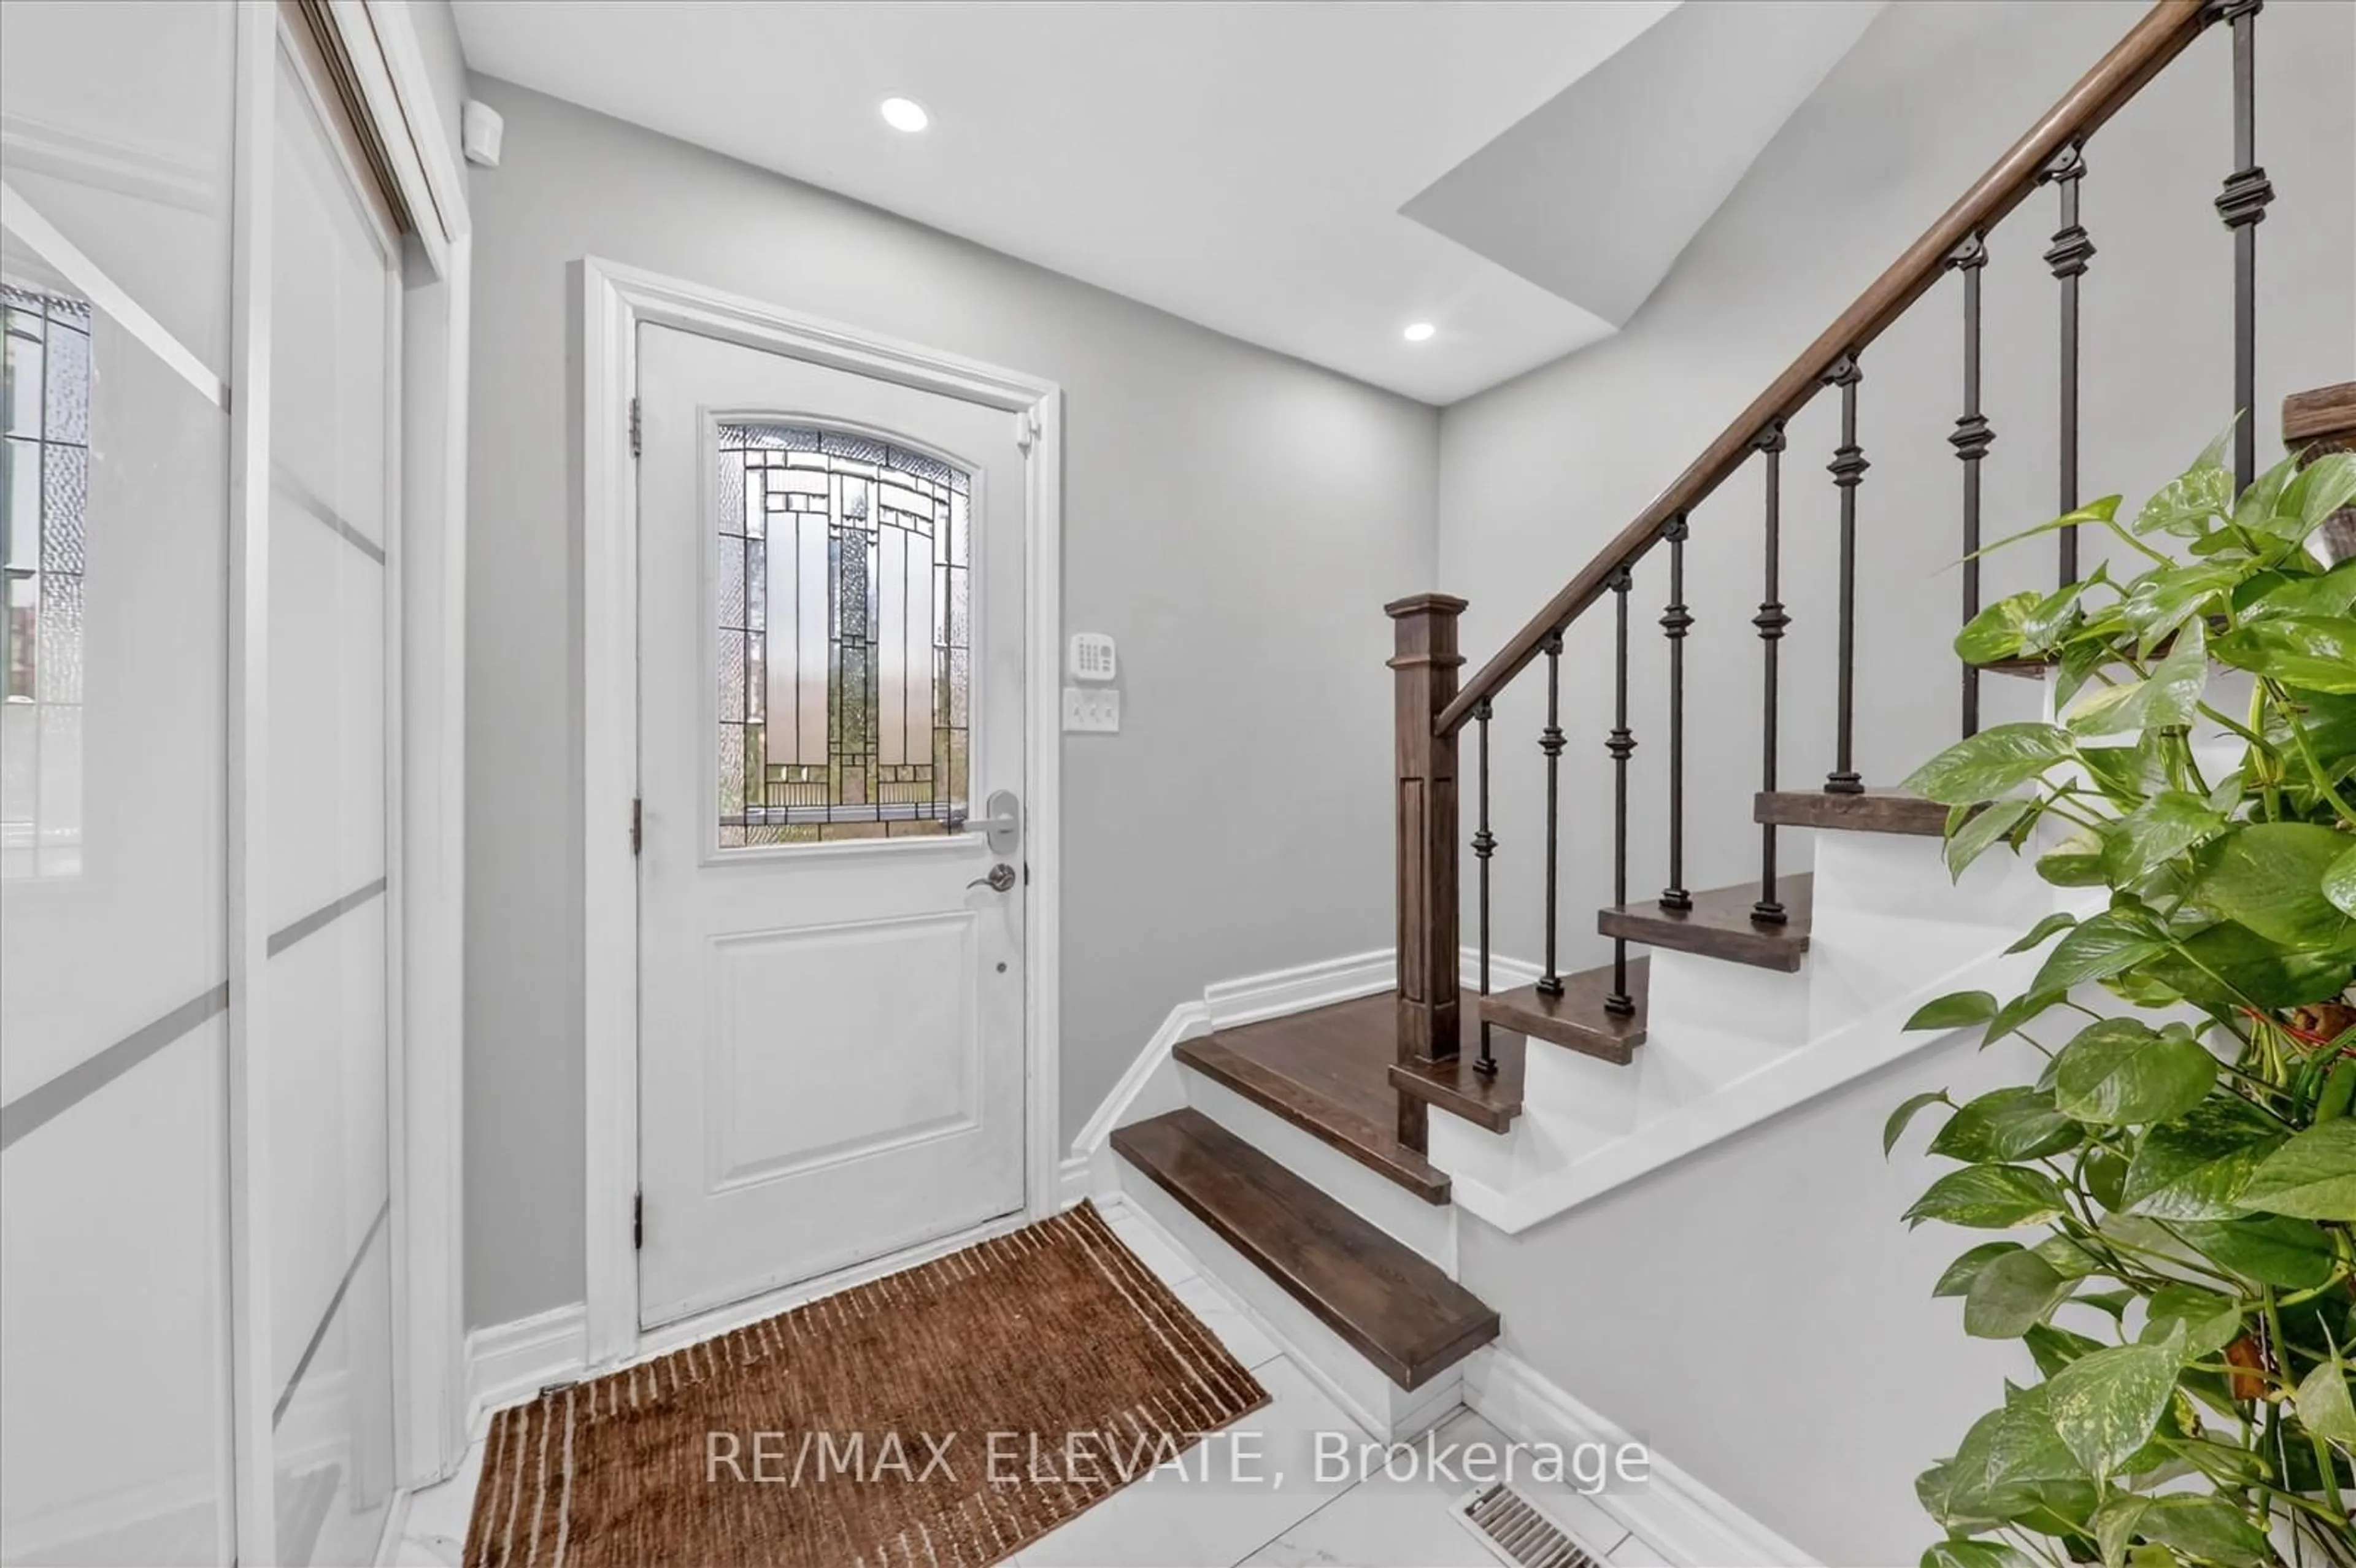
Beautiful detached home located in the highly desirable Westney Heights community, featuring extensive renovations completed in 2021. The elegant kitchen boasts crown moulding, a light valance, marble tile flooring, a quartz countertop, and a matching quartz backsplash. The main floor is enhanced with modern pot lights and hardwood flooring, which continues throughout the upper level. The upstairs bathroom has been beautifully renovated, and the staircase has been upgraded with stylish oak pickets. Finished basement with laminate flooring. Enjoy a fully fenced yard with deck. conveniently located minutes to shopping, schools, and Hwy 401 within 2kms offering both Comfort and Convenience in a soughy-after neighborhood.


Property Details

Style2-Storey
View-
Age of property-
SqFt~700-1100 SqFt
Lot Size3,024 SqFt(101.86 x 29.69)
Parking Spaces3
MLS ®NumberE13458424
Community NameWestney Heights
Data SourceTRREB
Listing byRE/MAX ELEVATE

Features

Heating: Forced Air
Cooling: Central Air
Basement: Finished

Main Floor

Living

0.0 x 0.0

hardwood floor / W/O To Deck

Dining

0.0 x 0.0

hardwood floor / Combined W/Living

Kitchen

0.0 x 0.0

Marble Floor / Window


Features

Lot size: 3,024 SqFt

Parking

Garage spaces 1

Garage type Attached

Other parking spaces 2

Total parking spaces 3


Property History
Login required
Price changeActive
$•••,•••
Login required
Re-listed
$•••,•••
35 days on market
history photo preview31
Listing by trreb®
Property listed by RE/MAX ELEVATE, Brokerage
Agent Banner Image
Interested in this property?Get in touch to get the inside scoop.

Market Data - Westney Heights

Geo Zone Map ThumbnailWestney Heights

Strong Seller's Market

View Market Data

Detached house - for the past 30 days

Buyer's market Seller's market

Avg. Days on Market

Past 30 days

21 days

Compared to

2025

12 days

2024

15 days

2023

9 days

New Listings

Past 30 days

19 listings

Compared to

2025

22 listings

2024

21 listings

2023

15 listings

Units sold

Past 30 days

11 units

Compared to

2025

8 units

2024

15 units

2023

15 units

Median Sold Price

Past 30 days

$860,000

Compared to

2025

$1,012,500

2024

$1,020,000

2023

$999,999


Population and Demographics

Overview

Total population 15454
Average household income $142,396

Age (%)

0 to 19
26%
20 to 34
20%
35 to 49
21%
50 to 64
21%
65 and plus
12%

Household composition (%)

Single family
83%
Single person
13%
Multi person
2%
Multi family
2%

Mother tongue (%)

English
71%
Tamil
7%
Urdu
5%
Others
3%
Tagalog (Pilipino, Filipino)
3%
Gujarati
2%
Punjabi (Panjabi)
1%
Dari
1%
Arabic
1%

House tenancy (%)

Owners
88%
Renters
12%

What’s nearby?Essentials within 5 km

Local Logic

Transportation Scores

Estimated Budget