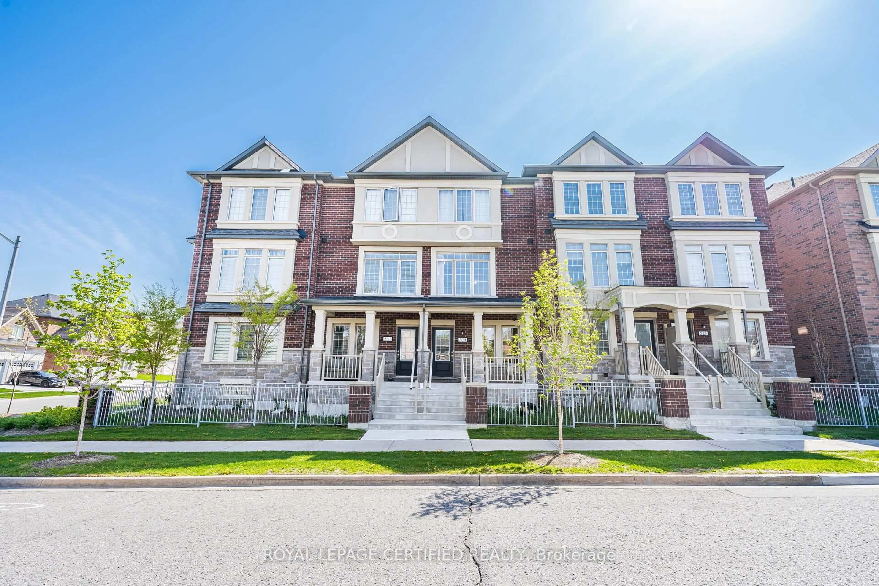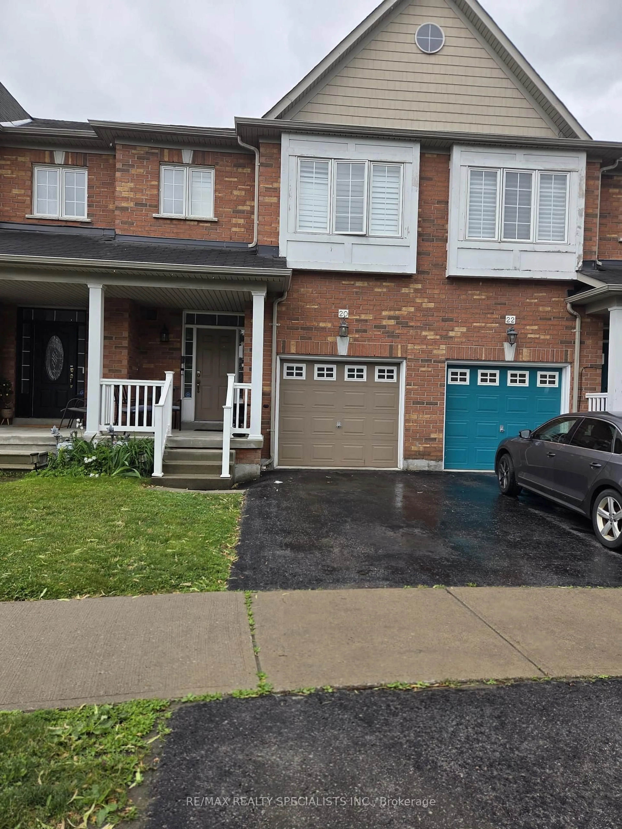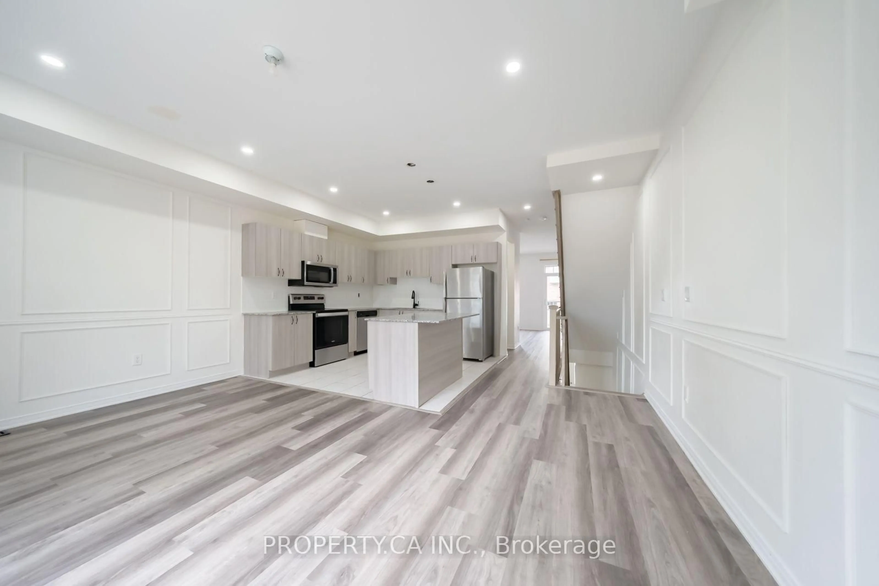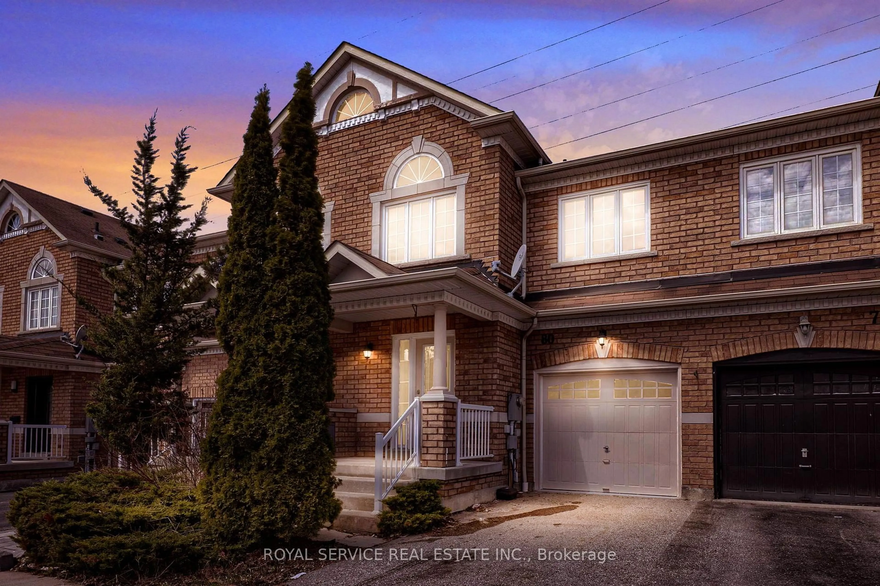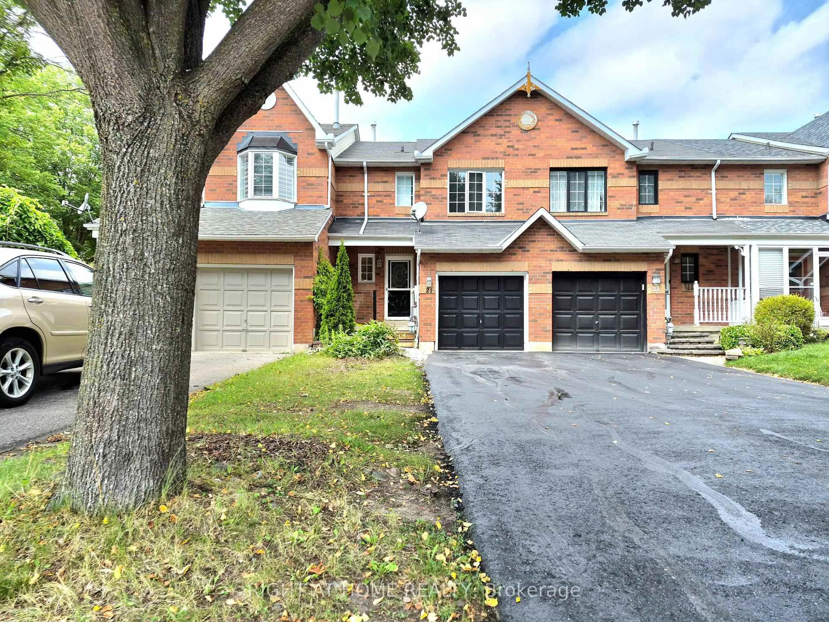
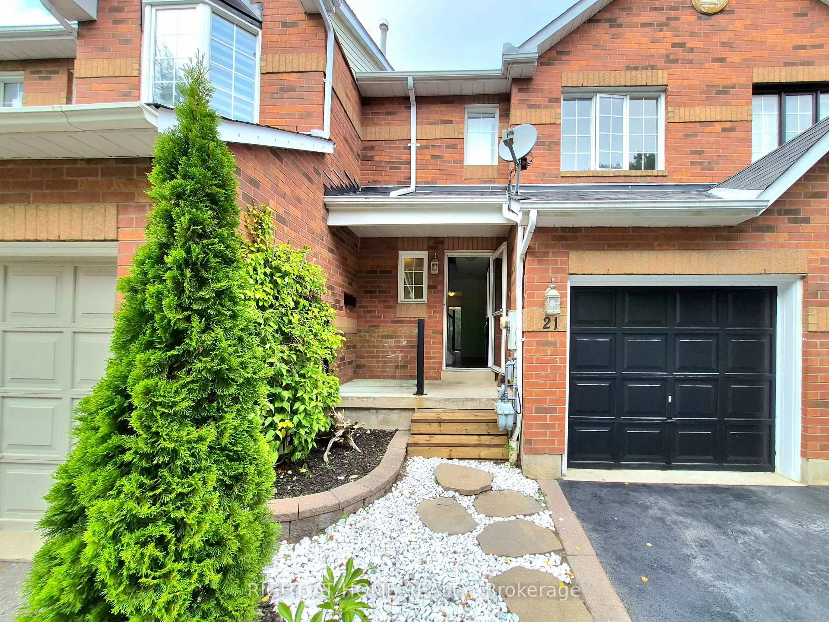
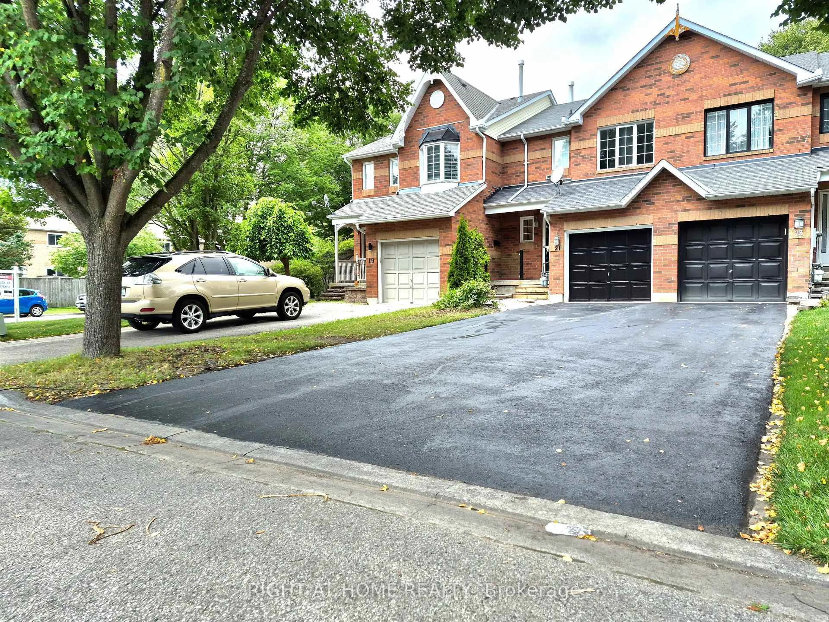
Home with brick exterior material, street for 21 Mccullock Cres, Ajax Ontario L1T 3X1
2 days on Market

21 Mccullock Cres, Ajax, Ontario L1T 3X1

Townhouse
3
2
~1100-1500 sqft
$715,000
Get pre-qualifiedPowered by nesto
Townhouse
3
2
~1100-1500 sqft

Contact us about this property

Call

Highlights

Property Estimate

Days on market2 days

Estimated valueNot available

Price/Sqft$563/sqft

Monthly cost

Open Calculator

Description

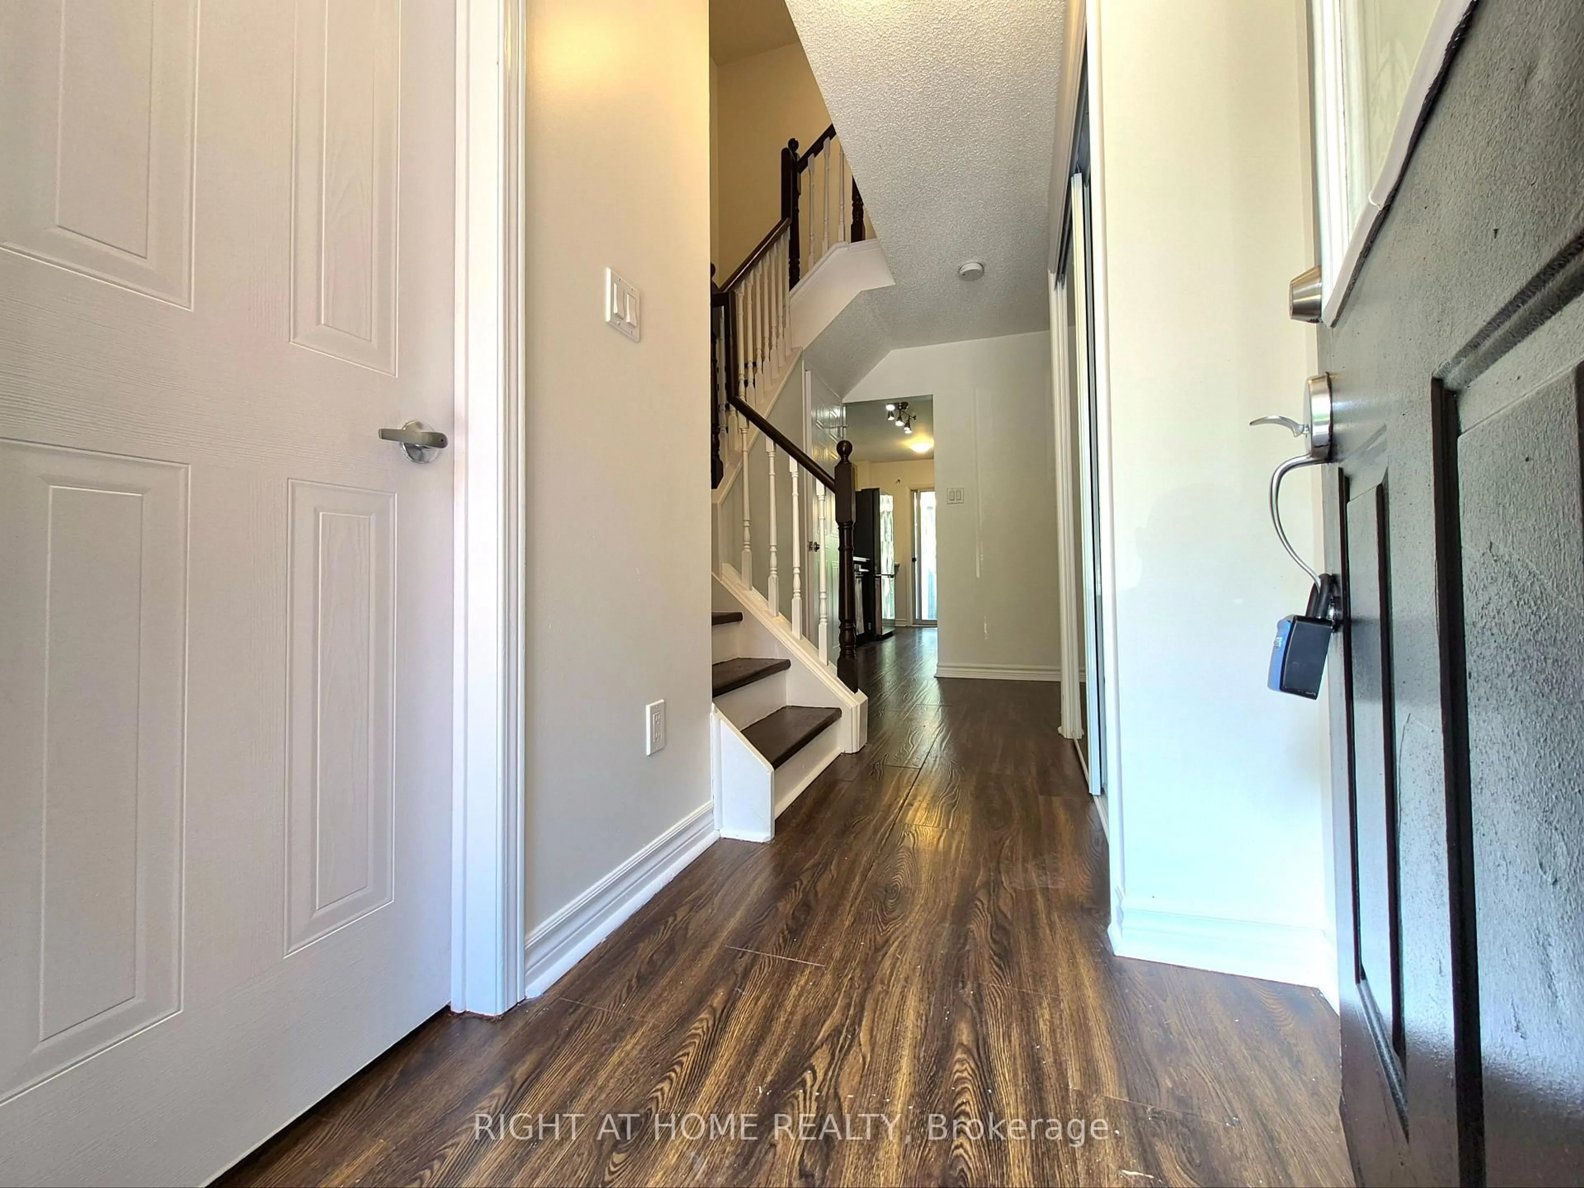
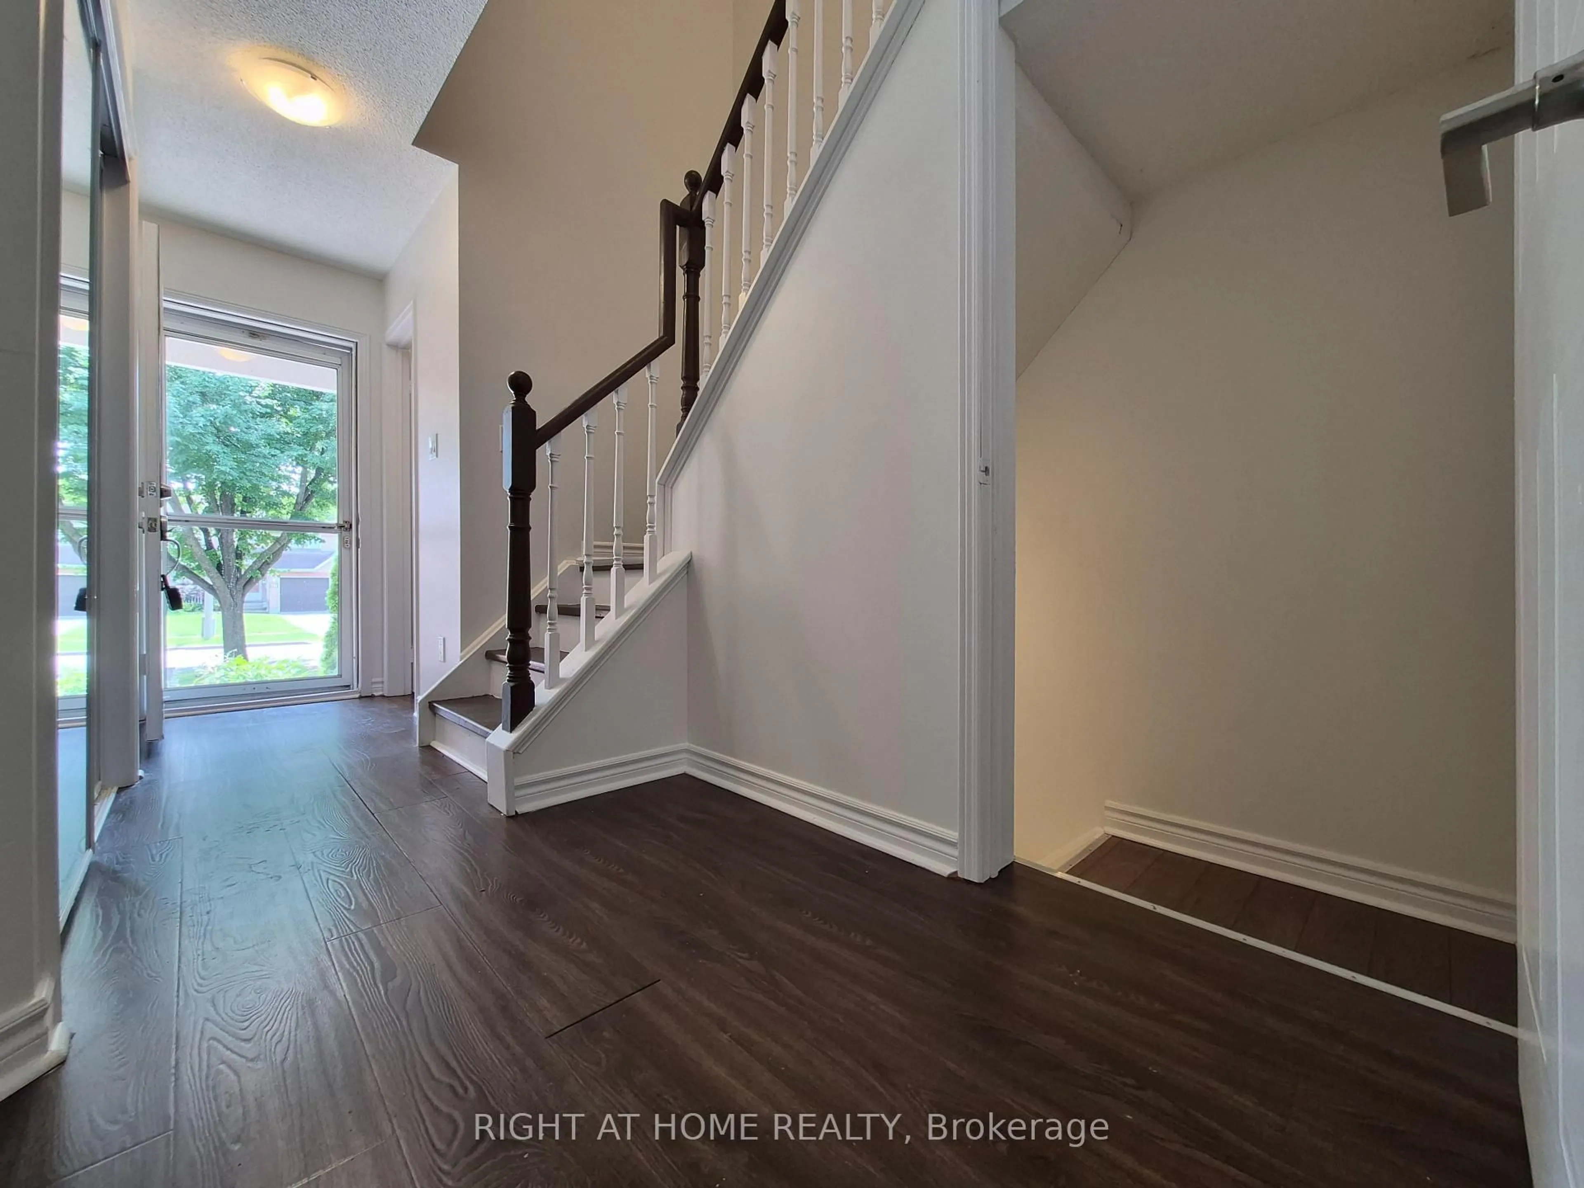
Discover modern living in this beautiful 3-bedroom townhouse, perfectly situated in one of Ajax's most sought-after and family-friendly neighborhoods. Boasting gorgeous contemporary finishes and countless upgrades throughout, this home is move-in ready.The inviting upper level features a wonderfully sized primary bedroom complete with a spacious walk-in closet, alongside two additional well-proportioned bedrooms. Whether you are a first-time homebuyer, a young couple, or a growing family, this functional and stylish layout is the ideal place to call home.Nestled on a private street, you are just steps away from public transit, Mullen Park, great schools, and local shopping. With too many upgrades to list and quick access to Highway 401, this is an absolute must-see.


Property Details

Style2-Storey
View-
Age of property-
SqFt~1100-1500 SqFt
Lot Size2,199 SqFt(109.91 x 20.01)
Parking Spaces3
MLS ®NumberE13660710
Community NameWestney Heights
Data SourceTRREB
Listing byRIGHT AT HOME REALTY

Features

Heating: Forced Air
Central Vacuum
Cooling: Central Air
Basement: Finished

2nd Floor

Br

4.0 x 3.5

Laminate / W/I Closet / Large Window

2nd Br

3.4 x 2.8

Laminate / Closet

3rd Br

3.0 x 2.8

Laminate / Closet


Features

Lot size: 2,199 SqFt

Parking

Garage spaces 1

Garage type Built-In

Other parking spaces 2

Total parking spaces 3


Property History
Aug 11, 2026
ListedActive
$715,000
2 days on market
history photo preview32
Listing by trreb®
Property listed by RIGHT AT HOME REALTY, Brokerage
Agent Banner Image
Interested in this property?Get in touch to get the inside scoop.

Market Data - Westney Heights

Geo Zone Map ThumbnailWestney Heights

Balanced Market

View Market Data

Townhouse - for the past 30 days

Buyer's market Seller's market

Avg. Days on Market

Past 30 days

24 days

Compared to

2025

43 days

2024

13 days

2023

9 days

New Listings

Past 30 days

4 listings

Compared to

2025

5 listings

2024

8 listings

2023

7 listings

Units sold

Past 30 days

2 units

Compared to

2025

5 units

2024

2 units

2023

3 units

Median Sold Price

Past 30 days

$817,500

Compared to

2025

$880,000

2024

$891,000

2023

$1,050,000


Population and Demographics

Overview

Total population 15454
Average household income $142,396

Age (%)

0 to 19
26%
20 to 34
20%
35 to 49
21%
50 to 64
21%
65 and plus
12%

Household composition (%)

Single family
83%
Single person
13%
Multi person
2%
Multi family
2%

Mother tongue (%)

English
71%
Tamil
7%
Urdu
5%
Others
3%
Tagalog (Pilipino, Filipino)
3%
Gujarati
2%
Punjabi (Panjabi)
1%
Dari
1%
Arabic
1%

House tenancy (%)

Owners
88%
Renters
12%

What’s nearby?Essentials within 5 km

Local Logic

Transportation Scores

Estimated Budget