Contact us about this property
Highlights
Estimated valueThis is the price Wahi expects this property to sell for.
The calculation is powered by our Instant Home Value Estimate, which uses current market and property price trends to estimate your home’s value with a 90% accuracy rate.Not available
Price/Sqft$404/sqft
Monthly cost
Open Calculator
Description
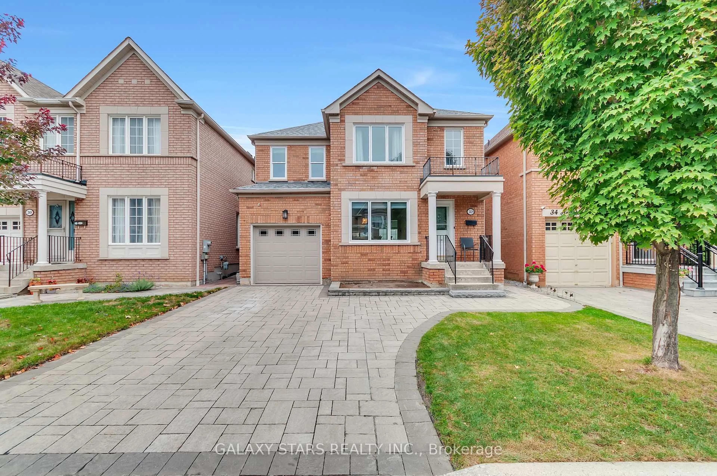
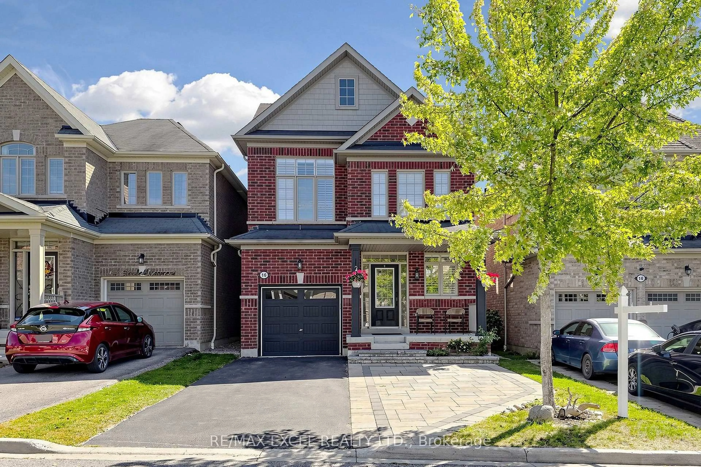
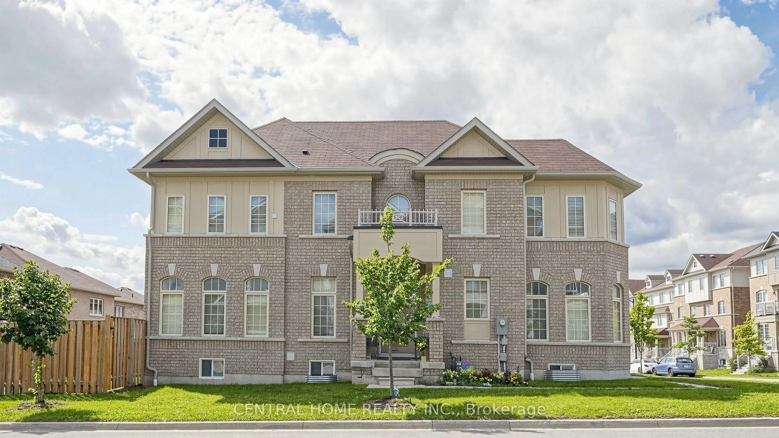
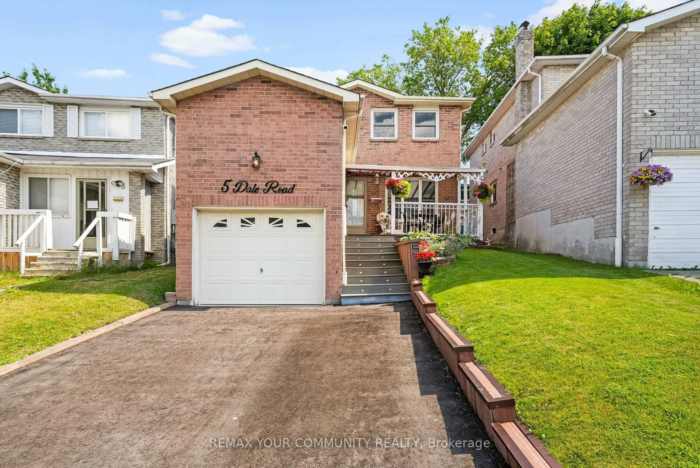
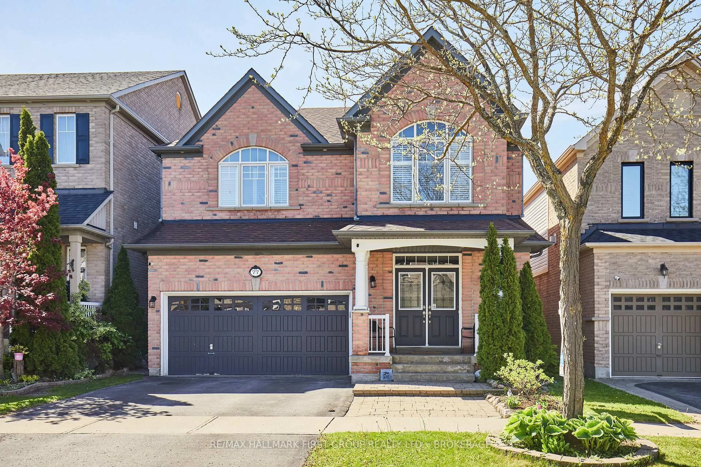
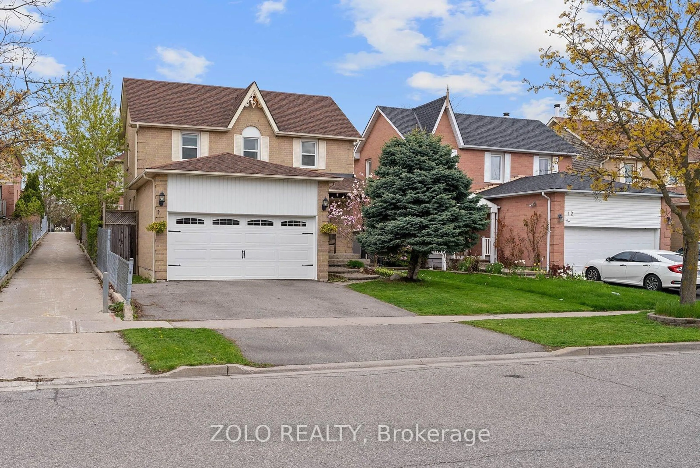
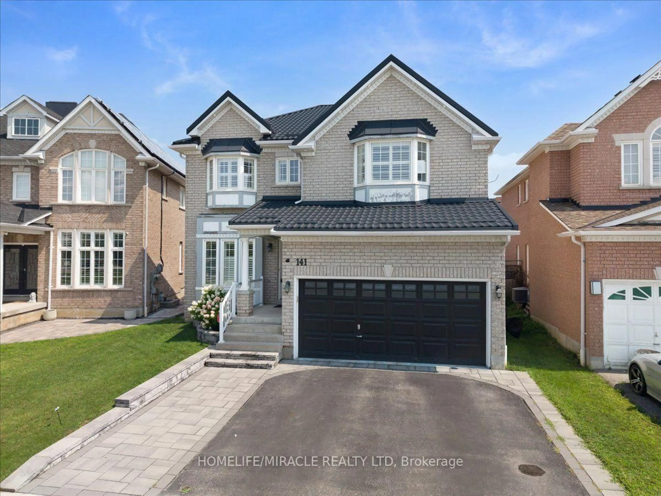
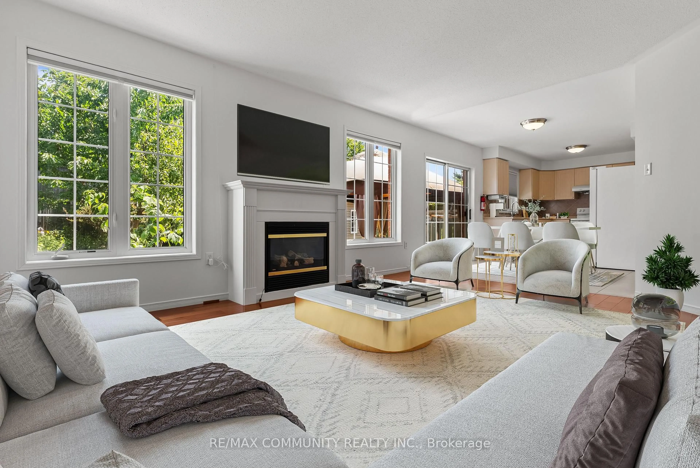
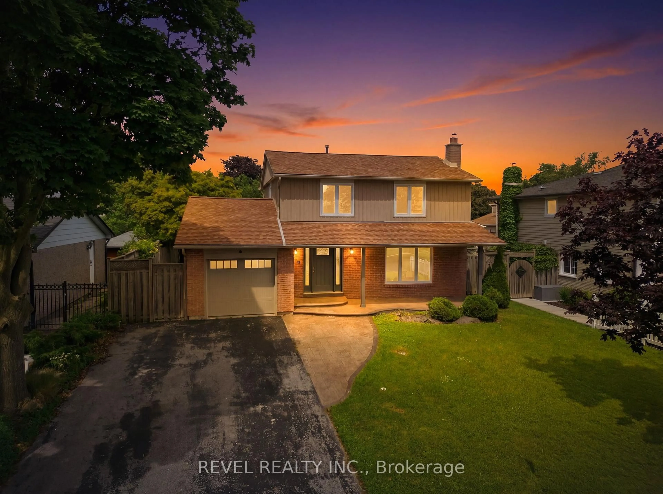
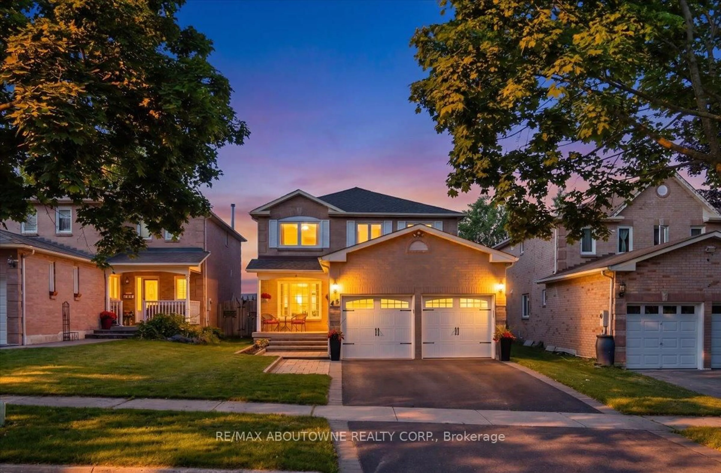
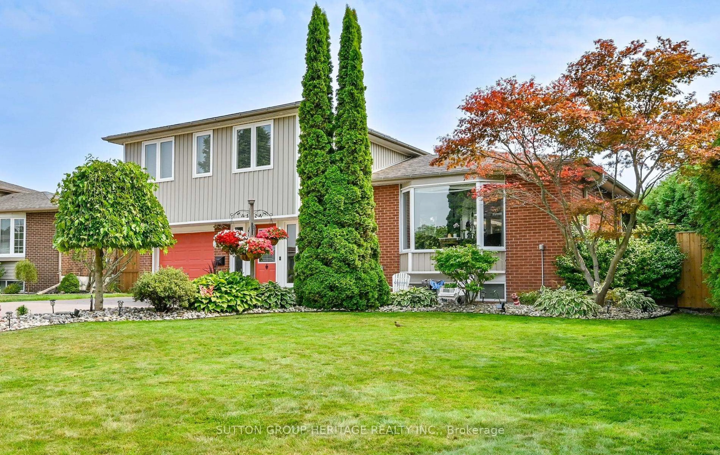
Welcome to this warm and inviting family home in sought after Central West Ajax, offering bright, spacious living areas filled with natural light. From the moment you walk in, French doors welcome you into the elegant living and dining room, creating a beautiful space to gather and make memories with family and friends.The heart of the home is the stunning kitchen, featuring a large centre island, built in cooktop, built in oven, ample prep space, and a functional layout designed for family life. A walkout from the kitchen leads to the backyard deck where you can unwind in the hot tub or enjoy the beautifully designed lounge space, perfect for summer evenings outdoors.One of the standout features of this home is the sun filled bonus family room above the garage. Complete with a cozy gas fireplace, this space offers endless possibilities for movie nights, a kids retreat, games room, or an additional family gathering space. Upstairs, you'll find three generously sized bedrooms including a spacious primary retreat with double closets and a private 4 piece ensuite.The finished basement is truly a dream for growing families, featuring a pool table, ping pong table, and an expansive open area with plenty of room for games, recreation, and creating lasting memories. A double car garage and warm family friendly atmosphere complete this exceptional home.Located in sought after Central West Ajax, this home offers quick access to Highway 401 and Highway 2, nearby GO Transit, excellent schools, parks, shopping, restaurants, and all everyday amenities. An incredible opportunity to settle into one of Ajax's most established and family oriented communities.
Property Details
Interior
Features
Main Floor
Living
5.26 x 3.43hardwood floor / Formal Rm / French Doors
Dining
3.43 x 3.43hardwood floor / California Shutters / Combined W/Living
Kitchen
5.18 x 3.66Ceramic Floor / Centre Island / B/I Ctr-Top Stove
Exterior
Features
Parking
Garage spaces 2
Garage type Attached
Other parking spaces 4
Total parking spaces 6
Property History
35