7 days on Market

72 Tams Dr, Ajax, Ontario L1Z 1A5

Semi-Detached
3 + 1
3
~1500-2000 sqft
$759,900
Get pre-qualifiedPowered by nesto
Semi-Detached
3 + 1
3
~1500-2000 sqft

Contact us about this property

Call

Highlights

Property Estimate

Days on market7 days

Estimated valueNot available

Price/Sqft$443/sqft

Monthly cost

Open Calculator

Description

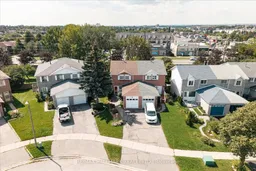
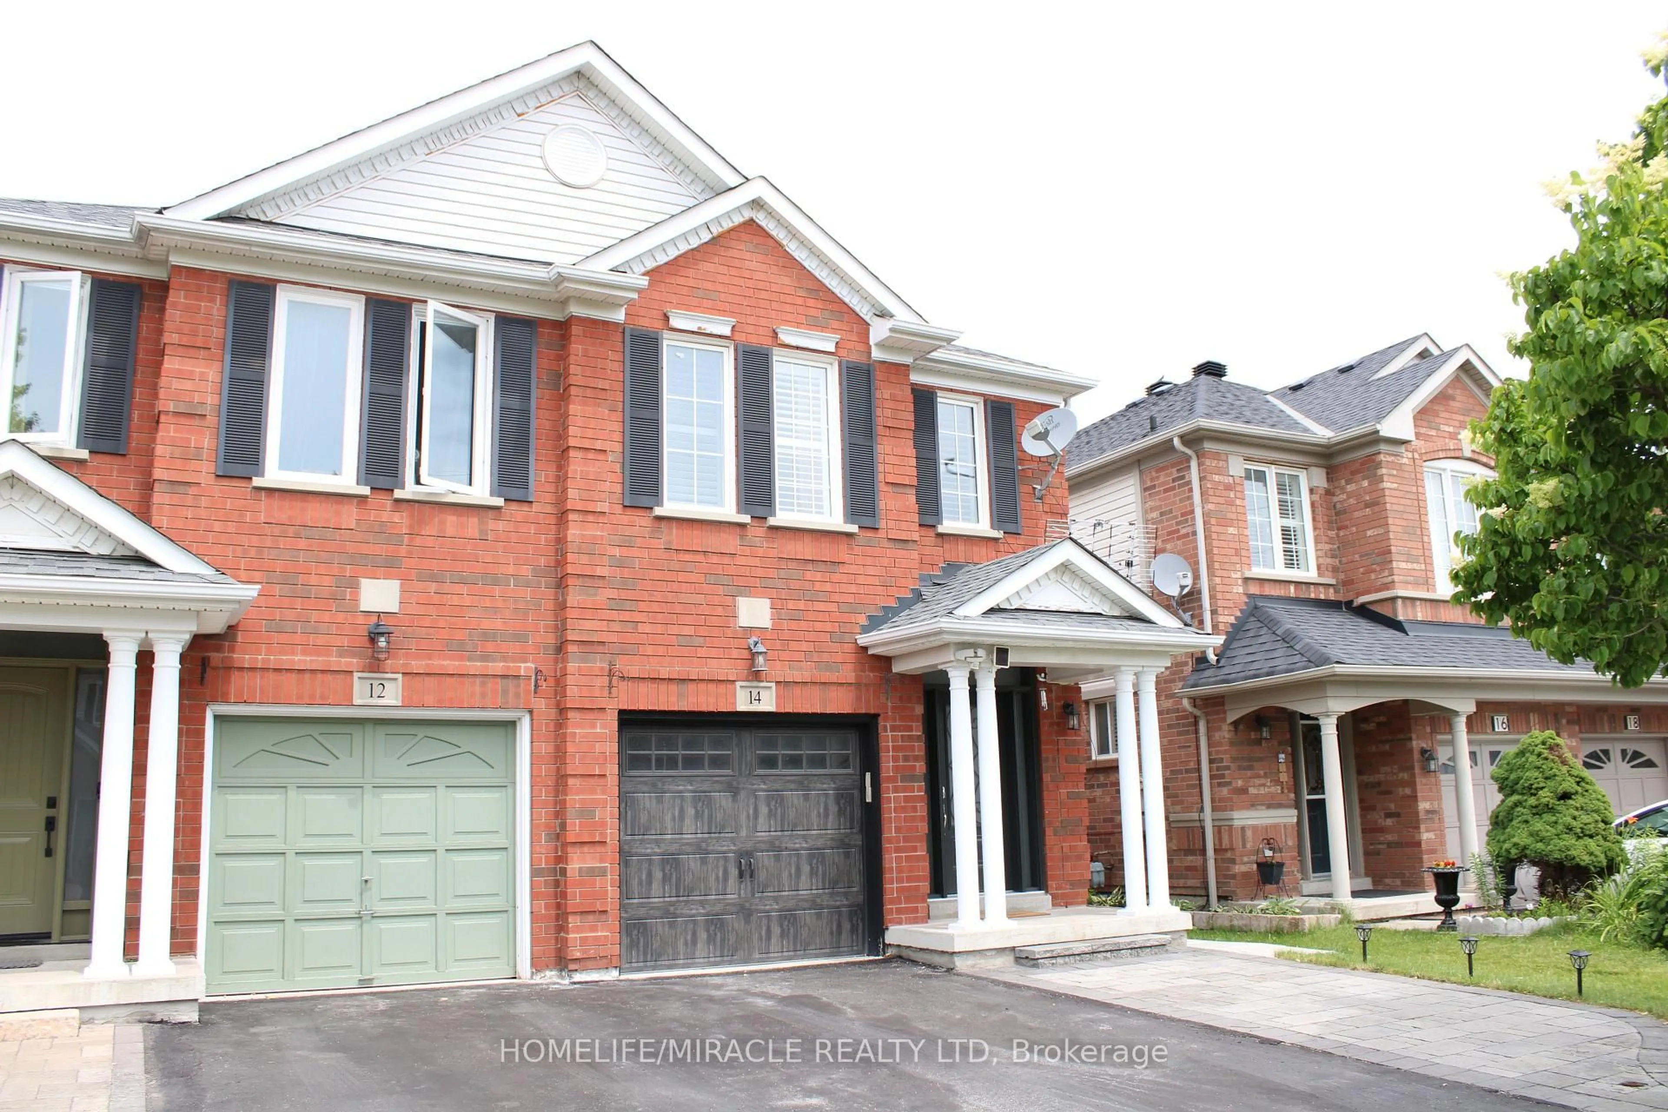
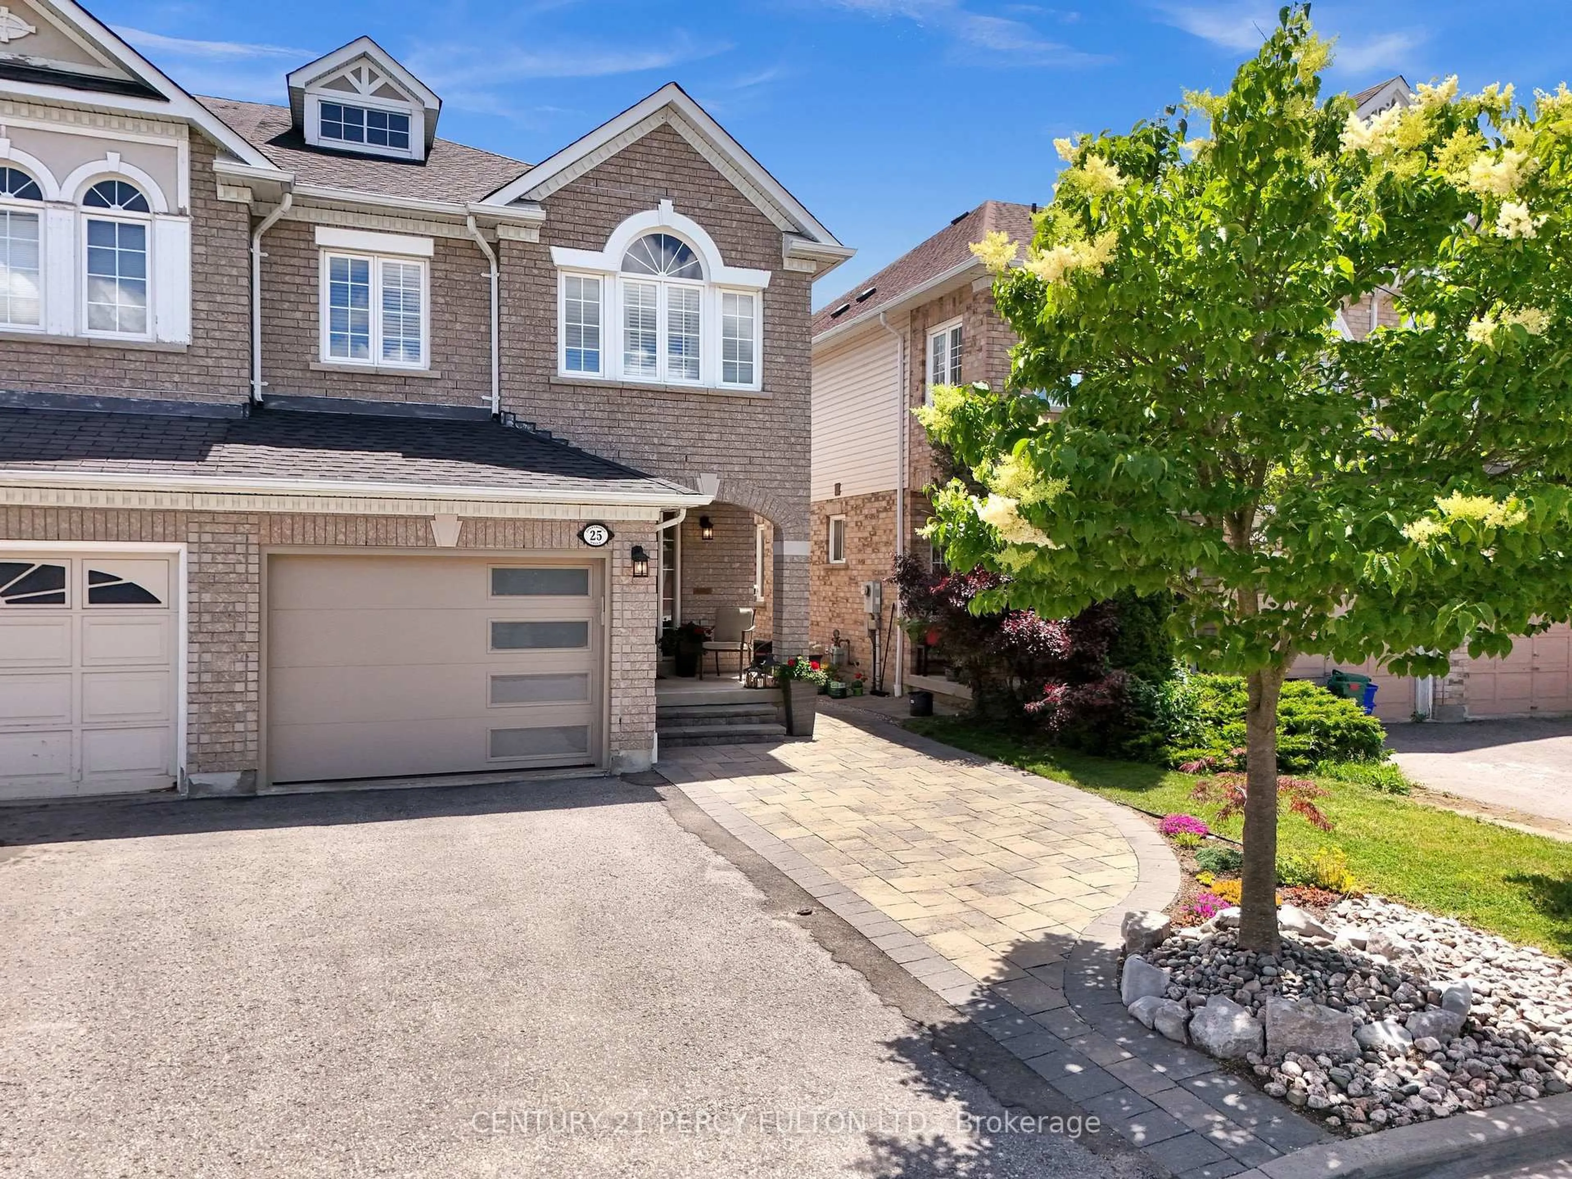
Space, Style, And Flexibility - This Beautifully Renovated Semi-Detached Has It All! Perfectly Suited For First-Time Buyers, Growing Families, Condo Upgraders, Or Those Working From Home,This Bright And Welcoming Home Is Designed For Modern Living.The Open-Concept Main Floor Is Ideal For Entertaining, Featuring A Beautiful Eat In Kitchen Area With Walkout To Your Private Deck And Family-Sized Yard, Spacious Dining Area, And Comfortable Living Room. Upstairs, Three Bright Bedrooms Await, Including A Primary With Double Closets. Need More Space? The Finished Lower Level Delivers! Enjoy A Private Bedroom/Office,Semi-Ensuite Three-Piece Bathroom With Stand-Up Shower, Recreation Area, Or A Quiet Work-From-Home Zone.With Parking For Three Cars, This Home Checks All The Boxes.Prime Ajax Location! Ideally Situated Just Minutes From Highway 401, Life Time Luxury Health Club, Costco, and Durham Centre. Enjoy Exceptional Convenience With A Wide Range Of Shopping, Dining, Recreation, And Everyday Amenities Nearby. A Truly Connected Location With Everything Within Easy Reach.Just Move In And Enjoy!


Property Details

Style2-Storey
View-
Age of property-
SqFt~1500-2000 SqFt
Lot Size2,652 SqFt(156 x 17)
Parking Spaces2
MLS ®NumberE13761618
Community NameUptown Ajax
Data SourceTRREB
Listing byRE/MAX HALLMARK REALTY LTD.

Features

Heating: Forced Air
Cooling: Central Air
Basement: Finished

Main Floor

Living

4.48 x 3.57

Combined W/Dining / L-Shaped Room

Dining

3.0 x 3.0

Combined W/Living / L-Shaped Room

Kitchen

6.32 x 3.54

Family Size Kitchen / W/O To Deck


Features

Lot size: 2,652 SqFt

Parking

Garage spaces 1

Garage type Attached

Other parking spaces 1

Total parking spaces 2


Property History

Sep 9, 2026
ListedActive
$759,900
7 days on market
history photo preview48
Listing by trreb®
Property listed by RE/MAX HALLMARK REALTY LTD., Brokerage
Agent Banner Image
Interested in this property?Get in touch to get the inside scoop.
Market Data - Uptown Ajax

Geo Zone Map ThumbnailUptown Ajax

Strong Seller's Market

View Market Data

Semi-Detached house - for the past 30 days

Buyer's market Seller's market

Avg. Days on Market

Past 30 days

0 day

Compared to

2025

0 day

2024

0 day

2023

0 day

New Listings

Past 30 days

0 listing

Compared to

2025

0 listing

2024

1 listing

2023

1 listing

Units sold

Past 30 days

0 unit

Compared to

2025

0 unit

2024

0 unit

2023

0 unit

Median Sold Price

Past 30 days

$0

Compared to


Population and Demographics

Overview

Total population 4712
Average household income $126,880

Age (%)

0 to 19
21%
20 to 34
22%
35 to 49
20%
50 to 64
23%
65 and plus
15%

Household composition (%)

Single family
74%
Single person
20%
Multi person
5%
Multi family
1%

Mother tongue (%)

English
80%
Urdu
3%
Tagalog (Pilipino, Filipino)
3%
Tamil
2%
Others
2%
Spanish
2%
French
1%
Dari
1%
Arabic
1%

House tenancy (%)

Owners
86%
Renters
14%

What’s nearby?Essentials within 5 km

Local Logic

Transportation Scores

Estimated Budget