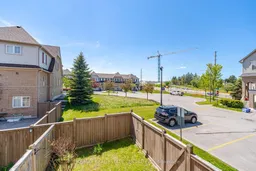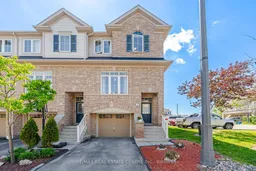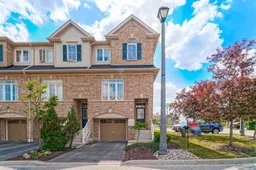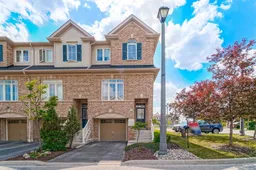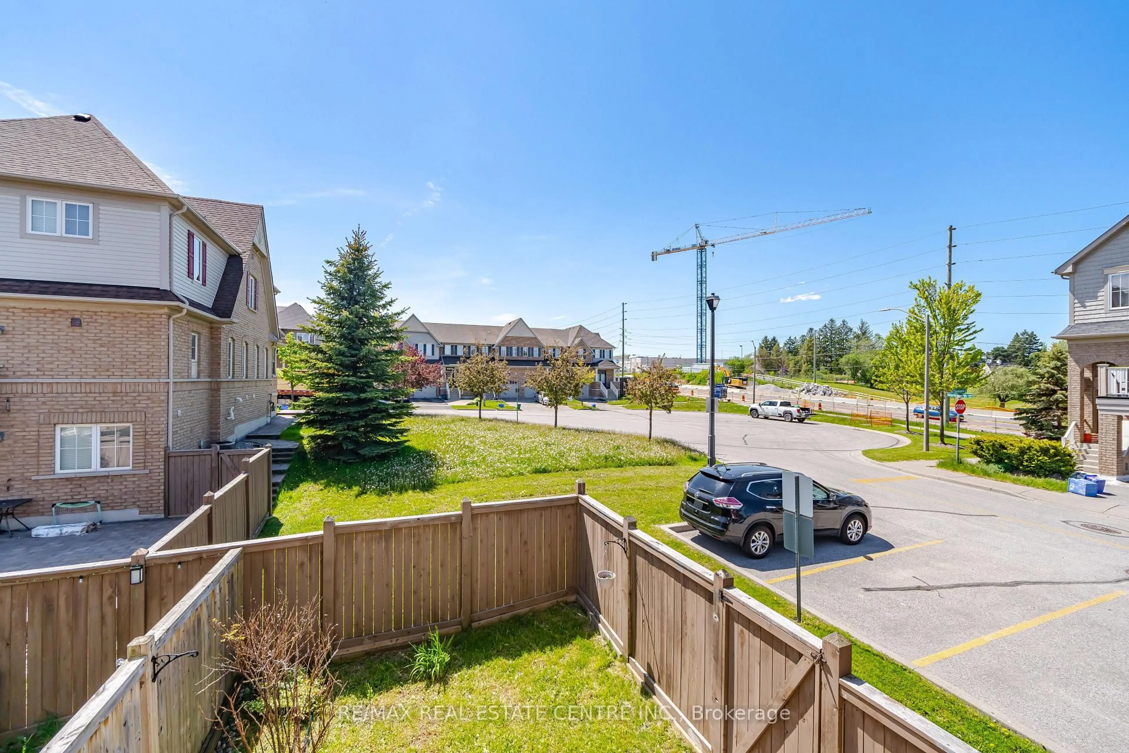
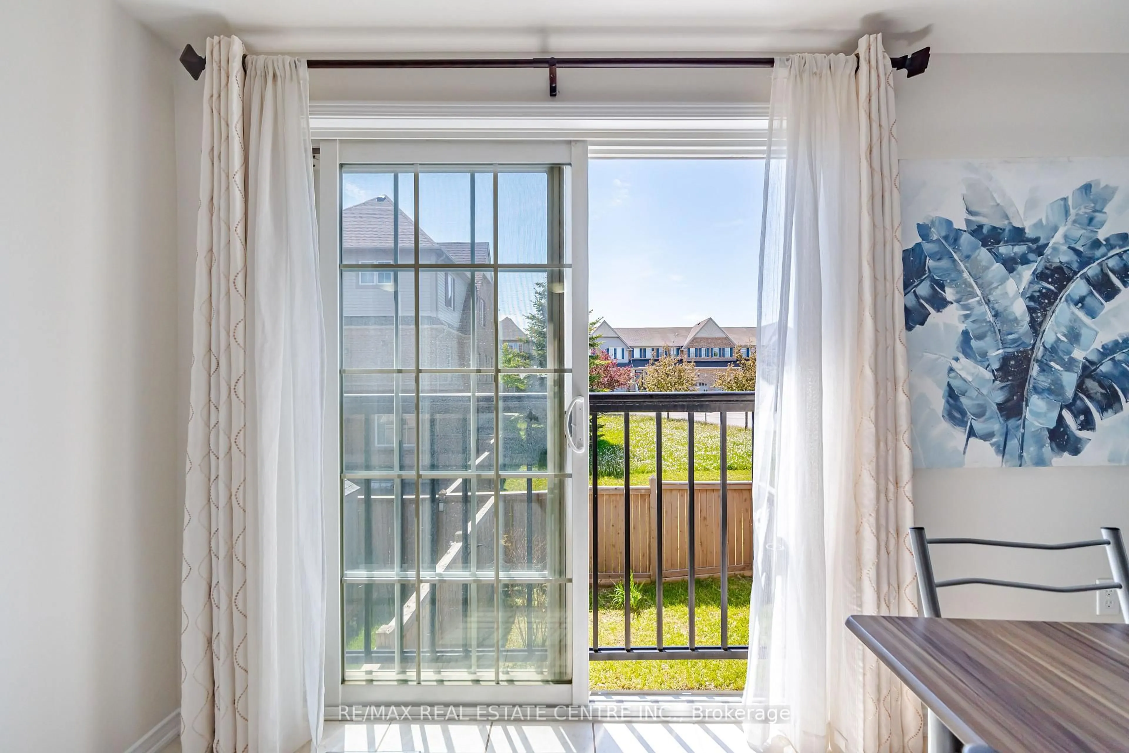
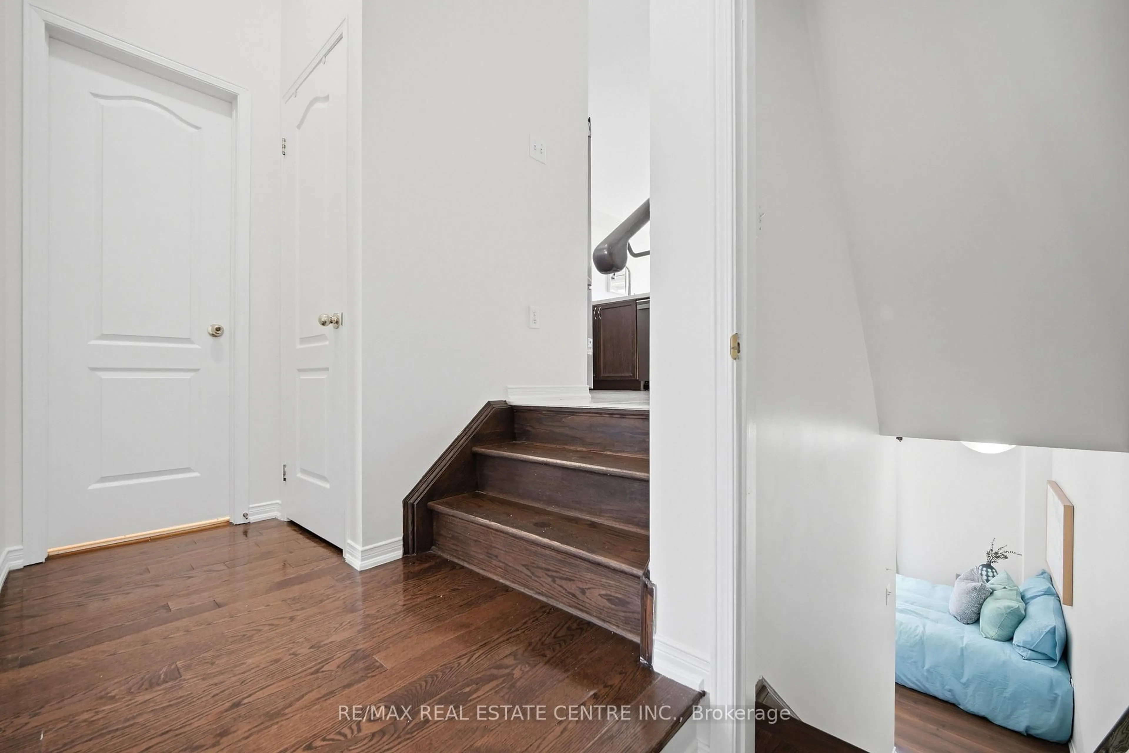
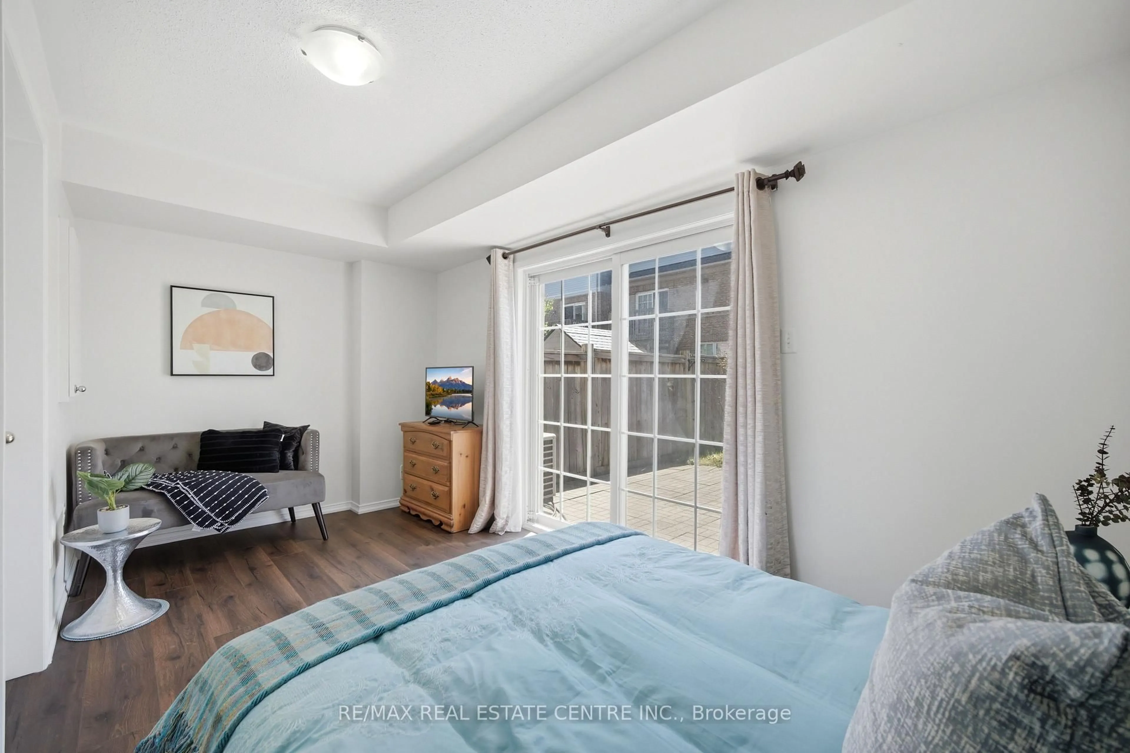
A pic from outside/outdoor area/front of a property/back of a property/a pic from drone, water/lake/river/ocean view for 47 Martinworth Lane, Ajax Ontario L1Z 0L1
Re-listed 16 days ago

47 Martinworth Lane, Ajax, Ontario L1Z 0L1

In the same building:
-
Condo
3 + 1
3
~1800-1999 sqft
$•••,•••
$779,900
Get pre-qualifiedPowered by nesto
Condo
3 + 1
3
~1800-1999 sqft

Contact us about this property

Call

Highlights

Property Estimate

Days on market16 days

Total days on market
50 days

Estimated valueNot available

Price/Sqft$412/sqft

Monthly cost

Open Calculator

Description

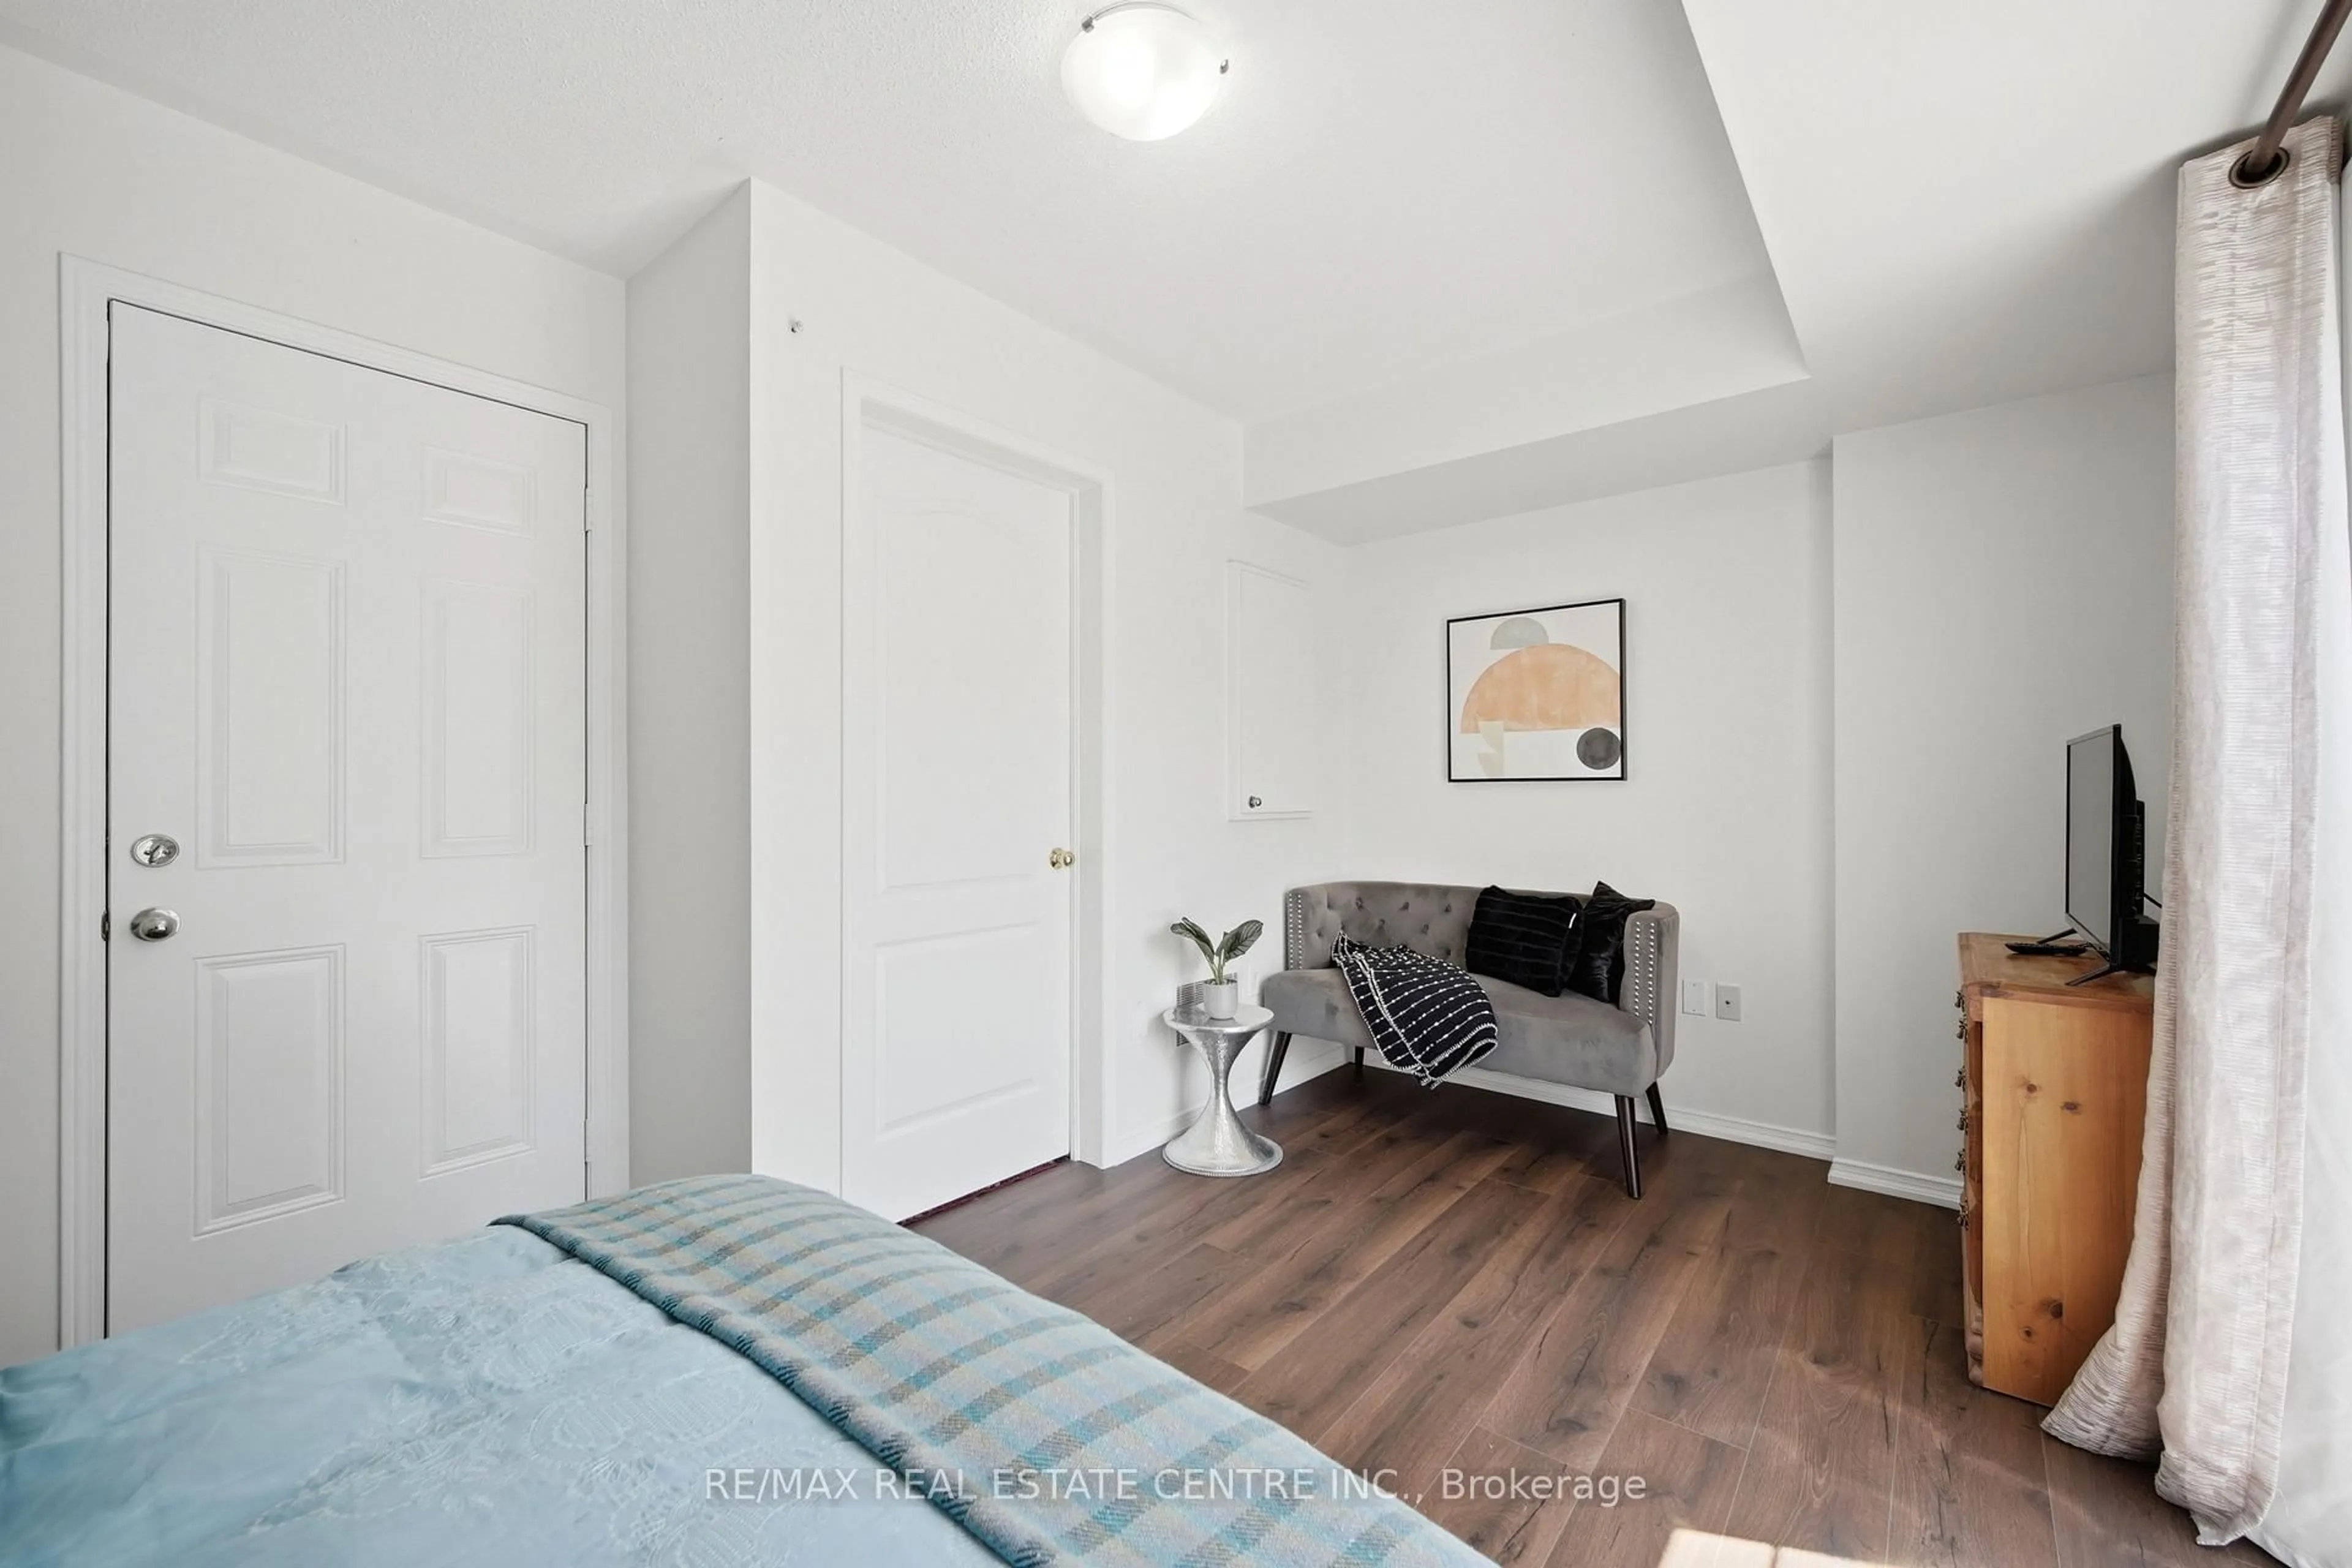
Rare End-Unit Townhome That Feels Like A Semi! Backing Onto Open Space With No Homes Behind, This Bright & Updated 3+1 Bedroom Home Offers Exceptional Privacy, A Walkout Basement, Private Driveway & Attached Garage With Direct Access. Recent Upgrades Include Quartz Kitchen Counters & Backsplash (2026), New Upper-Level Hardwood Flooring, Fresh Paint, New Range Hood (2026), Refrigerator (2025) & Garage Door Opener With Built-In Camera (2025). One Of The Larger Layouts In The Community Featuring Approximately 1,839 Sq. Ft. Of Total Finished Living Space Across Three Levels, Providing Exceptional Flexibility For Growing Families, Work-From-Home Professionals Or Multi-Generational Living. Conveniently Located Minutes To Costco, Walmart, GO Transit, Hwy 401, Schools, Daycare & Everyday Amenities. Move-In Ready With A Fresh New Price And Priced To Sell. Book Your Showing Before It's Gone!


Property Details

Style3-Storey
View-
Age of property-
SqFt~1800-1999 SqFt
Lot Size-
Parking Spaces2
MLS ®NumberE13515660
Community NameUptown Ajax
Data SourceTRREB
Listing byRE/MAX REAL ESTATE CENTRE INC.

Features

Heating: Forced Air
Cooling: Central Air
Basement: Finished, W/O

Main Floor

Great Rm

5.18 x 3.65

hardwood floor / Window

Kitchen

3.69 x 3.05

Quartz Counter / Ceramic Floor / Custom Backsplash

Dining

3.69 x 3.05

Combined W/Kitchen / Juliette Balcony / Open Concept


Features

Patio: Jlte
Balcony: Jlte

Parking

Garage spaces 1

Garage type Attached

Other parking spaces 1

Total parking spaces 2


1Story
Inclusions
Hydro
Water
Parking
Cable
Heat

Property History

Login required
Price changeActive
$•••,•••
Login required
Re-listed
$•••,•••
16 days on market
history photo preview47
Listing by trreb®
Property listed by RE/MAX REAL ESTATE CENTRE INC., Brokerage
Agent Banner Image
Interested in this property?Get in touch to get the inside scoop.

Market Data - Uptown Ajax

Geo Zone Map ThumbnailUptown Ajax

Strong Seller's Market

View Market Data

Condo - for the past 30 days

Buyer's market Seller's market

Avg. Days on Market

Past 30 days

0 day

Compared to

2025

41 days

2024

11 days

2023

8 days

New Listings

Past 30 days

3 listings

Compared to

2025

1 listing

2024

7 listings

2023

1 listing

Units sold

Past 30 days

0 unit

Compared to

2025

1 unit

2024

3 units

2023

1 unit

Median Sold Price

Past 30 days

$0

Compared to

2025

$686,000

2024

$758,000

2023

$800,000


Population and Demographics

Overview

Total population 4712
Average household income $126,880

Age (%)

0 to 19
21%
20 to 34
22%
35 to 49
20%
50 to 64
23%
65 and plus
15%

Household composition (%)

Single family
74%
Single person
20%
Multi person
5%
Multi family
1%

Mother tongue (%)

English
80%
Urdu
3%
Tagalog (Pilipino, Filipino)
3%
Tamil
2%
Others
2%
Spanish
2%
French
1%
Dari
1%
Arabic
1%

House tenancy (%)

Owners
86%
Renters
14%

What’s nearby?Essentials within 5 km

Local Logic

Transportation Scores

Estimated Budget