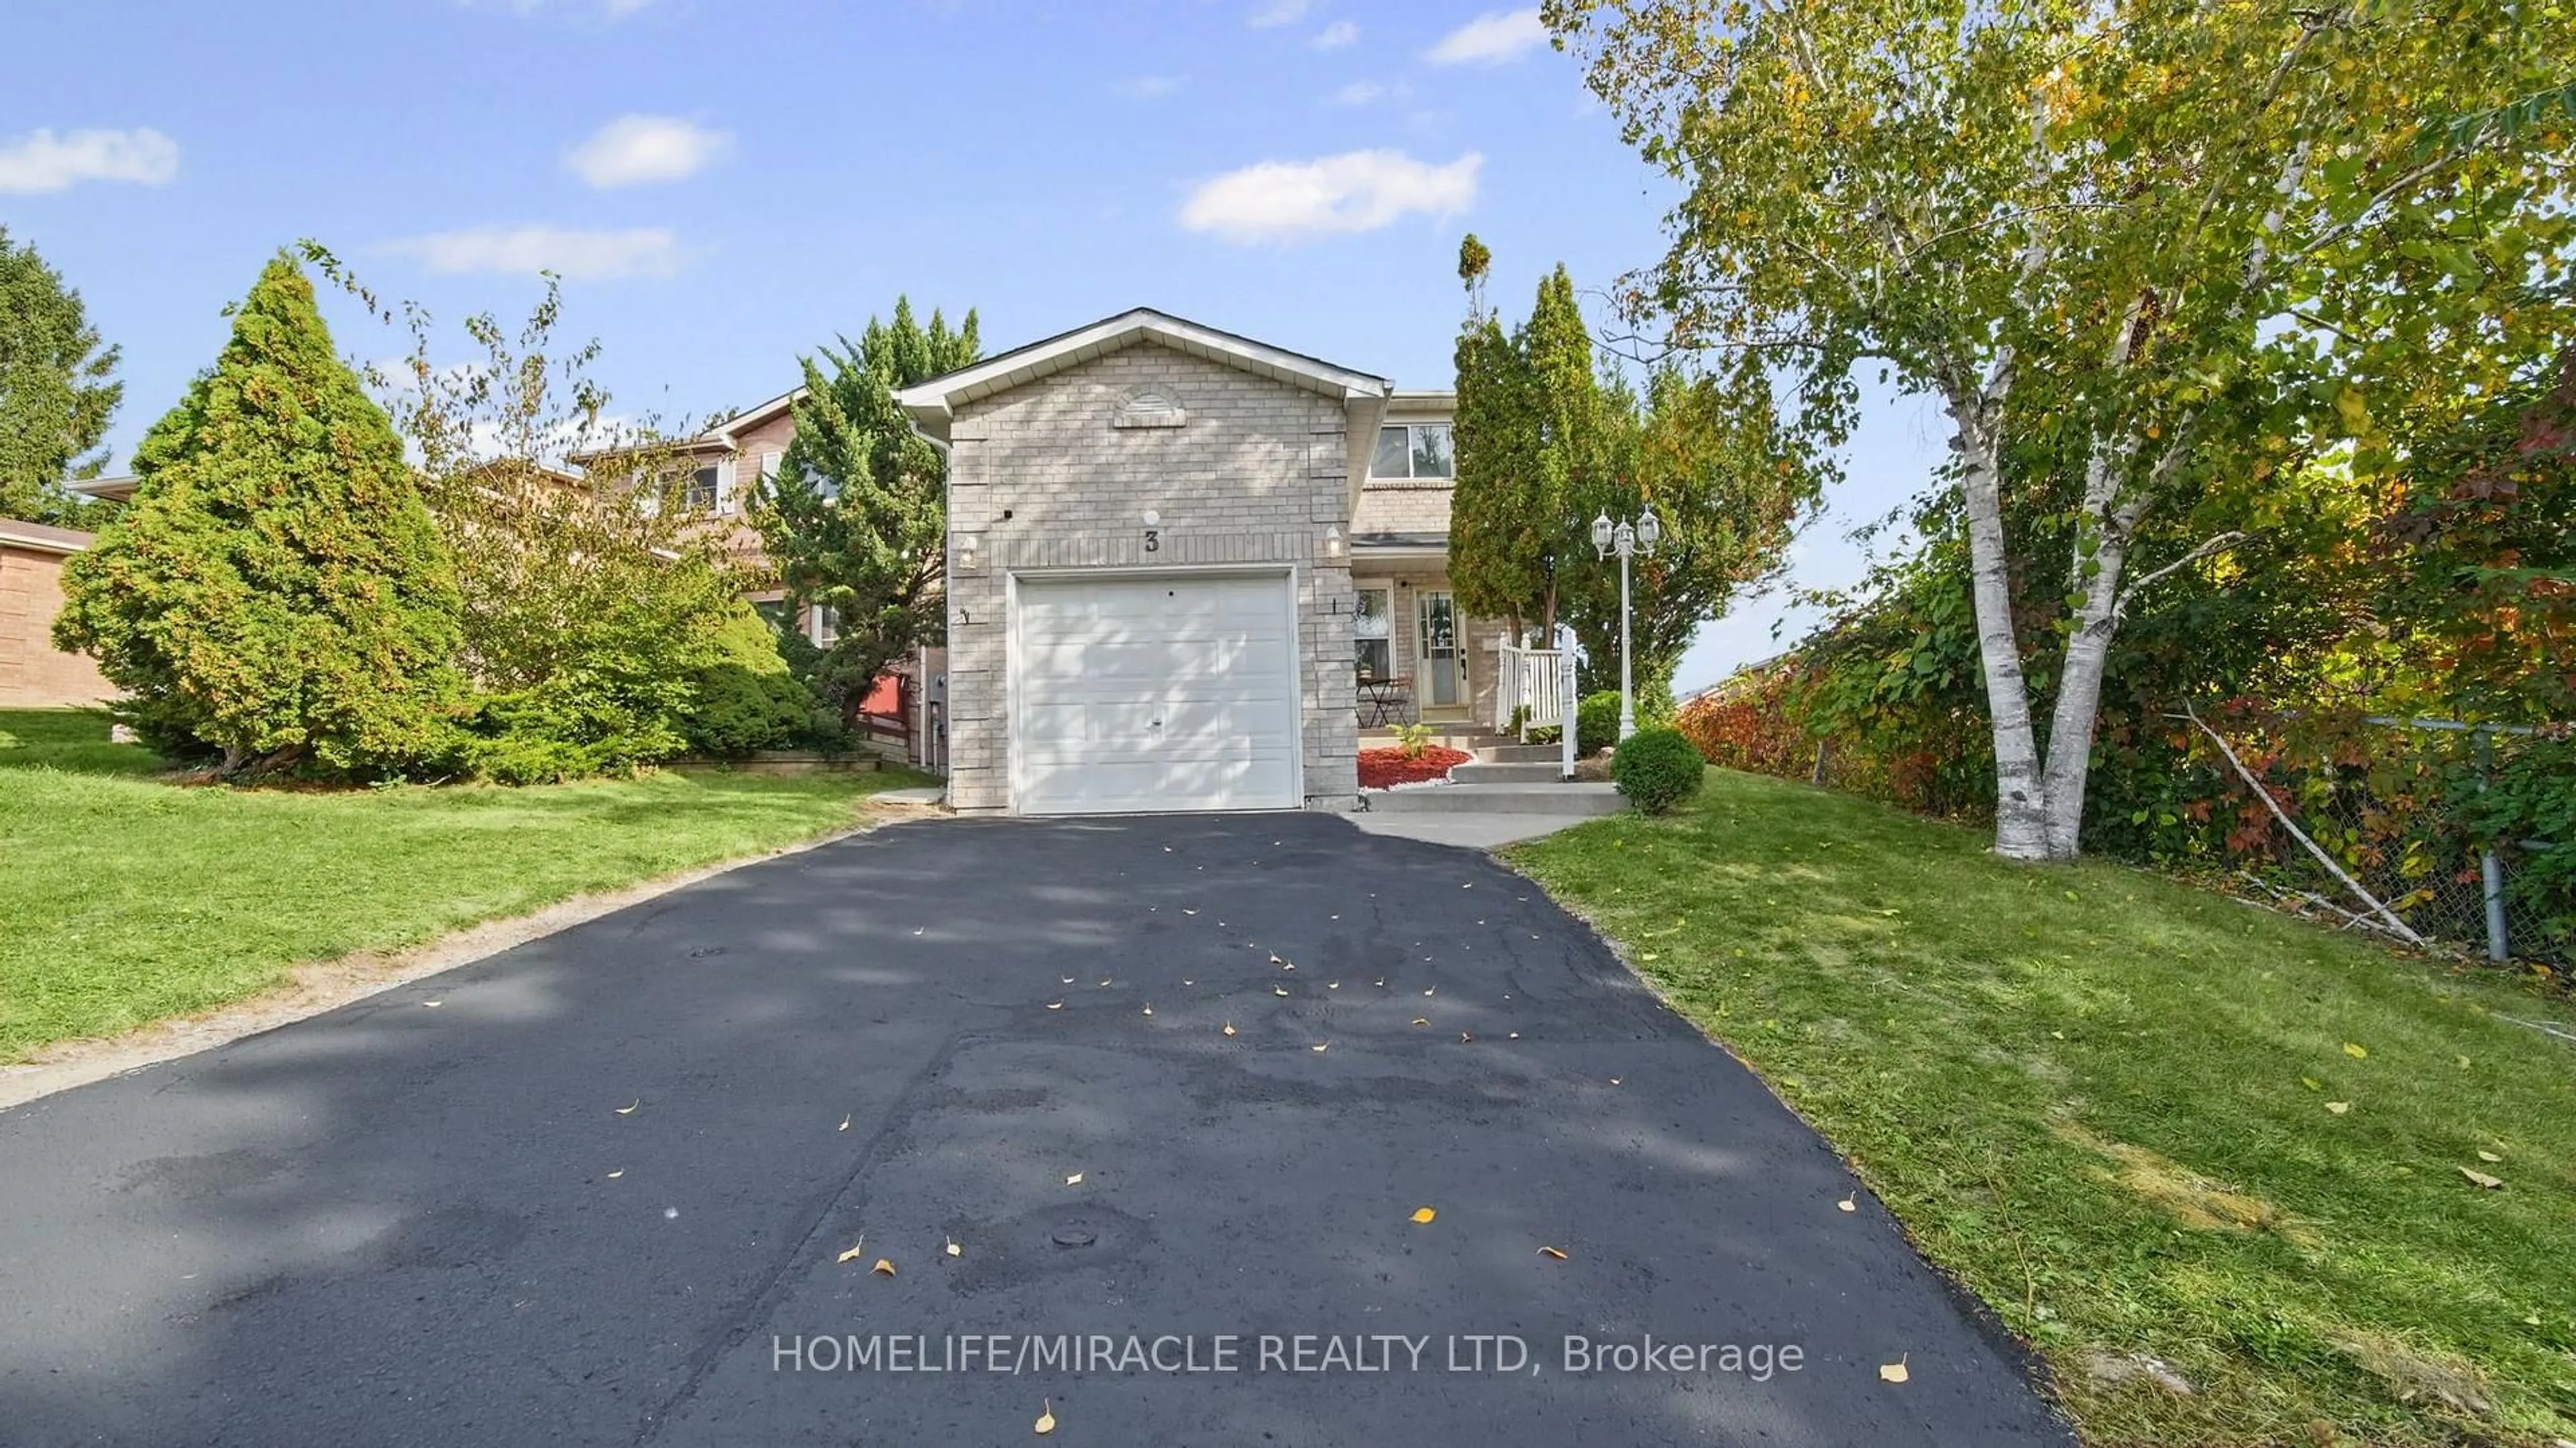
3 Trawley Cres, Ajax, Ontario L1S 5Y7
Contact us about this property
Highlights
Estimated valueThis is the price Wahi expects this property to sell for.
The calculation is powered by our Instant Home Value Estimate, which uses current market and property price trends to estimate your home’s value with a 90% accuracy rate.Not available
Price/Sqft$511/sqft
Monthly cost
Open Calculator
Description
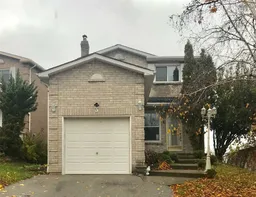
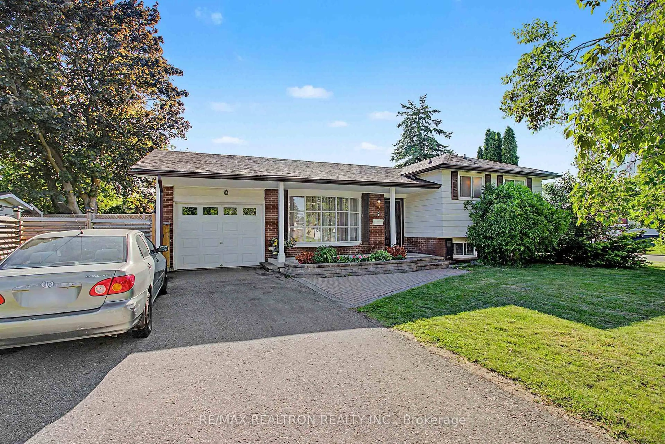
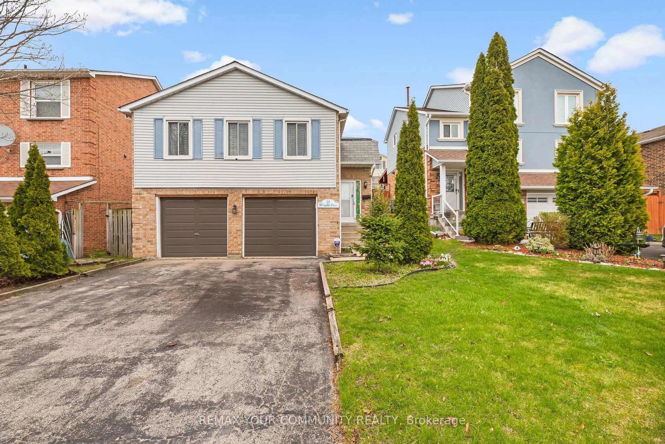
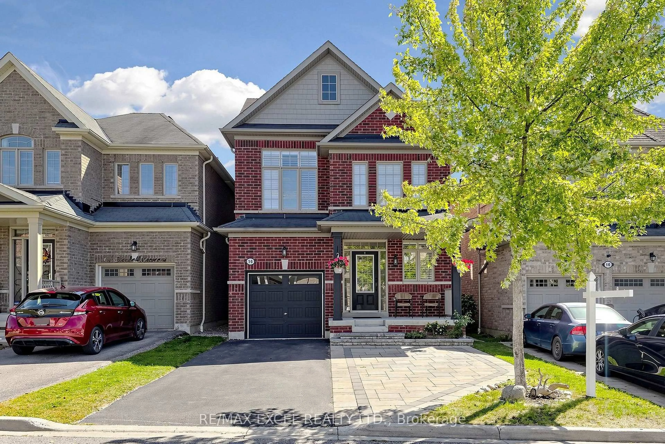
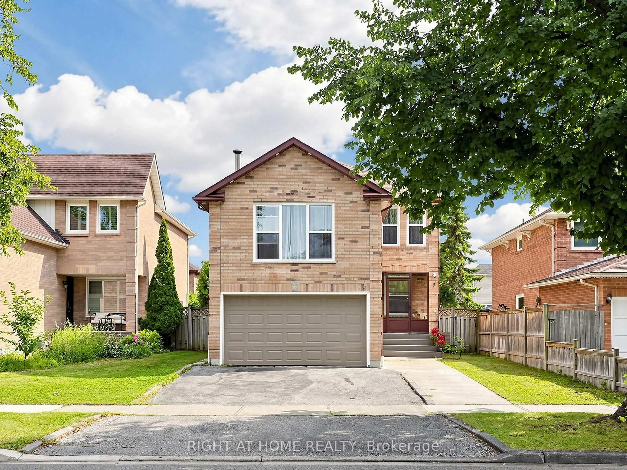
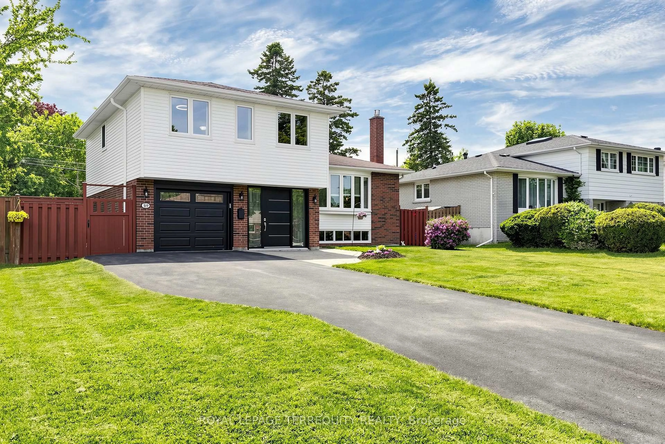
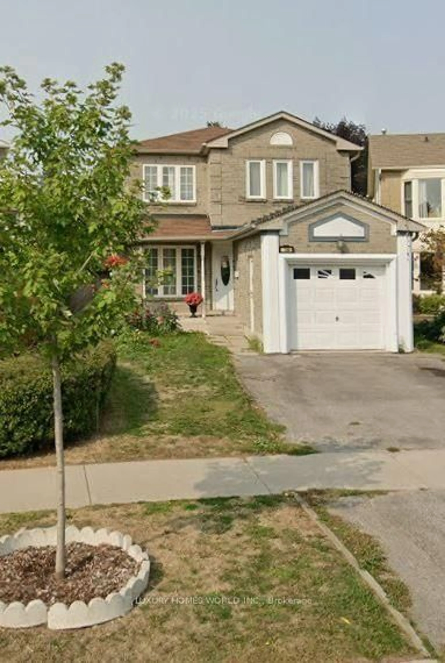
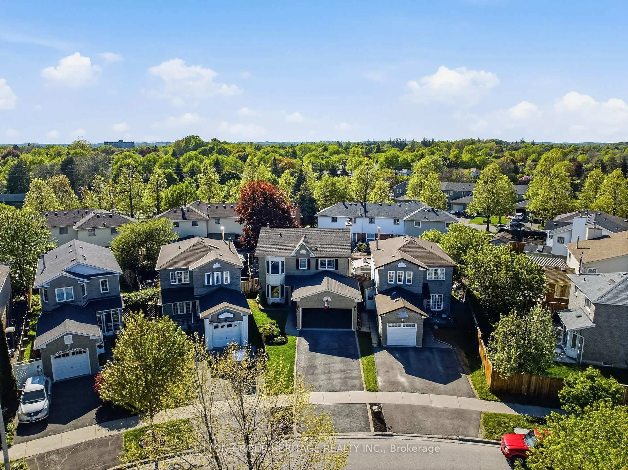
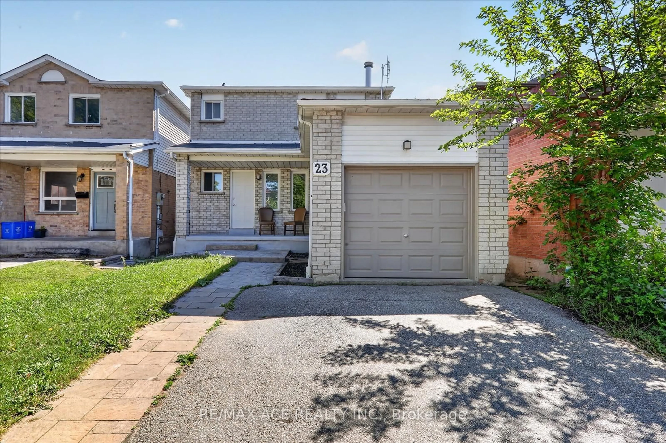
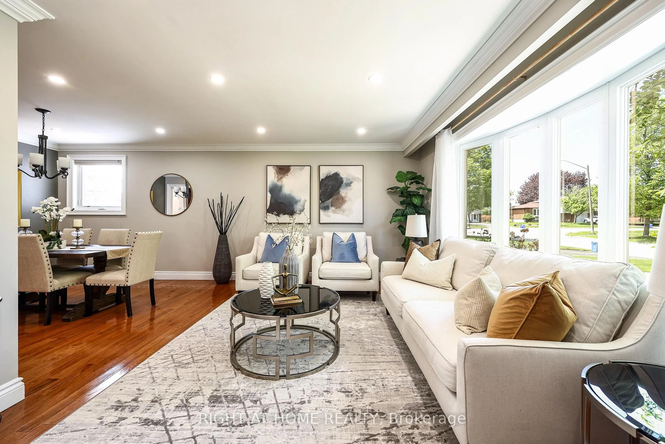
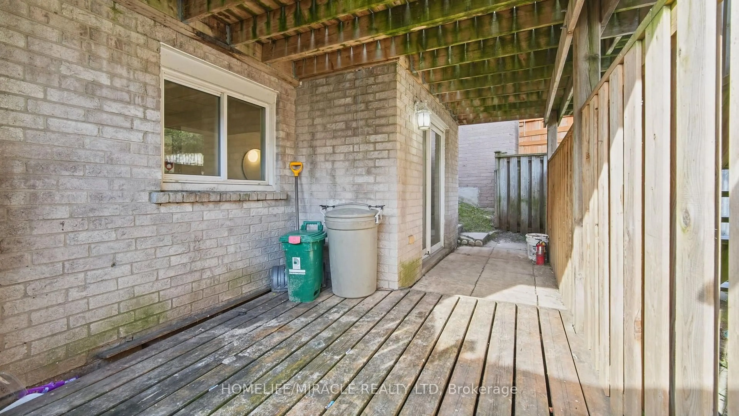
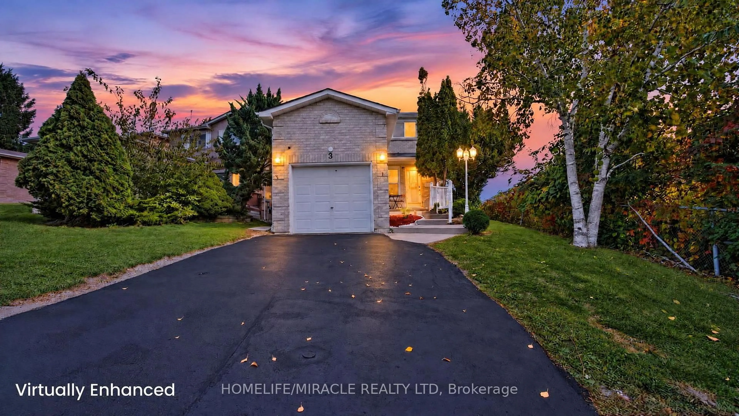
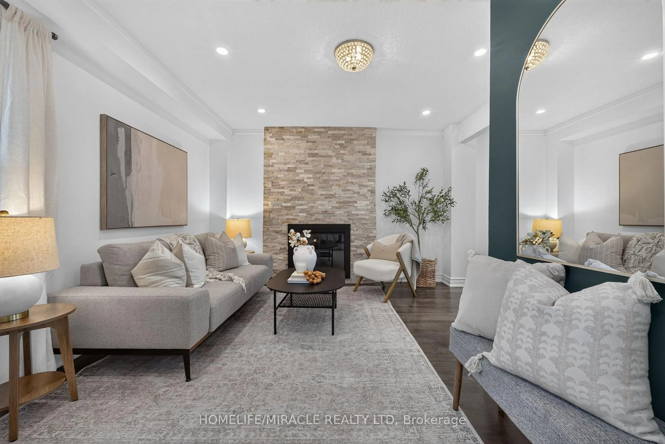
A Home That Simply Feels Right! *Prime Location with Exceptional Convenience in the Heart of Central Ajax *Beautifully Renovated, Full-Brick, 2-Storey Detached Home Featuring 3+2 Bedrooms, 4 Washrooms and 2 Kitchens*Freshly Painted in October 2026*Great In-Law Suite or Income Potential with Separate Walkout Basement Entrance, Ideal for Multi-Generational Living*Located Within the Catchment Area of J. Clarke Richardson Collegiate*Sun-Filled, Open-Concept Living and Dining Area with Hardwood Flooring and Cozy Fireplace*Modern, Fully Renovated Family-Sized Kitchen Featuring Stainless Steel Appliances, Granite Countertops, Double Sink, Backsplash, Breakfast Bar, Pantry and Abundant Cabinetry*Own Laundry for Main Level*Spacious Breakfast Area with Walkout to a Large Upper-Level Deck, Offering Potential for Conversion into a Family Room*Private Backyard with Plenty of Space for BBQs, Entertaining and Gardening*Hardwood Flooring Throughout the Second Floor*Spacious Primary Bedroom with Ensuite Bathroom and Large Double-Door Closet*Two Additional Generously Sized Bedrooms*Rare Convenience of Two Full Bathrooms on the Second Floor*Pot Lights Throughout the House*Professionally Finished Basement Featuring Kitchen, Living and Dining Area, Separate Laundry and Walkout to Lower-Level Patio*Attached Garage*Total Parking for 3 Vehicles*Family-Friendly Neighbourhood*Close to Costco, Walmart, Canadian Tire, Home Depot, Restaurants, Cafés and More*Walking Distance to Schools and Parks*Public Transit Nearby with Convenient Access to Highways 401 and 412*Quality Renovations, Versatile Living Space and an Exceptional Location *Make This Your Home! * Book Your Showing Today!
Upcoming Open Houses
Property Details
Interior
Features
Main Floor
Living
3.89 x 3.75hardwood floor / Combined W/Dining / Fireplace
Dining
3.06 x 2.72hardwood floor / Combined W/Living / W/O To Deck
Kitchen
3.12 x 2.71Ceramic Floor / Combined W/Br / Window
Breakfast
3.46 x 2.71hardwood floor / Combined W/Kitchen / Pantry
Exterior
Features
Parking
Garage spaces 1
Garage type Attached
Other parking spaces 2
Total parking spaces 3
Property History
 50
50