trreb/IMG-E13794758_00a6d861-6111-4926-9053-1fb2298e0925-l.jpg
6 hours on Market

193 Lake Driveway Dr #318, Ajax, Ontario L1S 7H8

In the same building:
-
Condo
2
2
~900-999 sqft
$449,900
Get pre-qualifiedPowered by nesto
Condo
2
2
~900-999 sqft

Contact us about this property

Call

Highlights

Property Estimate

Days on market6 hours

Estimated valueNot available

Price/Sqft$475/sqft

Monthly cost

Open Calculator

Description

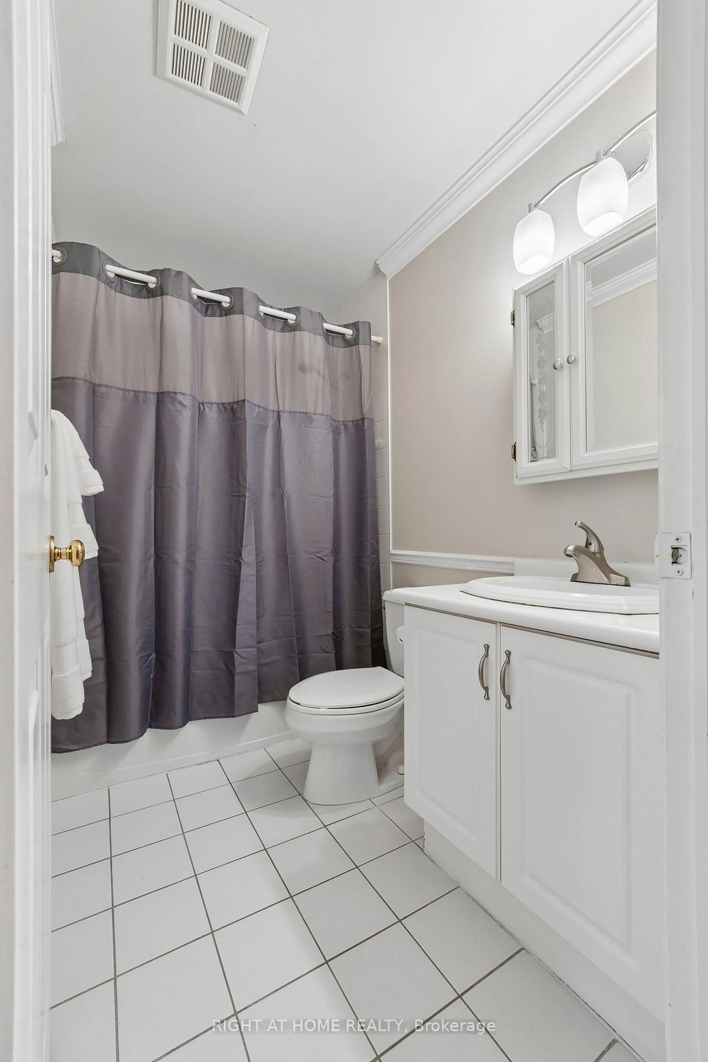
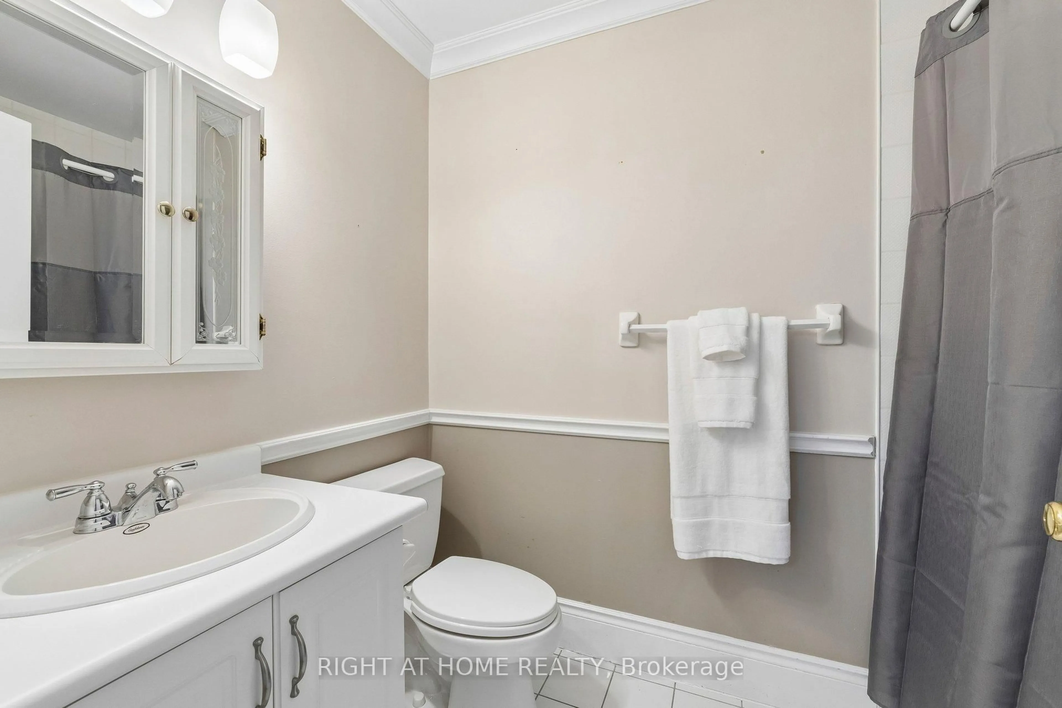
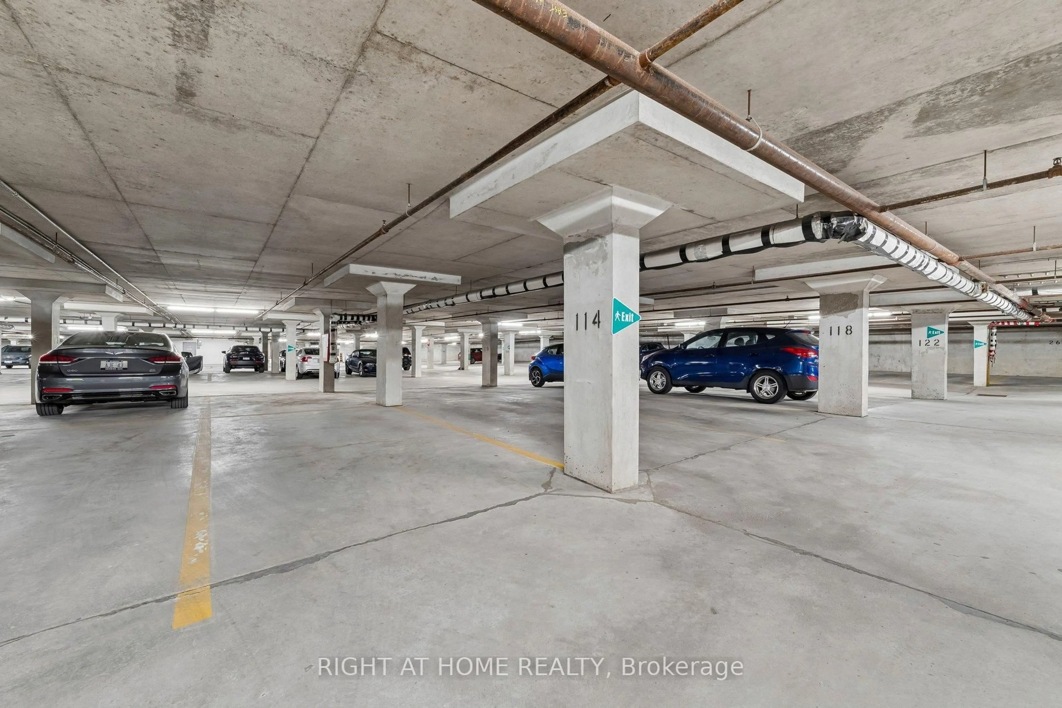
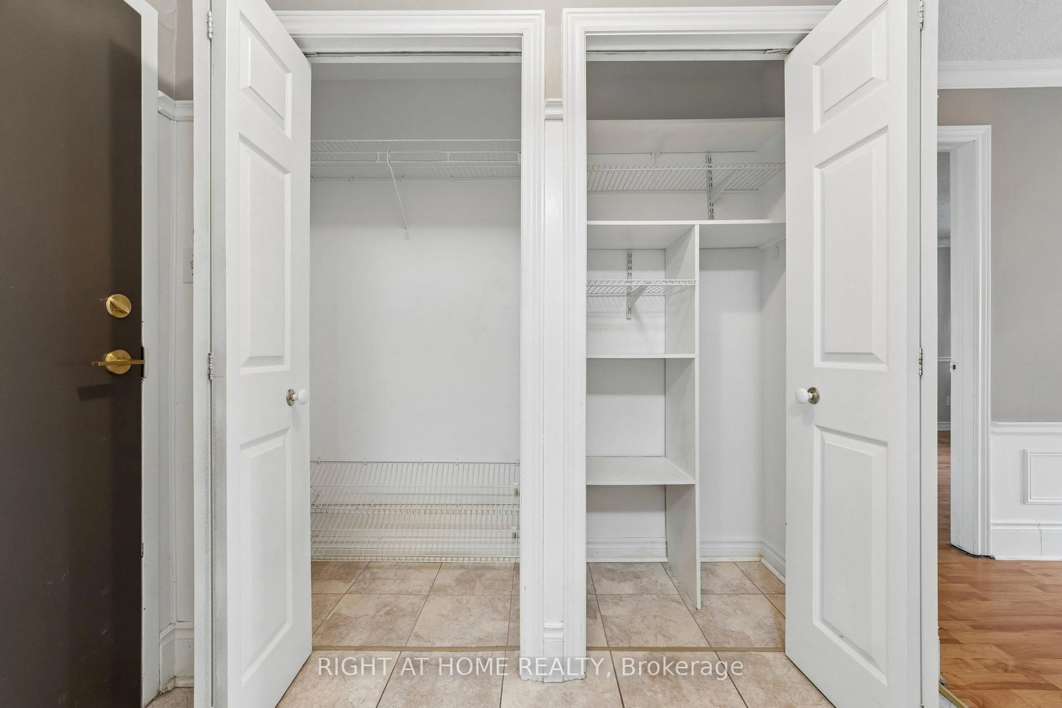
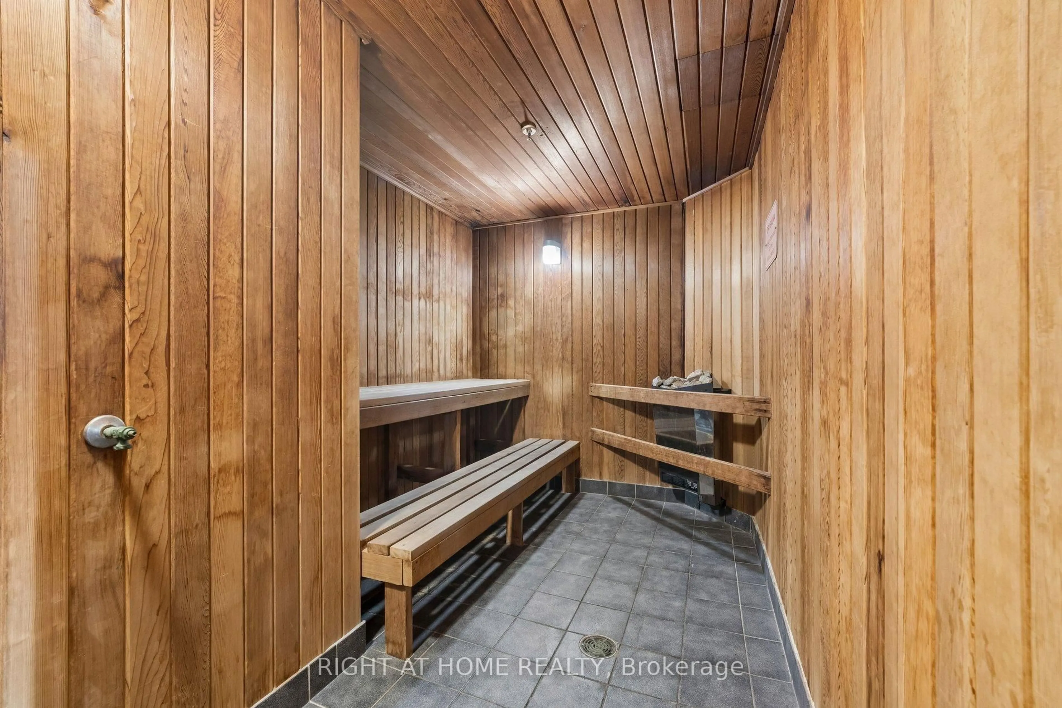
Welcome to 193 Lake Driveway - a Two Bedroom split design - with 2 UNDERGROUND PARKING SPOTS! Each bedroom boasts its own full bathroom, perfect for privacy! This unit's design is a perfect layout and features an open concept living/dining room, with fireplace & walkout to balcony featuring a South-Western exposure overlooking Duffins Creek And Conservation Area. The newly renovated kitchen (2026) features Quartz countertops, tile backsplash, new appliances & ensuite laundry/storage room off the kitchen. The large Primary Bedroom boasts a Walk-In Closet & 4 Piece Ensuite. Only minutes to 401/ Go Train, resturants and shopping! Nestled in the sought after neighbourhood of South Ajax, conveniently located close to Lake Ontario, Parks & Scenic Trails, making this an IDEAL LOCATION! The amenities in this complex are impressive, offering something for everyone. From an indoor pool, sauna, and hot tub for relaxation, to a well-equipped gym for fitness enthusiasts, there's no shortage of options to unwind and stay active! The party room provides a space for social gatherings.


Property Details

StyleApartment
View-
Age of property-
SqFt~900-999 SqFt
Lot Size-
Parking Spaces2
MLS ®NumberE13794758
Community NameUptown Ajax
Data SourceTRREB
Listing byRIGHT AT HOME REALTY

Features

Heating: Forced Air
Cooling: Central Air
Fireplace

Main Floor

Living

3.66 x 3.3

Overlook Water / W/O To Balcony / Electric Fireplace

Dining

4.47 x 2.38

Combined W/Living / Open Concept / Laminate

Kitchen

2.54 x 2.32

Breakfast Bar / B/I Dishwasher / Renovated

Primary

4.42 x 3.17

Overlook Water / 4 Pc Ensuite / W/I Closet


Features

Patio: Open
Balcony: Open

Parking

Garage spaces 2

Garage type Underground

Other parking spaces 0

Total parking spaces 2


3Story
Elevator
Amenities

Elevator, Indoor Pool, Playground, Visitor Parking, Tennis Court, Exercise Room

Inclusions
Hydro
Water
Parking
Cable
Heat

Property History

Sep 17, 2026
ListedActive
$449,900
6 hours on market
history photo preview20
Listing by trreb®
Property listed by RIGHT AT HOME REALTY, Brokerage
Agent Banner Image
Interested in this property?Get in touch to get the inside scoop.

Market Data - Uptown Ajax

Geo Zone Map ThumbnailUptown Ajax

Strong Buyer's Market

View Market Data

Condo - for the past 30 days

Buyer's market Seller's market

Avg. Days on Market

Past 30 days

25 days

Compared to

2025

27 days

2024

15 days

2023

16 days

New Listings

Past 30 days

3 listings

Compared to

2025

7 listings

2024

3 listings

2023

1 listing

Units sold

Past 30 days

1 unit

Compared to

2025

2 units

2024

1 unit

2023

3 units

Median Sold Price

Past 30 days

$300,000

Compared to

2025

$642,500

2024

$657,000

2023

$827,500


Population and Demographics

Overview

Total population 4712
Average household income $126,880

Age (%)

0 to 19
21%
20 to 34
22%
35 to 49
20%
50 to 64
23%
65 and plus
15%

Household composition (%)

Single family
74%
Single person
20%
Multi person
5%
Multi family
1%

Mother tongue (%)

English
80%
Urdu
3%
Tagalog (Pilipino, Filipino)
3%
Tamil
2%
Others
2%
Spanish
2%
French
1%
Dari
1%
Arabic
1%

House tenancy (%)

Owners
86%
Renters
14%

What’s nearby?Essentials within 5 km

Local Logic

Transportation Scores

Estimated Budget