4 hours on Market

4 Hanaway Dr, Ajax, Ontario L1T 0K5

Detached
4
4
~2500-3000 sqft
$1,119,900
Get pre-qualifiedPowered by nesto
Detached
4
4
~2500-3000 sqft

Contact us about this property

Call

Highlights

Property Estimate

Days on market4 hours

Estimated valueNot available

Price/Sqft$410/sqft

Monthly cost

Open Calculator

Description

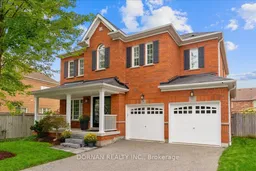
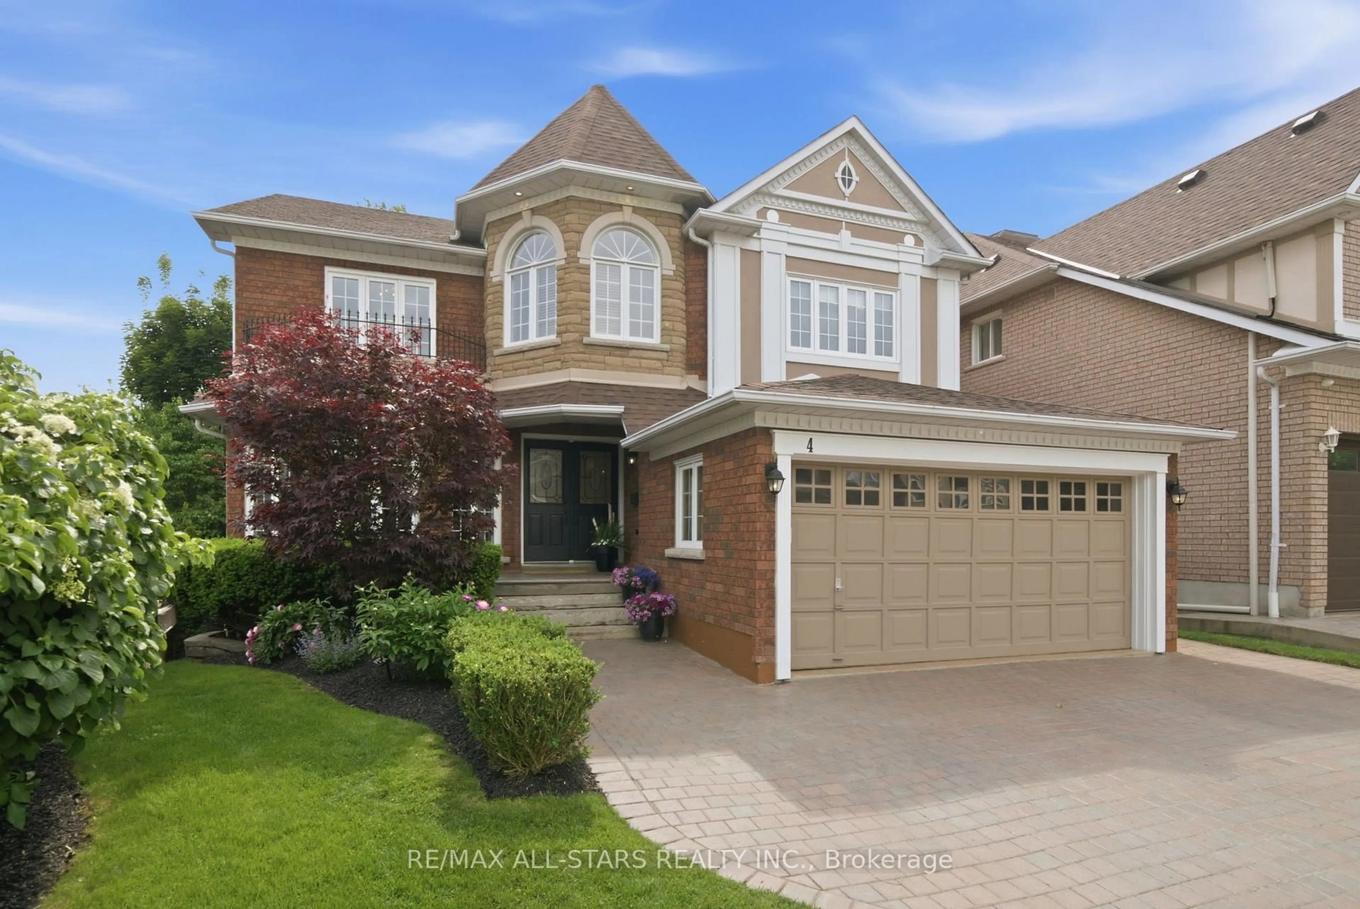

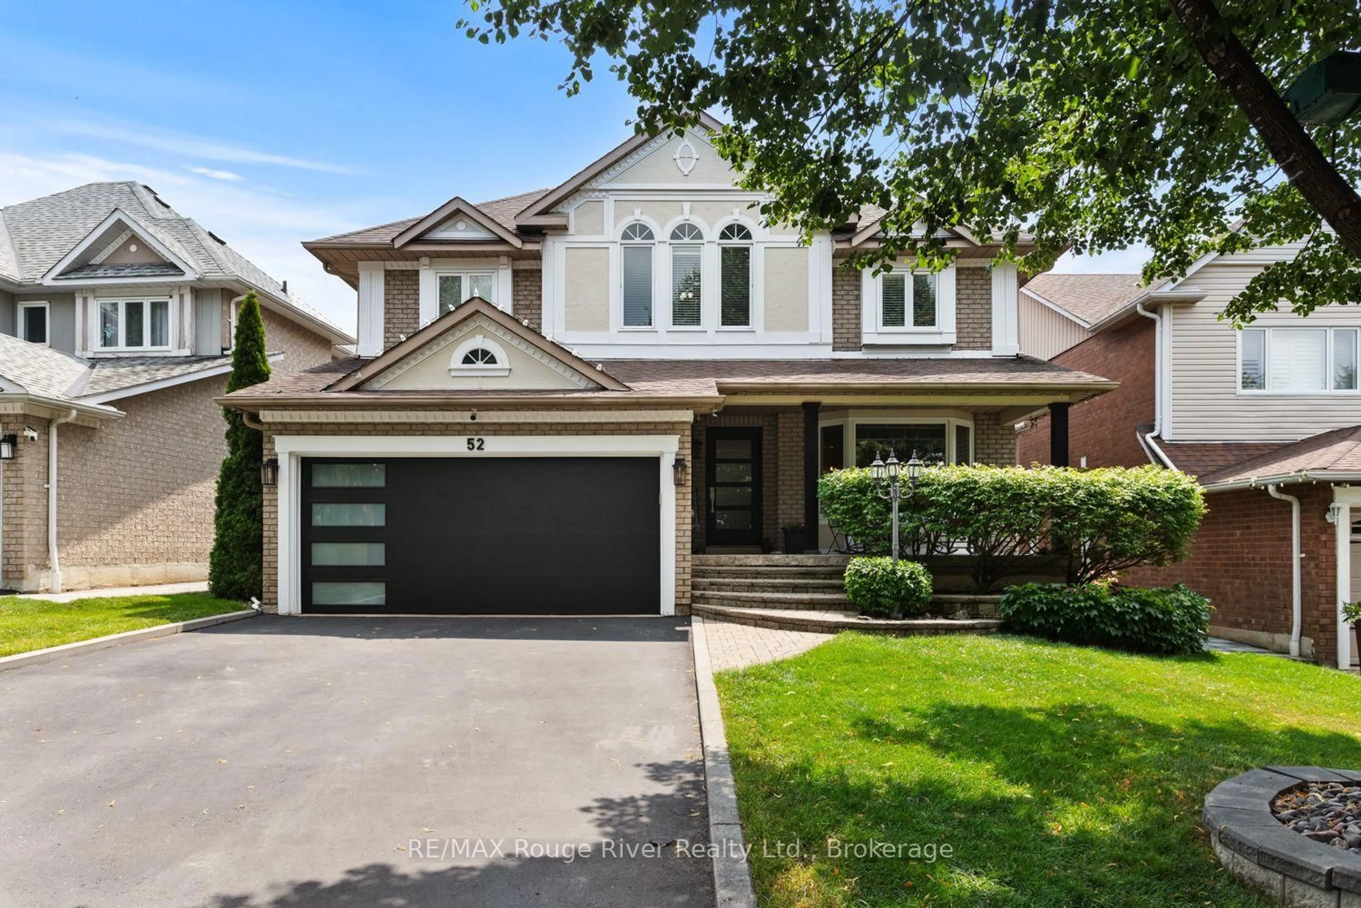
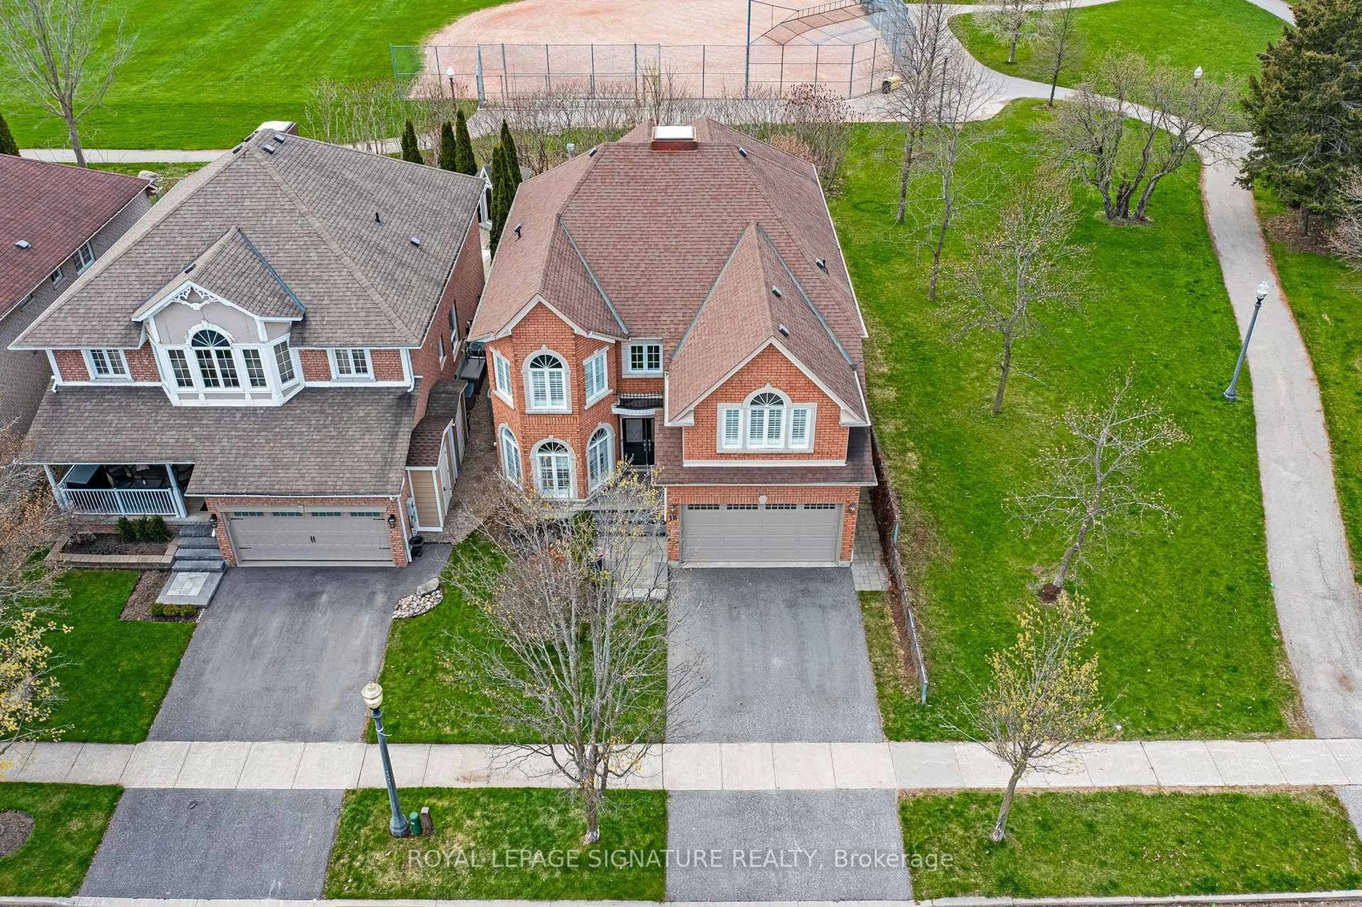
Meticulously maintained 4-bedroom home located within a very low turnover Northeast Ajax enclave that is conveniently situated just seconds from fabulous conservation parks & walking trails, top-rated schools, major amenities, Hwy 412 & so much more. The home presents itself with an impressive curb appeal that showcases a lovely all-brick exterior, a large covered front porch, double-door entry & no sidewalk. Inside, find an exceptional 2,660 sq. ft. above-grade floorplan with 9-ft ceilings, hardwood floors, California shutters throughout, gorgeous crown molding, wainscotting, panelled walls & an abundance of windows delivering beautiful natural light from its east/west exposure. The main level offers a wonderful balance of formal & everyday living spaces, including a grand centrepiece staircase, formal living, dining and family rooms, powder room & a convenient sunken main-floor laundry room with direct garage access. The beautifully renovated open-concept eat-in kitchen is the heart of the home - showcasing a large centre island with seating for three, stunning quartz backsplash, gas range, built-in wine fridge, stainless steel appliances & an overlooking view of the backyard & living room. The living room features a lovely gas fireplace & walkout. Upstairs, four exceptionally generous bedrooms are complemented by three full bathrooms. The oversized primary retreat features his-and-hers walk-in closets & a fabulously renovated custom 5-piece ensuite bathroom with double-sink vanity, large-format porcelain tile flooring, freestanding soaker tub & stunning custom walk-in shower. Two additional bedrooms share an impressive 5-piece Jack & Jill bathroom w/ double-sink vanity & separate water closet, while the fourth bedroom offers a large double closet & its own private 4-piece ensuite. Outside, the extra-wide backyard offers nearly 65 ft of width & features beautiful stone hardscaping, patio with gazebo and lovely perennial gardens. A true move-in ready turnkey home!


Property Details

Style2-Storey
View-
Age of property-
SqFt~2500-3000 SqFt
Lot Size3,833 SqFt(85.66 x 44.75)
Parking Spaces6
MLS ®NumberE13751826
Community NameSalem Heights
Data SourceTRREB
Listing byDORNAN REALTY INC.

Features

Heating: Forced Air
Cooling: Central Air
Fireplace
Basement: Full, Unfinished

Main Floor

Kitchen

4.57 x 4.65

hardwood floor / Stainless Steel Appl / Quartz Counter

Laundry

1.96 x 2.64

Sunken Room / Access To Garage / Tile Floor

Dining

3.71 x 3.81

hardwood floor / Panelled / Pot Lights

Family

3.25 x 4.19

hardwood floor / California Shutters / Crown Moulding


Features

Lot size: 3,833 SqFt

Parking

Garage spaces 2

Garage type Built-In

Other parking spaces 4

Total parking spaces 6


Property History

Sep 8, 2026
ListedActive
$1,119,900
4 hours on market
history photo preview48
Listing by trreb®
Property listed by DORNAN REALTY INC., Brokerage
Agent Banner Image
Interested in this property?Get in touch to get the inside scoop.

Market Data - Salem Heights

Geo Zone Map ThumbnailSalem Heights

Balanced Market

View Market Data

Detached house - for the past 30 days

Buyer's market Seller's market

Avg. Days on Market

Past 30 days

12 days

Compared to

2025

19 days

2024

8 days

2023

36 days

New Listings

Past 30 days

9 listings

Compared to

2025

10 listings

2024

10 listings

2023

3 listings

Units sold

Past 30 days

3 units

Compared to

2025

2 units

2024

2 units

2023

2 units

Median Sold Price

Past 30 days

$965,000

Compared to

2025

$1,334,000

2024

$1,189,000

2023

$1,211,900


Population and Demographics

Overview

Total population 6833
Average household income $149,886

Age (%)

0 to 19
33%
20 to 34
17%
35 to 49
26%
50 to 64
16%
65 and plus
8%

Household composition (%)

Single family
89%
Single person
7%
Multi family
3%
Multi person
2%

Mother tongue (%)

English
60%
Tamil
12%
Urdu
7%
Tagalog (Pilipino, Filipino)
3%
Dari
3%
Gujarati
2%
Punjabi (Panjabi)
2%
Others
2%
Mandarin
1%

House tenancy (%)

Owners
93%
Renters
7%

What’s nearby?Essentials within 5 km

Local Logic

Transportation Scores

Estimated Budget