Contact us about this property
Highlights
Estimated valueThis is the price Wahi expects this property to sell for.
The calculation is powered by our Instant Home Value Estimate, which uses current market and property price trends to estimate your home’s value with a 90% accuracy rate.Not available
Price/Sqft$559/sqft
Monthly cost
Open Calculator
Description
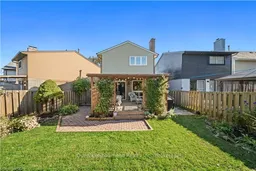
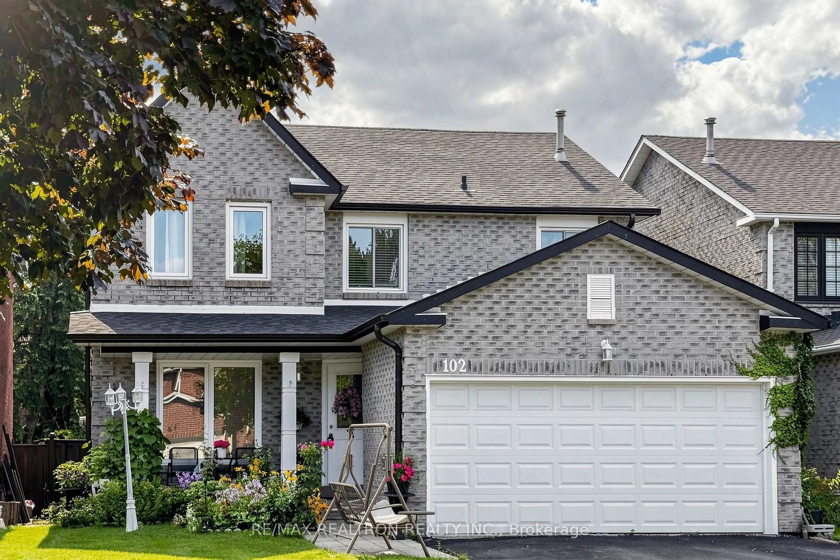
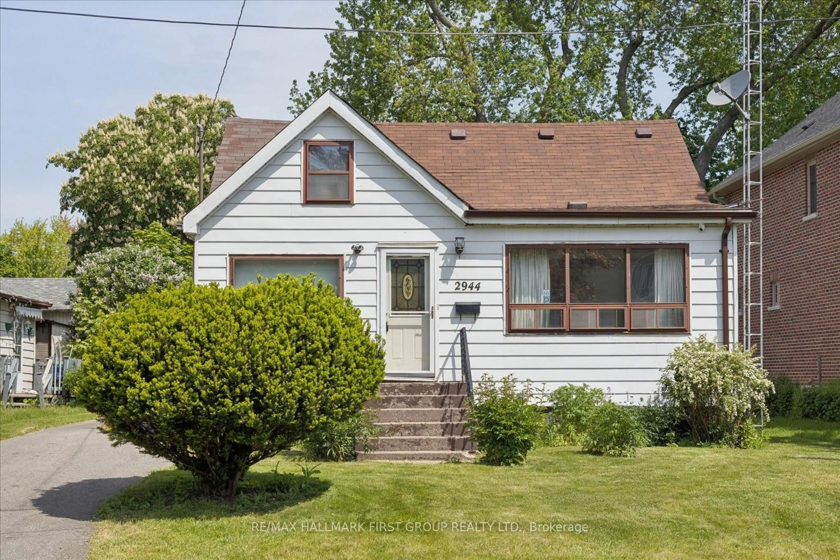
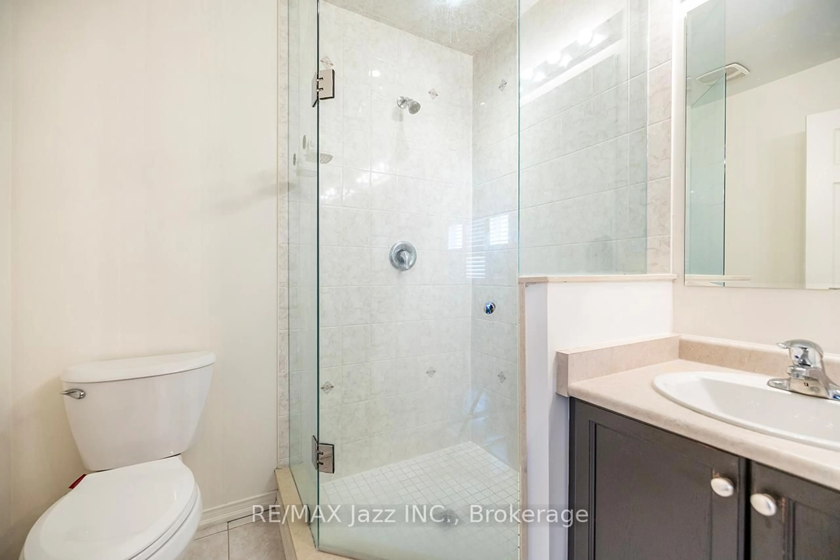
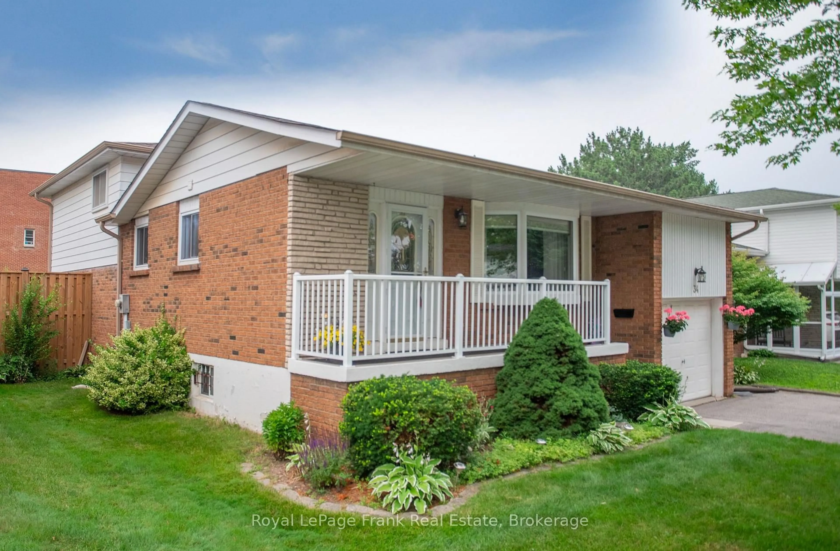
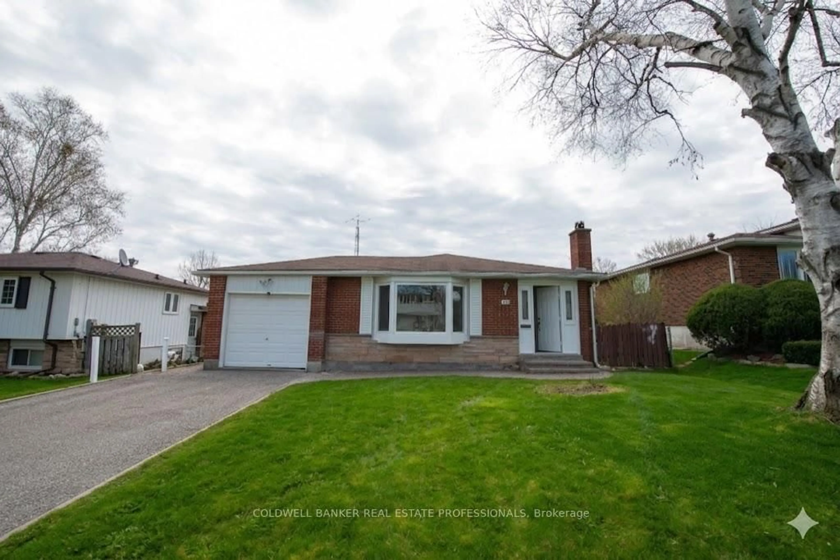
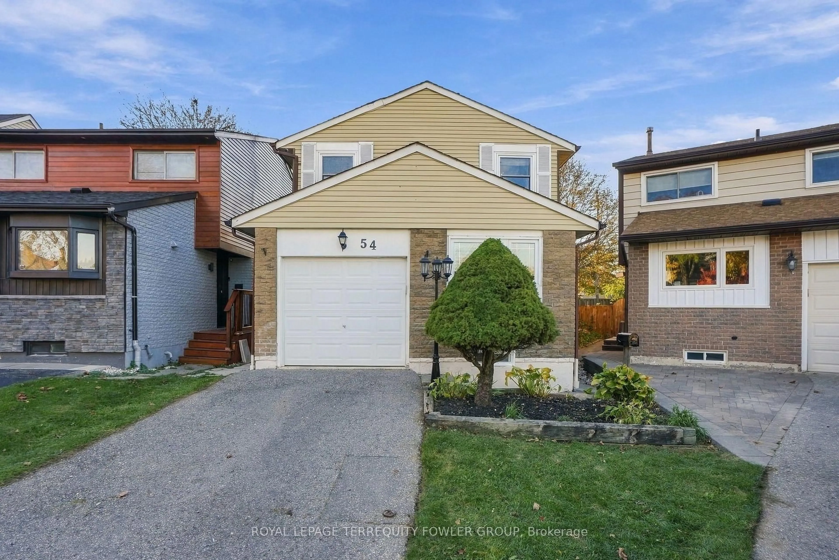
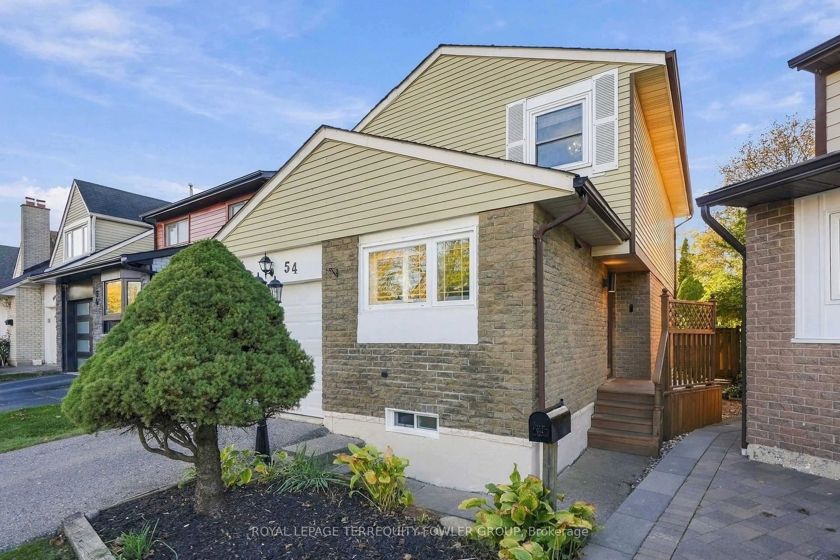
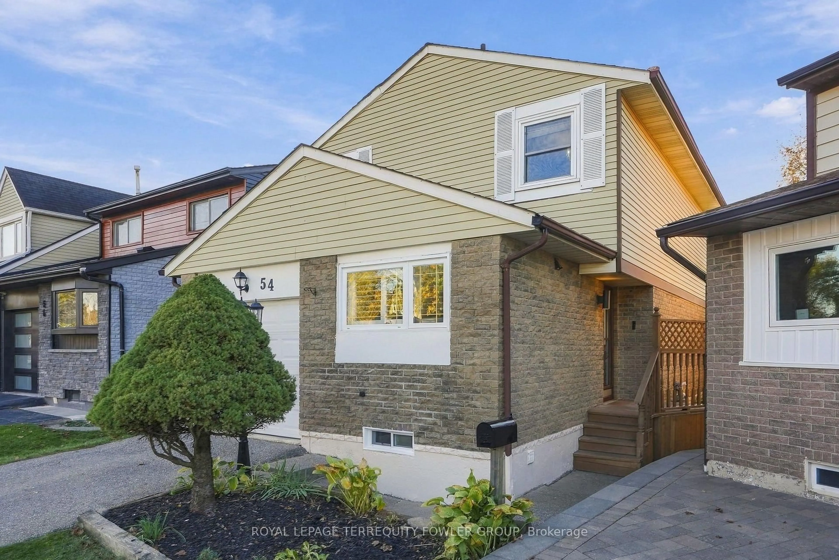
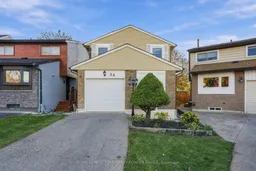
Welcome to this beautifully maintained South Ajax home, showcasing modern finishes, thoughtful updates and pride of ownership throughout! The inviting main floor features California shutters, a welcoming foyer, convenient 2-piece powder room and a stylish kitchen complete with granite countertops and stainless steel fridge, stove and dishwasher. The bright, open concept living and dining area is perfect for entertaining, featuring a wet bar with wine fridge and walkout to a spacious UV-covered, west-facing patio overlooking the fully fenced backyard. Enjoy summer evenings, outdoor gatherings and spectacular sunsets in your own private backyard retreat! Upstairs, discover three generously sized bedrooms and an updated 4piece bathroom. The finished basement offers additional living space with a cozy recreation room featuring a fireplace, a 3-piece bathroom and a spacious laundry room. Ideally situated just steps from the waterfront, scenic walking and cycling trails, parks, schools, shopping and the hospital, with convenient access to Highway 401. Experience the best of South Ajax living, where waterfront charm meets everyday convenience. A wonderful place to call home!
Upcoming Open Houses
Property Details
Interior
Features
Main Floor
Kitchen
3.78 x 2.63hardwood floor / Stainless Steel Appl
Living
3.35 x 5.06hardwood floor / W/O To Deck
Dining
3.35 x 5.06hardwood floor / W/O To Deck / Wet Bar
Exterior
Features
Parking
Garage spaces 1
Garage type Built-In
Other parking spaces 1
Total parking spaces 2
Property History
 50