87 Douet Lane, Ajax, Ontario L1Z 0V4
Contact us about this property
Highlights
Estimated valueThis is the price Wahi expects this property to sell for.
The calculation is powered by our Instant Home Value Estimate, which uses current market and property price trends to estimate your home’s value with a 90% accuracy rate.Not available
Price/Sqft$452/sqft
Monthly cost
Open Calculator
Description
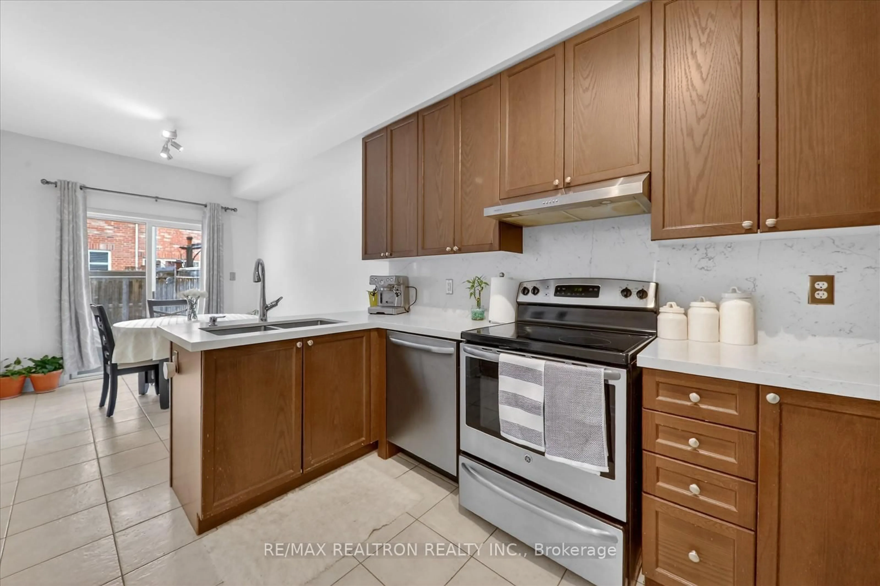
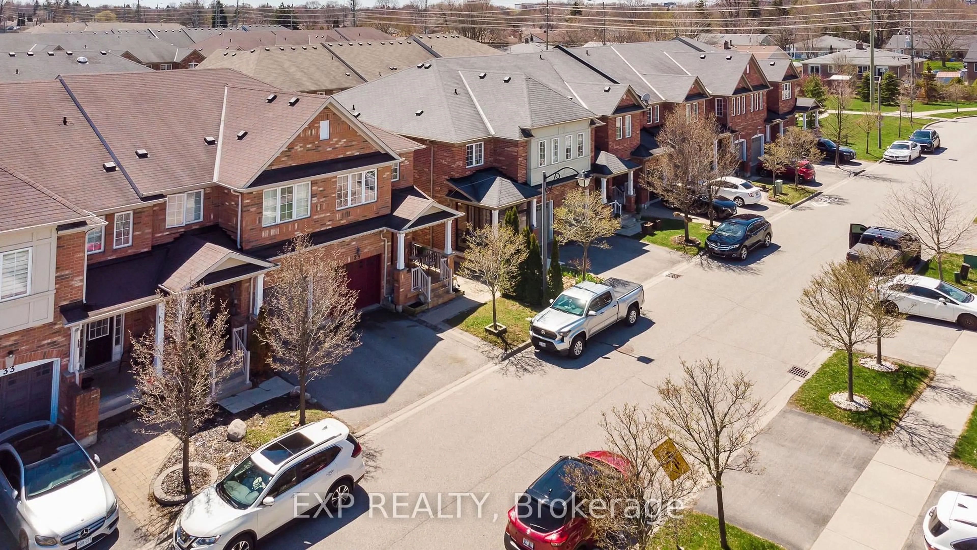
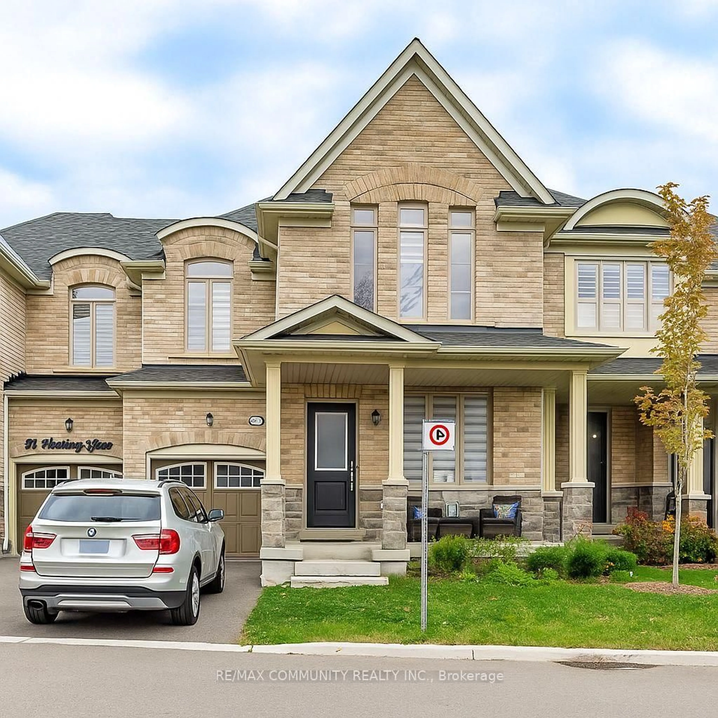
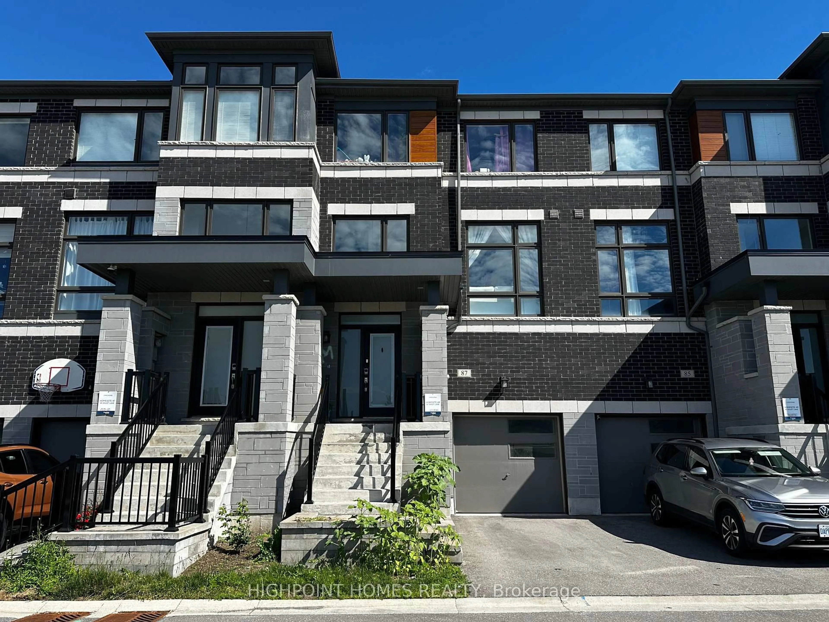
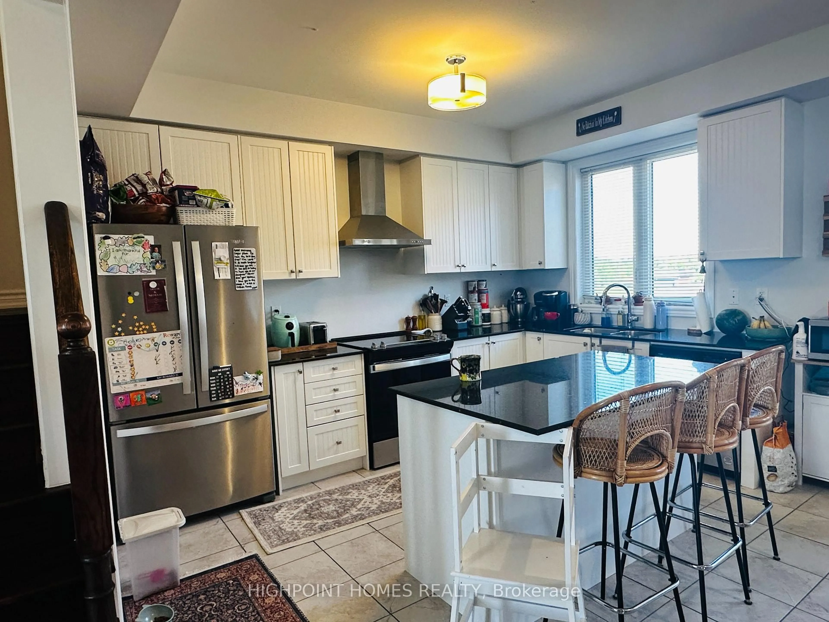
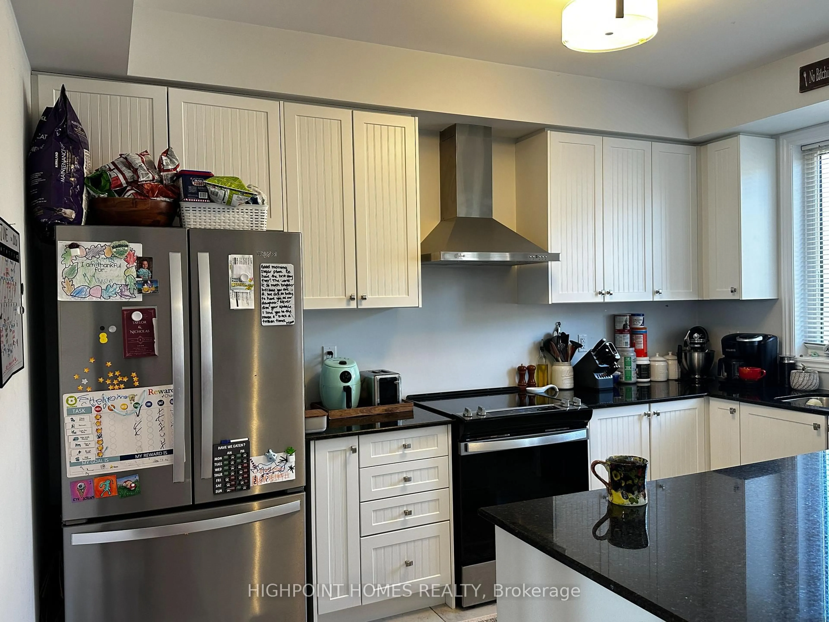
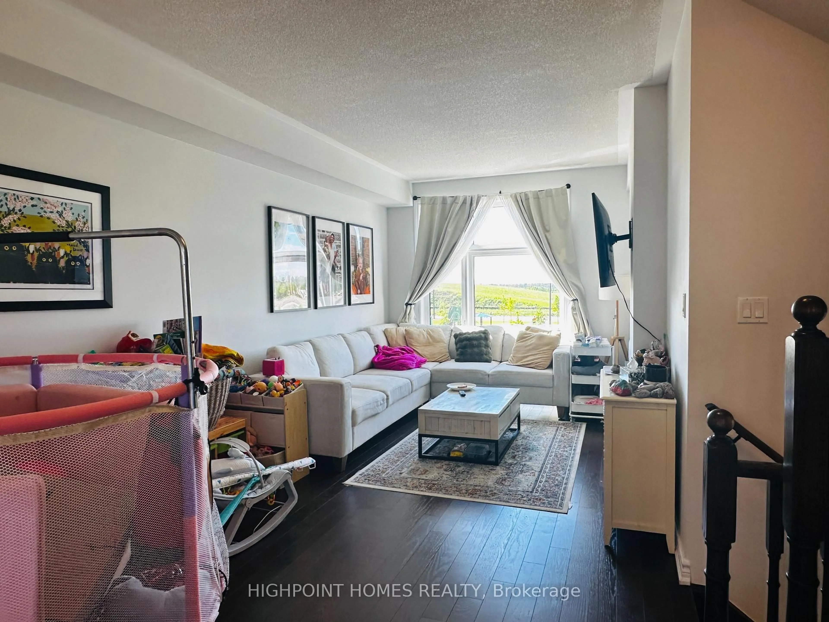
Location, Comfort & Affordability Combined! Welcome to this beautifully upgraded, just 4-year-old freehold townhouse offering 4 bedrooms and 3 bathrooms in one of Ajax's high demand & most desirable family-friendly communities. Designed for modern living, this stunning home features soaring 9-foot ceilings on the main level, an open-concept layout, and large windows that flood the home with natural light. The stylish interior showcases contemporary light fixtures, elegant finishes, and a bright, functional floor plan. The chef-inspired kitchen is equipped with stainless steel appliances, and centre island with breakfast seating-perfect for family gatherings and entertaining. The upper level offers three spacious bedrooms, private balcony while the versatile ground-floor bedroom provides direct access to the backyard, making it ideal for guests, a home office, or multi-generational living. Enjoy the convenience of direct garage access into the home. The Primary Suite Elevates Comfort With Its Own walk-in Closet, and A Private Balcony Step outside and take advantage of the beautiful park just moments away, featuring walking and jogging trails, playgrounds, and open green space for the entire family to enjoy. Nestled in a welcoming neighbourhood, this home is perfectly situated close to schools, parks, shopping, grocery stores, restaurants, and everyday amenities, easy access to Highway 401 and the Ajax GO Station, making travel throughout the GTA effortless. A perfect opportunity for first-time buyers, growing families, or investors seeking exceptional value in a prime Ajax location! The AAA+ Tenant, month to month @$3000/M, Buyer has option to assume current tenant or seller can vacant property.
Property Details
Interior
Features
Main Floor
Living
6.1 x 3.23hardwood floor / Combined W/Dining / Electric Fireplace
Dining
6.1 x 3.23hardwood floor / Combined W/Living
Kitchen
4.14 x 2.62Ceramic Floor / Centre Island / Granite Counter
Breakfast
4.14 x 3.23Ceramic Floor / W/O To Deck
Exterior
Features
Parking
Garage spaces 1
Garage type Attached
Other parking spaces 1
Total parking spaces 2
Property History
 27
27