Open: Sat, 2PM to 4PM
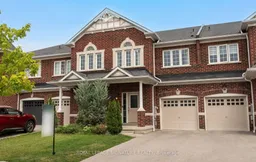
Home with brick exterior material, street for 104 Whitefoot Cres, Ajax Ontario L1Z 2E3
3 hours on Market

104 Whitefoot Cres, Ajax, Ontario L1Z 2E3

Townhouse
3
4
~1500-2000 sqft
$699,900
Get pre-qualifiedPowered by nesto
Townhouse
3
4
~1500-2000 sqft

Contact us about this property

Call

Highlights

Property Estimate

Days on market3 hours

Estimated valueNot available

Price/Sqft$408/sqft

Monthly cost

Open Calculator

Description

Offered For Sale For The First Time, This Meticulously Maintained Three-Bedroom Freehold Townhouse By John Boddy Homes Offers A Thoughtfully Designed Open-Concept Layout With Numerous Builder Upgrades Throughout. The Main Floor Features 8-Foot Ceilings, Hardwood Flooring, And A Bright Living And Dining Area Designed For Both Everyday Living And Entertaining. The Upgraded Kitchen Is Finished With Quartz Countertops, Upgraded Cabinetry, Backsplash, Stainless-Steel Appliances, And A Functional Breakfast Area With Walkout To The Backyard. An Oak Staircase With Iron Pickets Leads To The Upper Level, Where Three Well-Proportioned Bedrooms Include A Spacious Primary Retreat With Hardwood Flooring, A Walk-In Closet, And A Private Ensuite With Double Vanity, Soaker Tub, And Separate Glass Shower. An Open Upper-Level Sitting Area Provides Additional Flexible Living Space. The Builder-Finished Basement Extends The Home With A Generous Recreation Area And Three-Piece Bathroom, Offering Space For Entertaining, A Home Office, Fitness Area, Or Additional Living Space. Outside, The Private Backyard Features A Pergola For Beautiful Outdoor Enjoyment. Conveniently Located Near Highway 401, Ajax-Pickering Hospital, Shopping, Groceries, Trails, Parks, And The Waterfront. A Well-Cared-For Home Combining A Functional Layout, Quality Upgrades, And Everyday Convenience. Simply Move In And Enjoy.


Upcoming Open Houses

Aug 15Sat2:00 PM - 4:00 PM
Aug 16Sun2:00 PM - 4:00 PM

Property Details

Style2-Storey
View-
Age of property6-15
SqFt~1500-2000 SqFt
Lot Size-
Parking Spaces4
MLS ®NumberE13665692
Community NameLakeside
Data SourceTRREB
Listing byROYAL LEPAGE SIGNATURE REALTY

Features

Heating: Forced Air
Cooling: Central Air
Fireplace
Basement: Part Fin

Main Floor

Kitchen

3.84 x 2.44

Stainless Steel Appl / Backsplash / Ceramic Floor

Living

4.08 x 3.24

hardwood floor / Fireplace / Open Concept

Dining

3.53 x 3.24

hardwood floor / Open Concept / Combined W/Living

Breakfast

3.31 x 2.44

O/Looks Backyard / Ceramic Floor / Open Concept


Parking

Garage spaces 1

Garage type Attached

Other parking spaces 3

Total parking spaces 4


Property History

Aug 12, 2026
ListedActive
$699,900
3 hours on market
history photo preview50
Listing by trreb®
Property listed by ROYAL LEPAGE SIGNATURE REALTY, Brokerage
Agent Banner Image
Interested in this property?Get in touch to get the inside scoop.

Market Data - Lakeside

Geo Zone Map ThumbnailLakeside

Seller's Market

View Market Data

Townhouse - for the past 30 days

Buyer's market Seller's market

Avg. Days on Market

Past 30 days

22 days

Compared to

2025

9 days

2024

27 days

2023

6 days

New Listings

Past 30 days

3 listings

Compared to

2025

7 listings

2024

4 listings

2023

4 listings

Units sold

Past 30 days

2 units

Compared to

2025

2 units

2024

2 units

2023

3 units

Median Sold Price

Past 30 days

$802,500

Compared to

2025

$779,750

2024

$747,000

2023

$870,000


Population and Demographics

Overview

Total population 7479
Average household income $164,771

Age (%)

0 to 19
28%
20 to 34
17%
35 to 49
24%
50 to 64
21%
65 and plus
9%

Household composition (%)

Single family
86%
Single person
10%
Multi person
2%
Multi family
2%

Mother tongue (%)

English
81%
Others
3%
Urdu
3%
Tamil
2%
Tagalog (Pilipino, Filipino)
2%
French
2%
Mandarin
2%
Spanish
1%
Yue (Cantonese)
1%

House tenancy (%)

Owners
94%
Renters
6%

What’s nearby?Essentials within 5 km

Local Logic

Transportation Scores

Estimated Budget