Unknown for 52 Rands Rd, Ajax Ontario L1S 3P3
Re-listed 2 days ago

52 Rands Rd, Ajax, Ontario L1S 3P3

Semi-Detached
3
3
~1100-1500 sqft
$•••,•••
$679,000
Get pre-qualifiedPowered by nesto
Semi-Detached
3
3
~1100-1500 sqft

Contact us about this property

Call

Highlights

Property Estimate

Days on market2 days

Total days on market
24 days

Estimated valueNot available

Price/Sqft$535/sqft

Monthly cost

Open Calculator

Description

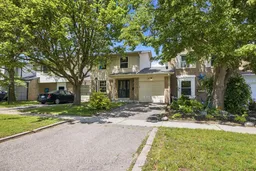
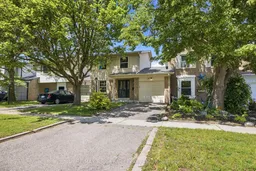
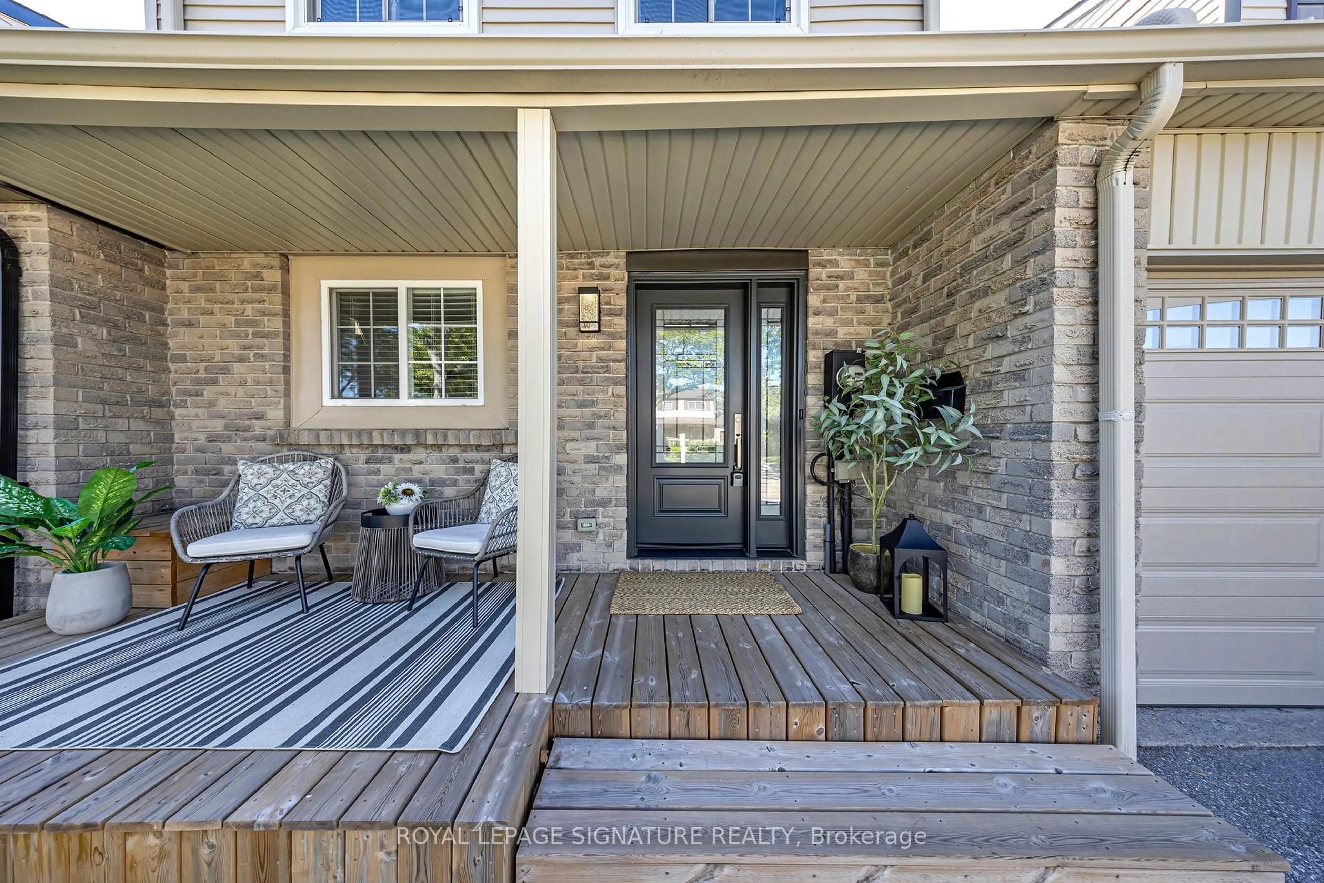
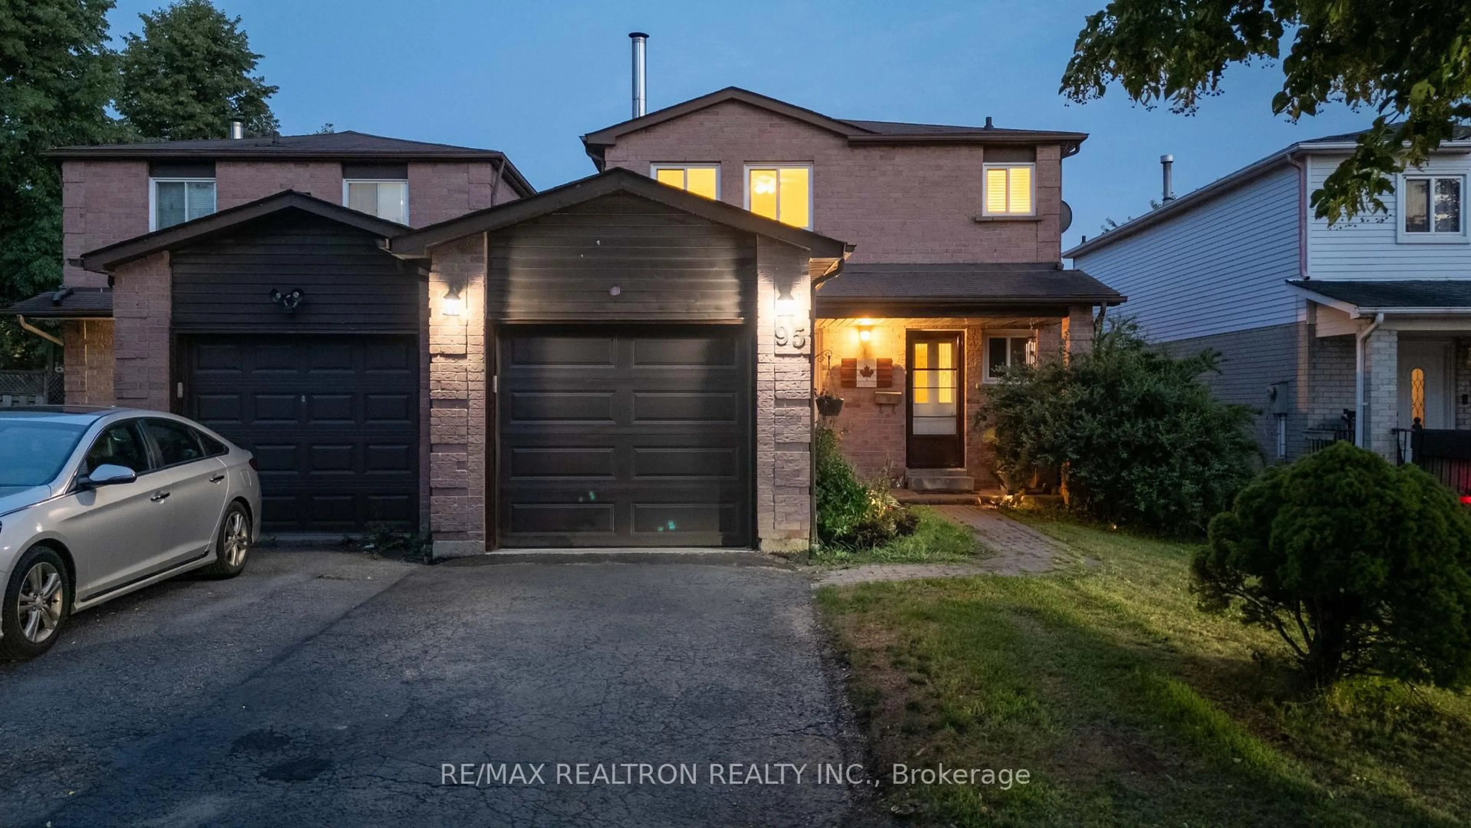
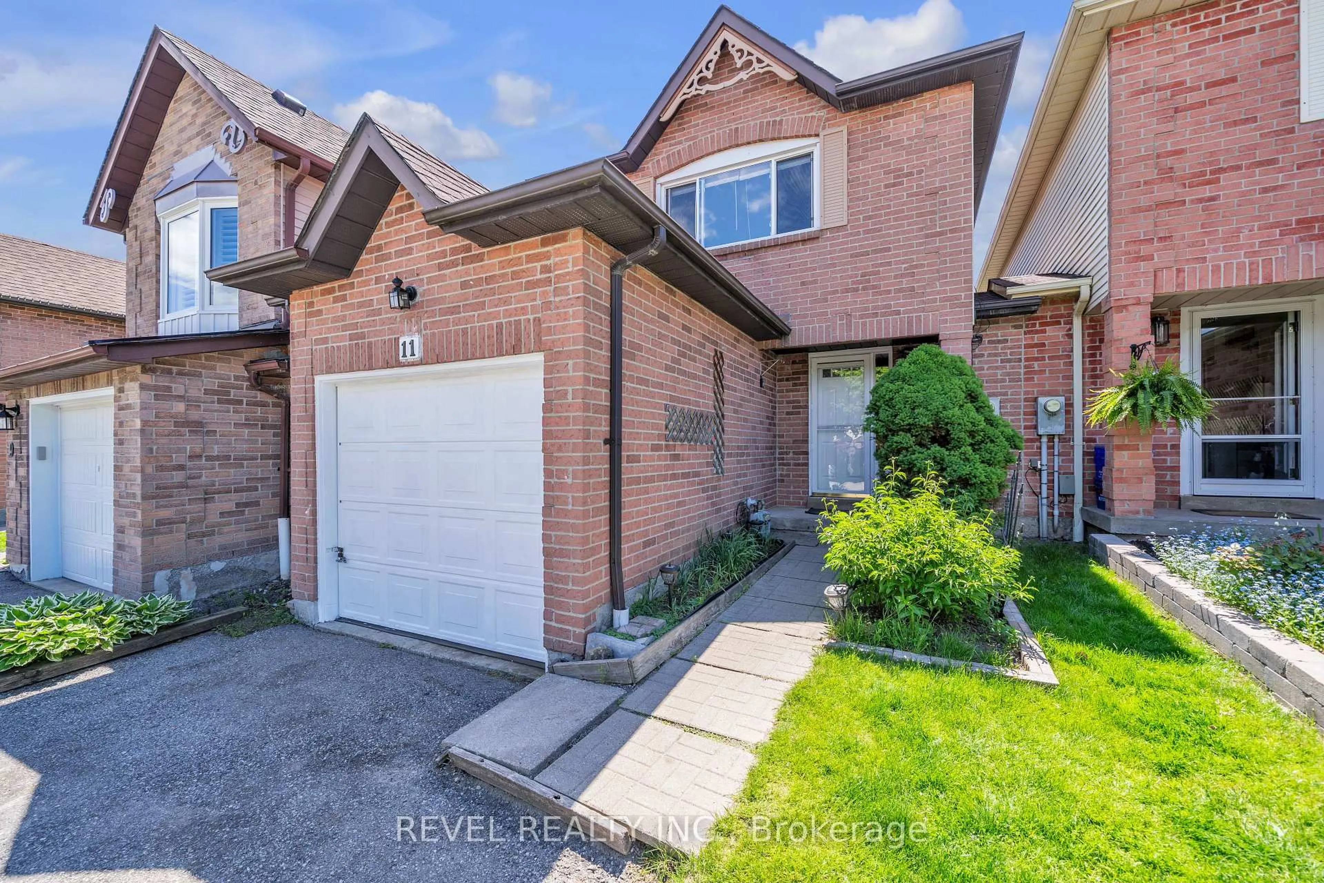
Tucked into the established community of South West Ajax, this well-maintained 3-bedroom, 3-bathroom link home checks every box for buyers looking for space, convenience, and a neighbourhood that already feels like home. Step inside and you'll find a functional layout designed for real life including a large eat in kitchen with maple cabinets, granite countertops and SS Appliances that leads to the cozy dining room attached to the wonderful living room with tons of natural light and access to the backyard. - whether you're a growing family, a downsizer keeping a guest room, or an investor adding a solid rental to the portfolio. Three good-sized bedrooms and three bathrooms means nobody's sharing in the morning rush, and the generous 1,330+ sq ft of living space gives everyone room to breathe.. Outside, the private lot offers enough space to do something with it - garden, entertain, or simply unwind. Location is the quiet win here. You're minutes from the 401, steps from groceries, close to top-rated schools and daycares, and surrounded by the kind of low-key, residential energy that's increasingly hard to find at this price point. Ajax South West continues to attract buyers for the Strong community, solid infrastructure, and a fantastic mature neighbourhood.


Property Details

Style2-Storey
View-
Age of property-
SqFt~1100-1500 SqFt
Lot Size3,264 SqFt(109.62 x 29.78)
Parking Spaces2
MLS ®NumberE13527740
Community NameDiscovery Bay
Data SourceTRREB
Listing byRE/MAX Rouge River Realty Ltd.

Features

Heating: Forced Air
Cooling: Central Air
Basement: Finished

Main Floor

Living

3.68 x 3.42

Hardwood Floor

Dining

3.32 x 2.43

Hardwood Floor

Kitchen

3.78 x 3.17

Vinyl Floor

Powder Rm

2.03 x 0.78

Vinyl Floor


Features

Lot size: 3,264 SqFt

Parking

Garage spaces 1

Garage type Attached

Other parking spaces 1

Total parking spaces 2


Property History

Login required
Price changeActive
$•••,•••
Login required
Re-listed
$•••,•••
2 days on market
history photo preview47
Listing by trreb®
Property listed by RE/MAX Rouge River Realty Ltd., Brokerage
Agent Banner Image
Interested in this property?Get in touch to get the inside scoop.
Market Data - Discovery Bay

Geo Zone Map ThumbnailDiscovery Bay

Strong Seller's Market

View Market Data

Semi-Detached house - for the past 30 days

Buyer's market Seller's market

Avg. Days on Market

Past 30 days

0 day

Compared to

2025

14 days

2024

23 days

2023

0 day

New Listings

Past 30 days

3 listings

Compared to

2025

1 listing

2024

1 listing

2023

1 listing

Units sold

Past 30 days

0 unit

Compared to

2025

1 unit

2024

2 units

2023

0 unit

Median Sold Price

Past 30 days

$0

Compared to

2025

$825,000

2024

$795,000


Population and Demographics

Overview

Total population 6790
Average household income $142,936

Age (%)

0 to 19
20%
20 to 34
16%
35 to 49
18%
50 to 64
24%
65 and plus
22%

Household composition (%)

Single family
77%
Single person
20%
Multi person
2%
Multi family
1%

Mother tongue (%)

English
89%
Others
6%
French
1%
Tagalog (Pilipino, Filipino)
1%

House tenancy (%)

Owners
91%
Renters
9%

What’s nearby?Essentials within 5 km

Local Logic

Transportation Scores

Estimated Budget