229 5th Concession Rd, Ajax, Ontario L1V 2P8
Contact us about this property
Highlights
Estimated valueThis is the price Wahi expects this property to sell for.
The calculation is powered by our Instant Home Value Estimate, which uses current market and property price trends to estimate your home’s value with a 90% accuracy rate.Not available
Price/Sqft$255/sqft
Monthly cost
Open Calculator
Description
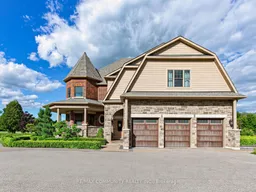
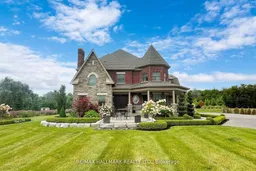

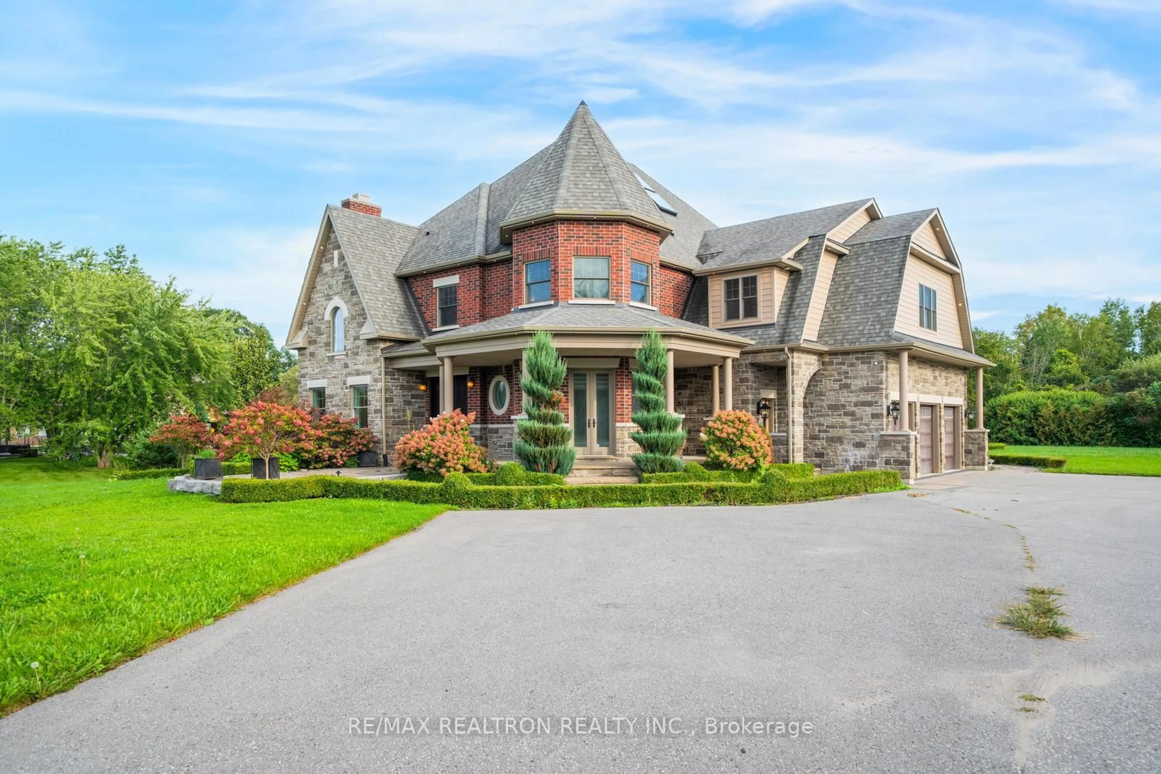
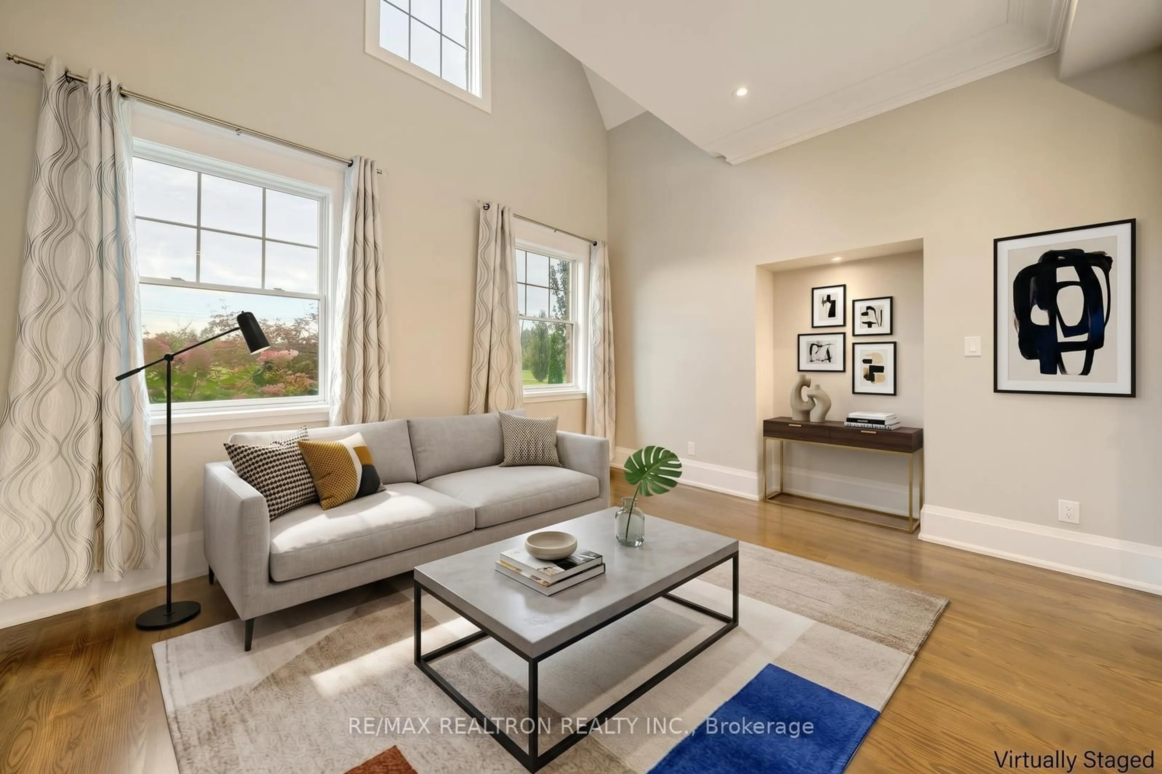
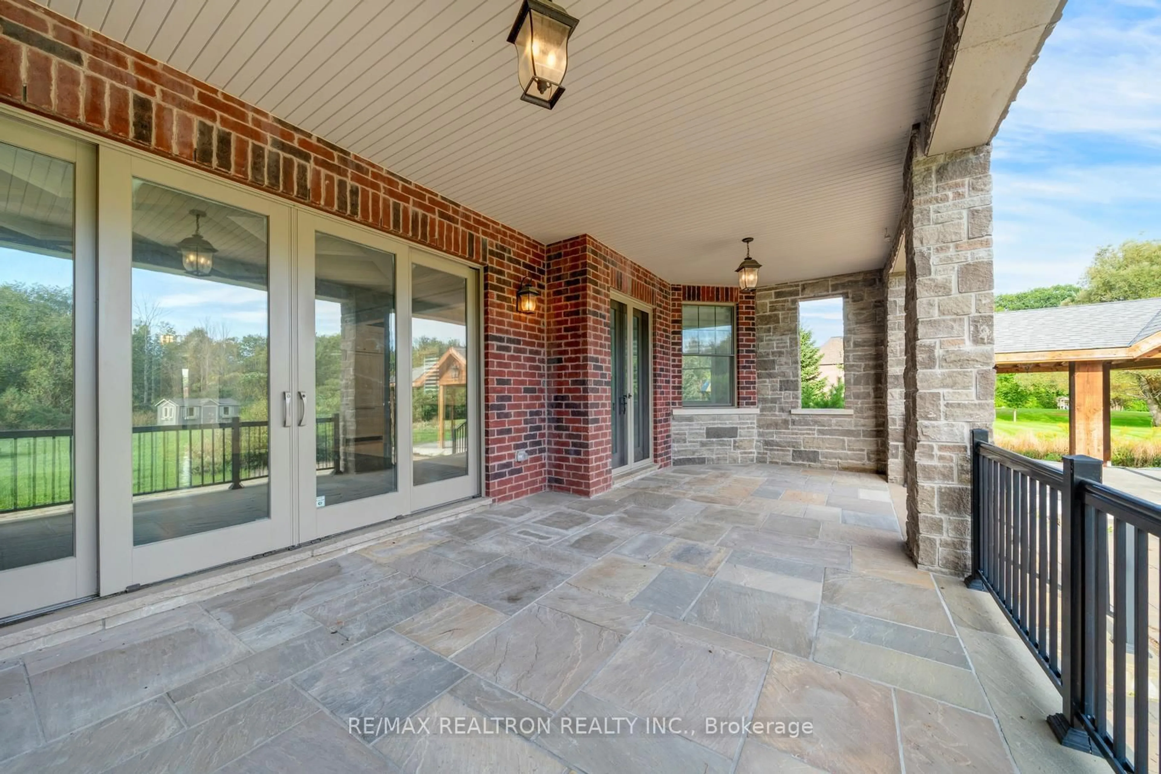
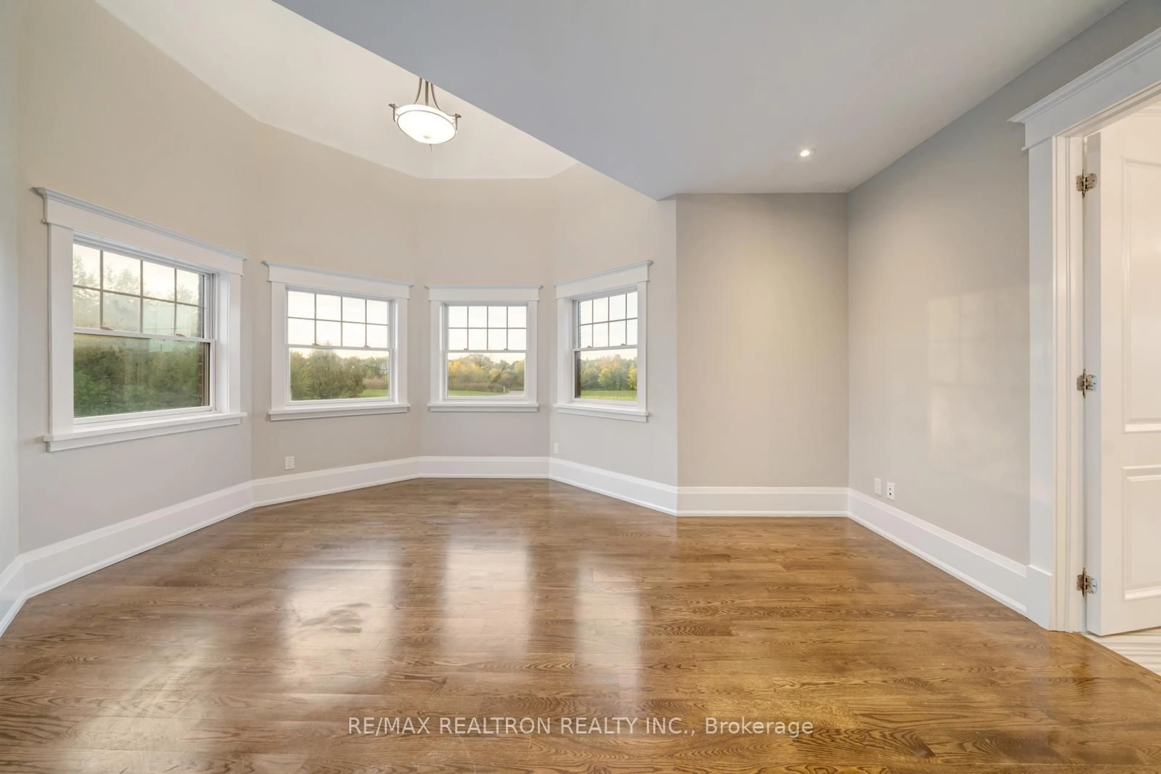
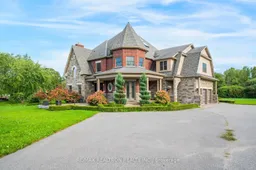
Sold under POWER OF SALE. "Sold" as is - where is. Power of Sale Opportunity... Welcome to this exceptional custom-built estate set on over 2 acres and surrounded by protected greenspace in one of Ajax's most sought-after settings. This impressive 5-bedroom, 5-bathroom residence offers over 5,000 sq. ft. of spacious living space, with soaring ceilings, coffered details, porcelain and marble finishes, and rich hardwood flooring throughout. Generous principal rooms provide an ideal setting for both family living and entertaining. The chef-inspired kitchen features extensive cabinetry and a spacious breakfast area overlooking the expansive grounds. The primary suite offers a spacious retreat with a luxurious ensuite and walk-in closet. Enjoy the privacy of the expansive property from the covered porch, outdoor fireplace, and covered patio. The property also features a 3-car garage and an exceptionally large driveway with parking for numerous vehicles. A rare opportunity to acquire an impressive estate property offering an expansive lot, privacy, and convenient access to major highways, schools, shopping, and amenities. Easy to show! Sold under POWER OF SALE. "sold" as is - where is. Must attach schedules "B, C and D" and use Seller's sample offer when drafting offer, copy in attachment section of MLS. Easy booking through brokerbay. 48 business hrs minimum for irrevocable
Property Details
Interior
Features
Main Floor
Kitchen
4.45 x 5.15Porcelain Floor / Stainless Steel Appl / Pantry
Breakfast
4.74 x 4.32Porcelain Floor / W/O To Patio
Dining
4.98 x 4.22Porcelain Floor / 2 Way Fireplace / Coffered Ceiling
Living
4.49 x 4.05hardwood floor / Vaulted Ceiling / 2 Way Fireplace
Exterior
Features
Parking
Garage spaces 3
Garage type Attached
Other parking spaces 20
Total parking spaces 23
Property History
 50
50