1 day on Market

72 Boyd Cres, Ajax, Ontario L1Z 1X7

Semi-Detached
3
2
~1100-1500 sqft
$699,999
Get pre-qualifiedPowered by nesto
Semi-Detached
3
2
~1100-1500 sqft

Contact us about this property

Call

Highlights

Property Estimate

Days on market1 day

Estimated valueNot available

Price/Sqft$551/sqft

Monthly cost

Open Calculator

Description

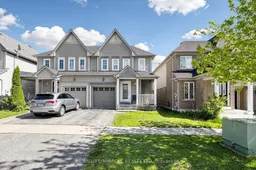
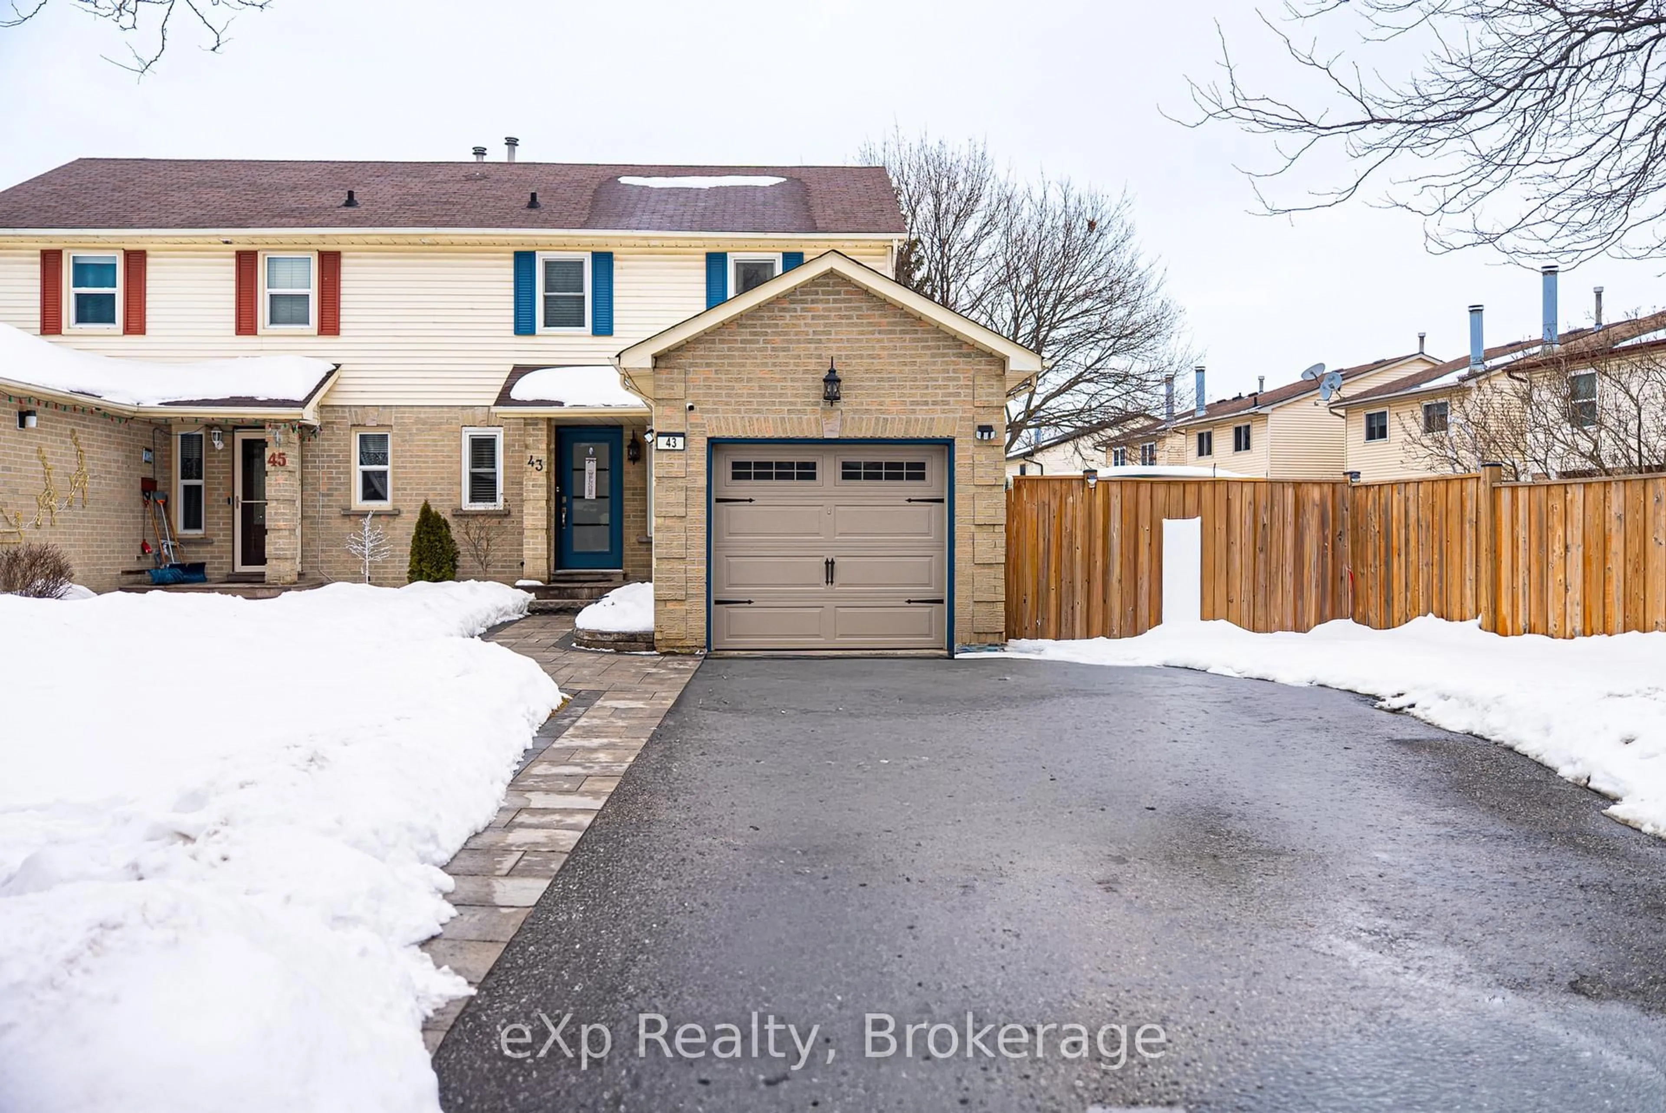
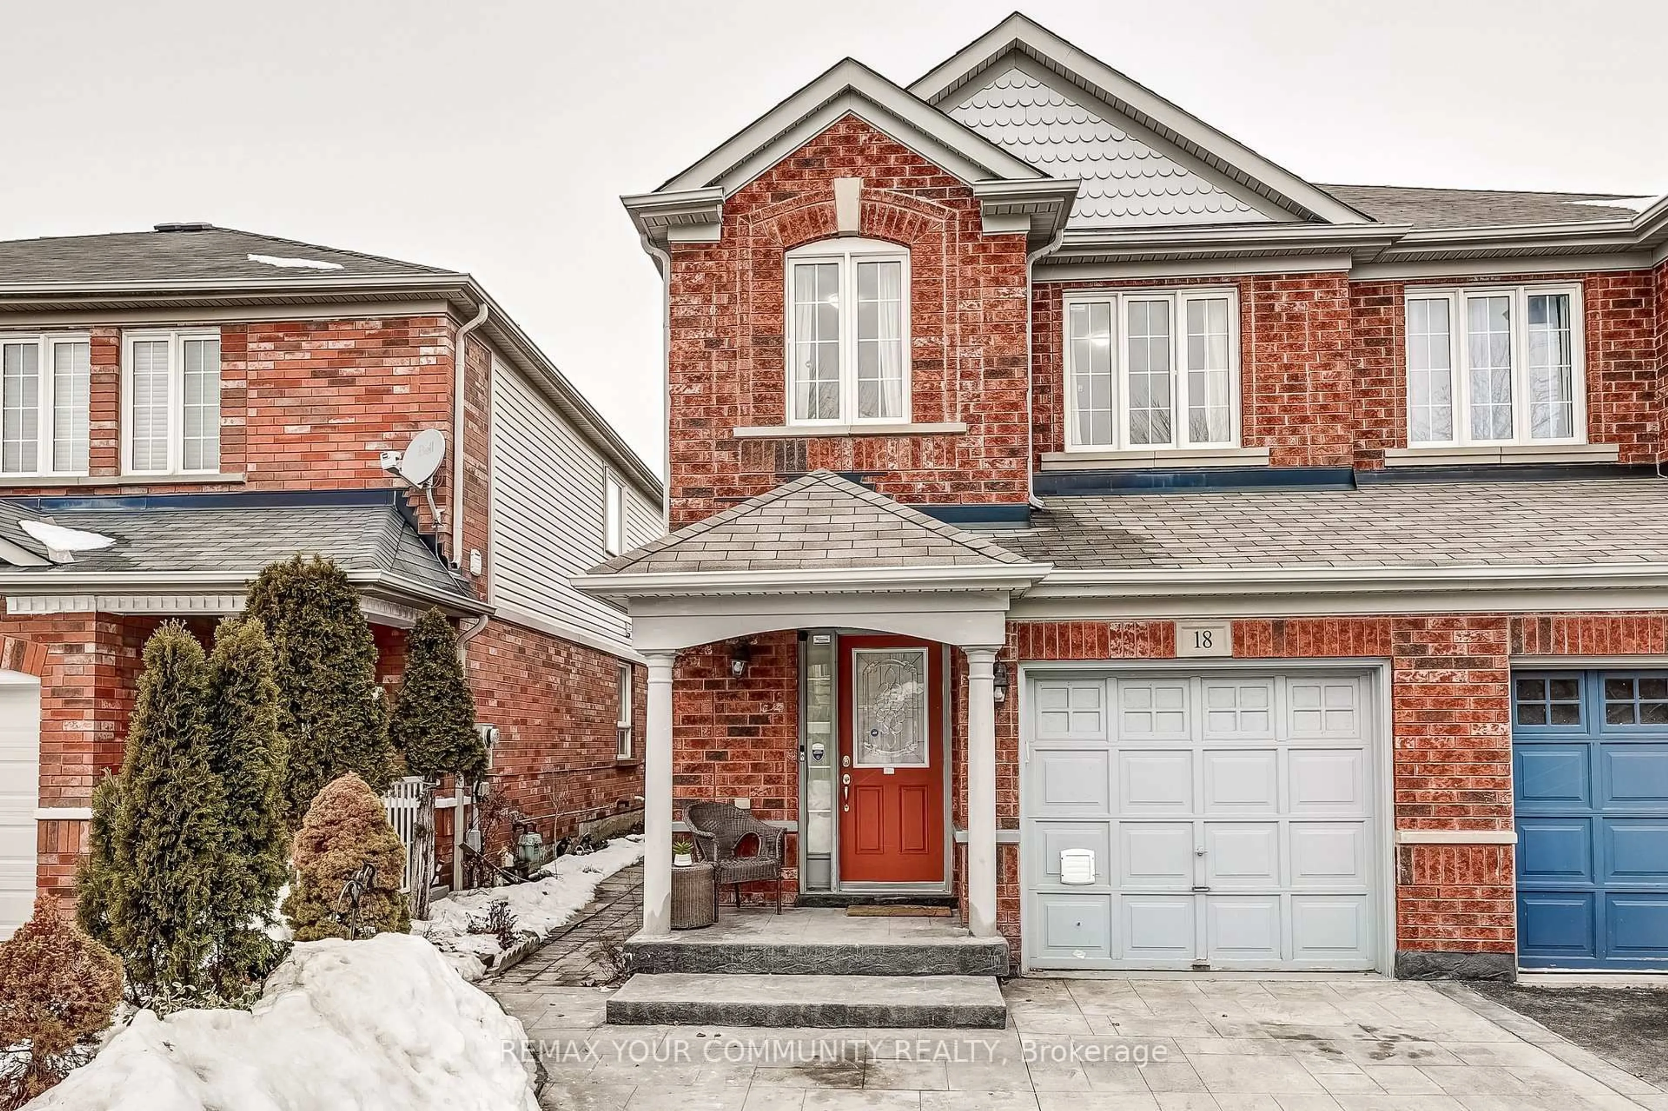
Welcome To This Beautifully Maintained 3-Bedroom Semi-Detached Home Nestled In The Highly Sought-After Hamlet Community In North Ajax. Perfect For First-Time Buyers, Growing Families, Or Investors, This Move-In Ready Home Offers Comfort, Style, And Convenience In One Of Ajax's Most Desirable Neighbourhoods.Step Inside To A Bright And Inviting Open-Concept Living & Dining Area Featuring Laminate Flooring, Fresh Paint, And Large Windows That Fill The Space With Natural Light. The Spacious Kitchen Boasts A Built-In Dishwasher, Stylish Glass Backsplash, Ample Cabinet Space, And A Walkout To A Private Deck - Perfect For Entertaining, Summer BBQs, Or Relaxing With Family And Friends.The Upper Level Features Three Generously Sized Bedrooms With Closets And Laminate Flooring, Providing Comfortable Living Space For The Entire Family. Enjoy The Modern 4-Piece Bathroom, Beautifully Updated With Contemporary Finishes. The Finished Basement Offers Additional Living Space Ideal For A Recreation Room, Home Office, Gym, Or Kids' Play Area, Along With A 3-Piece Bathroom - Adding Excellent Functionality And Value.Freshly Painted Interior And Exterior, This Home Also Features An Attached Garage, Private Driveway, And Is Situated On A Quiet Family-Friendly Street. Conveniently Located Close To Excellent Schools, Parks, Shopping, Public Transit, Highway Access, Ajax Community Centre, Audley Recreation Centre, And Deer Creek Golf Club.A Fantastic Opportunity To Own A Charming Home In A Prime Ajax Location - Just Move In And Enjoy!


Property Details

Style2-Storey
View-
Age of property-
SqFt~1100-1500 SqFt
Lot Size2,185 SqFt(87.02 x 25.12)
Parking Spaces2
MLS ®NumberE13206128
Community NameAudley
Data SourceTRREB
Listing byHOMELIFE/MIRACLE REALTY LTD

Features

Heating: Forced Air
Cooling: Central Air
Basement: Finished

Main Floor

Living

5.77 x 3.38

Laminate / Combined W/Family

Kitchen

3.48 x 2.79

Ceramic Floor / B/I Dishwasher


Features

Lot size: 2,185 SqFt
Pool: Community, Other

Parking

Garage spaces 1

Garage type Attached

Other parking spaces 1

Total parking spaces 2


Property History

May 28, 2026
ListedActive
$699,999
1 day on market
history photo preview44
Listing by trreb®
Property listed by HOMELIFE/MIRACLE REALTY LTD, Brokerage
Agent Banner Image
Interested in this property?Get in touch to get the inside scoop.
Market Data - Audley

Geo Zone Map ThumbnailAudley

Strong Seller's Market

View Market Data

Semi-Detached house - for the past 30 days

Buyer's market Seller's market

Avg. Days on Market

Past 30 days

0 day

Compared to

2025

19 days

2024

12 days

2023

4 days

New Listings

Past 30 days

5 listings

Compared to

2025

10 listings

2024

2 listings

2023

3 listings

Units sold

Past 30 days

0 unit

Compared to

2025

5 units

2024

2 units

2023

3 units

Median Sold Price

Past 30 days

$0

Compared to

2025

$822,000

2024

$910,000

2023

$930,000


Population and Demographics

Overview

Total population 11049
Average household income $145,612

Age (%)

0 to 19
32%
20 to 34
19%
35 to 49
26%
50 to 64
15%
65 and plus
7%

Household composition (%)

Single family
88%
Single person
8%
Multi family
3%
Multi person
2%

Mother tongue (%)

English
60%
Tamil
13%
Urdu
6%
Tagalog (Pilipino, Filipino)
3%
Dari
2%
Gujarati
2%
Others
1%
Hindi
1%
Punjabi (Panjabi)
1%
Bengali
1%

House tenancy (%)

Owners
90%
Renters
10%

What’s nearby?Essentials within 5 km

Local Logic

Transportation Scores

Estimated Budget