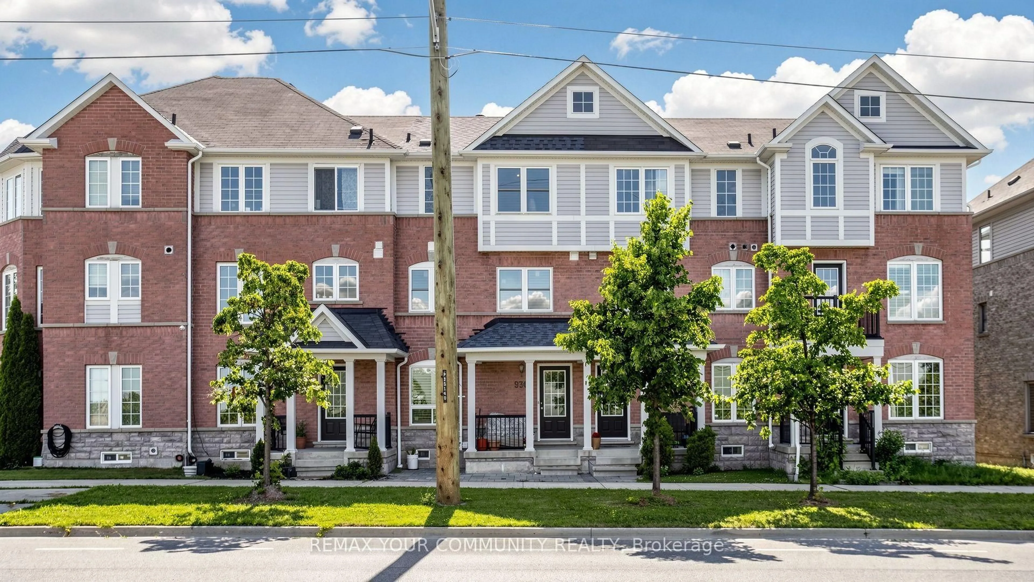
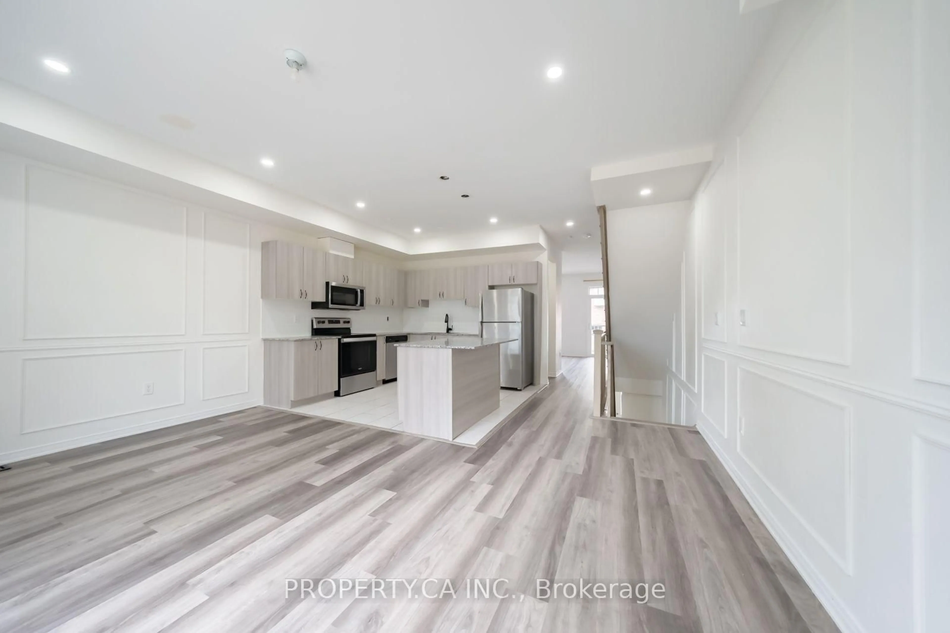
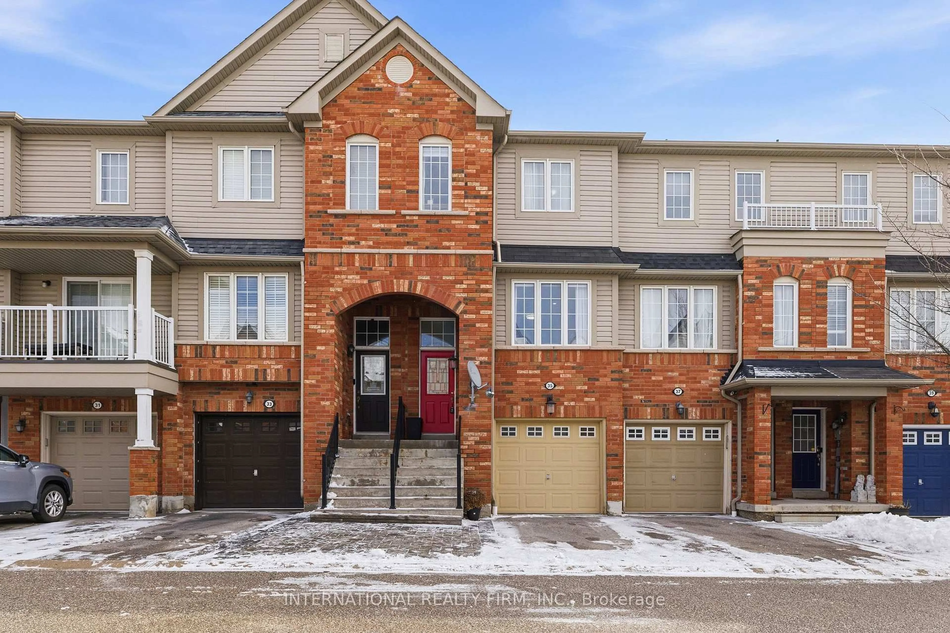
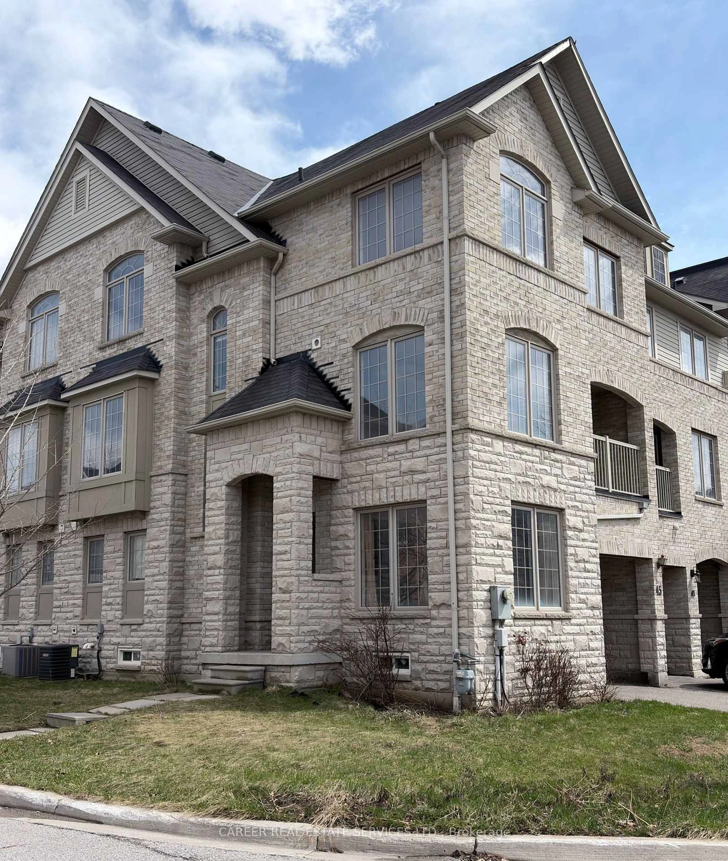
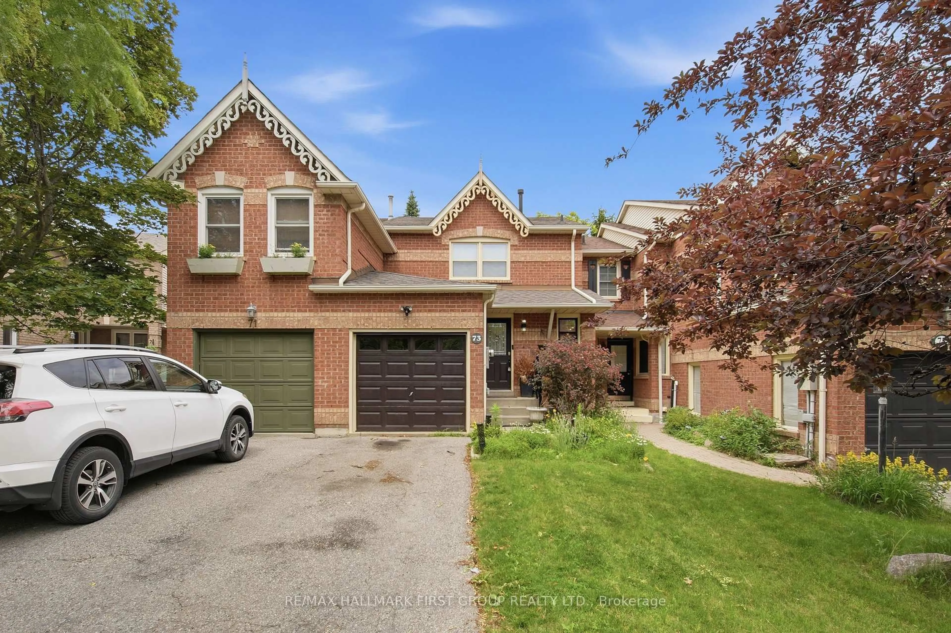
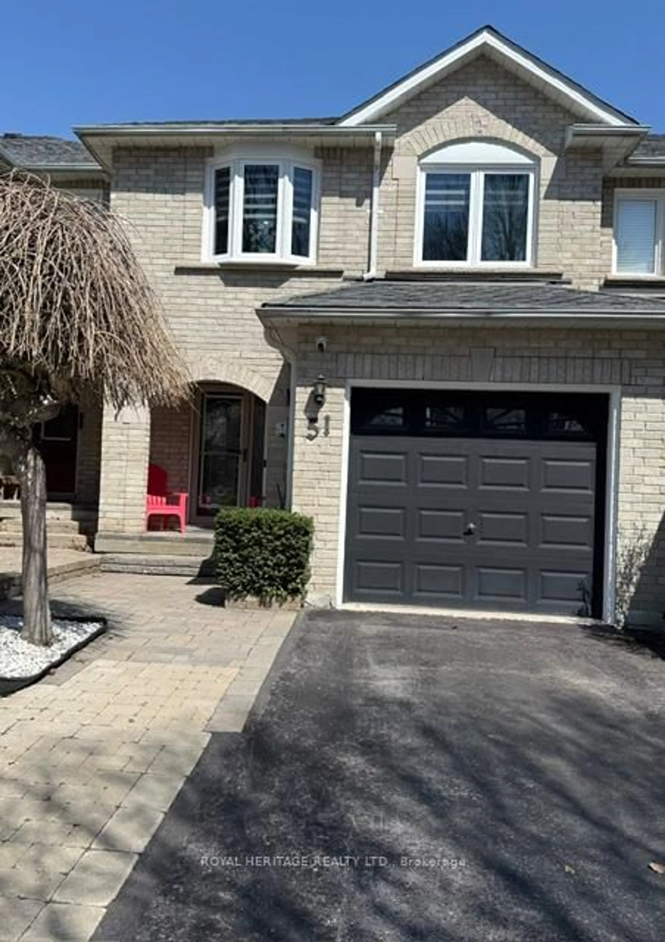
Welcome to this beautifully upgraded 3-storey freehold townhouse located in one of North Ajax's most sought-after newer communities. Proudly offered by the original owner and never rented, this meticulously maintained home showcases exceptional pride of ownership and modern upgrades throughout. Best of all, there are no maintenance fees, making it an outstanding opportunity for first-time home buyers, young professionals, growing families, or investors.Offering 2 spacious bedrooms, 3 bathrooms (including 2 full bathrooms and a convenient main-floor powder room), a versatile second-floor den, and an unfinished basement, this home delivers a functional layout with room to grow. The bright den features a large window and is ideal as a home office, nursery, or potential third bedroom. The ground-floor family room with garage access provides additional flexible living space.The bright open-concept living and dining area walks out to a west-facing balcony, while the spacious kitchen offers a breakfast bar, ample cabinetry, and generous counter space. The primary bedroom features a walk-in closet and a private 4-piece ensuite, while the second bedroom is served by another full bathroom.The unfinished basement offers excellent storage today and future potential to customize the space to suit your needs.Recent upgrades include a hardwood staircase, upgraded flooring on the main and second levels, fresh paint throughout, energy-efficient LED lighting inside and out, and a smart garage door opener with smartphone access. Enjoy parking for 3 vehicles with a built-in garage and two private driveway spaces.Conveniently located just minutes from schools, parks, shopping, walking trails, Durham Transit, GO Transit, and Highways 401 & 407, this move-in-ready home offers exceptional value in one of Ajax's most desirable family-friendly neighbourhoods.
Inclusions: Fridge ,Stove, Built-inDishwasher, Washer, Dryer, Garage Door Opener and Remote(s), Central Air Conditioning.

 30Listing by trreb®