4 hours on Market

21 Barden Cres, Ajax, Ontario L1Z 2A8

Semi-Detached
3
4
~1500-2000 sqft
$699,900
Get pre-qualifiedPowered by nesto
Semi-Detached
3
4
~1500-2000 sqft

Contact us about this property

Call

Highlights

Property Estimate

Days on market4 hours

Estimated valueNot available

Price/Sqft$408/sqft

Monthly cost

Open Calculator

Description

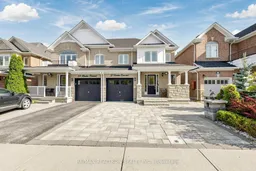
Modern Upgrades + Prime Location = The Perfect Family Home. Welcome to 21 Barden Crescent, where comfort meets contemporary style in one of Ajax's most sought after north-east neighborhoods. This beautiful home offers the space you need with 3 large-sized bedrooms and 3.5 bathrooms, ensuring ample room for the whole family.Prepare to be impressed by the attention to detail. From the moment you arrive, the fresh landscaping and elegant interlocking set the tone for the quality inside. The home has undergone a complete transformation, featuring a new kitchen, brand-new flooring, and pot lights that brighten every corner of the freshly painted interior.The fully finished basement provides the "wow" factor, offering incredible flexibility as a playroom, home office, or entertainment hub. And with parks, schools, shopping, and transit all just moments away, this location truly has it all. Move in with peace of mind knowing everything has been done. Schedule your tour at 21 Barden Crescent today!


Property Details

Style2-Storey
View-
Age of property-
SqFt~1500-2000 SqFt
Lot Size2,424 SqFt(86.94 x 27.89)
Parking Spaces3
MLS ®NumberE13633946
Community NameAudley
Data SourceTRREB
Listing byRE/MAX REALTRON REALTY INC.

Features

Heating: Forced Air
Cooling: Central Air
Basement: Finished

Main Floor

Kitchen

5.51 x 2.8

Breakfast Bar / Backsplash / Ceramic Floor

Breakfast

2.74 x 2.51

W/O To Yard / Window / Ceramic Floor

Family

4.37 x 3.4

Open Concept / Large Window / hardwood floor

Dining

4.22 x 3.07

Window / Open Concept / hardwood floor


Features

Lot size: 2,424 SqFt

Parking

Garage spaces 1

Garage type Attached

Other parking spaces 2

Total parking spaces 3


Property History

Aug 4, 2026
ListedActive
$699,900
4 hours on market
history photo preview47
Listing by trreb®
Property listed by RE/MAX REALTRON REALTY INC., Brokerage
Agent Banner Image
Interested in this property?Get in touch to get the inside scoop.
Market Data - Audley

Geo Zone Map ThumbnailAudley

Balanced Market

View Market Data

Semi-Detached house - for the past 30 days

Buyer's market Seller's market

Avg. Days on Market

Past 30 days

36 days

Compared to

2025

36 days

2024

14 days

2023

13 days

New Listings

Past 30 days

1 listing

Compared to

2025

5 listings

2024

3 listings

2023

4 listings

Units sold

Past 30 days

1 unit

Compared to

2025

4 units

2024

5 units

2023

4 units

Median Sold Price

Past 30 days

$717,000

Compared to

2025

$843,500

2024

$850,000

2023

$871,000


Population and Demographics

Overview

Total population 11049
Average household income $145,612

Age (%)

0 to 19
32%
20 to 34
19%
35 to 49
26%
50 to 64
15%
65 and plus
7%

Household composition (%)

Single family
88%
Single person
8%
Multi family
3%
Multi person
2%

Mother tongue (%)

English
60%
Tamil
13%
Urdu
6%
Tagalog (Pilipino, Filipino)
3%
Dari
2%
Gujarati
2%
Others
1%
Hindi
1%
Punjabi (Panjabi)
1%
Bengali
1%

House tenancy (%)

Owners
90%
Renters
10%

What’s nearby?Essentials within 5 km

Local Logic

Transportation Scores

Estimated Budget