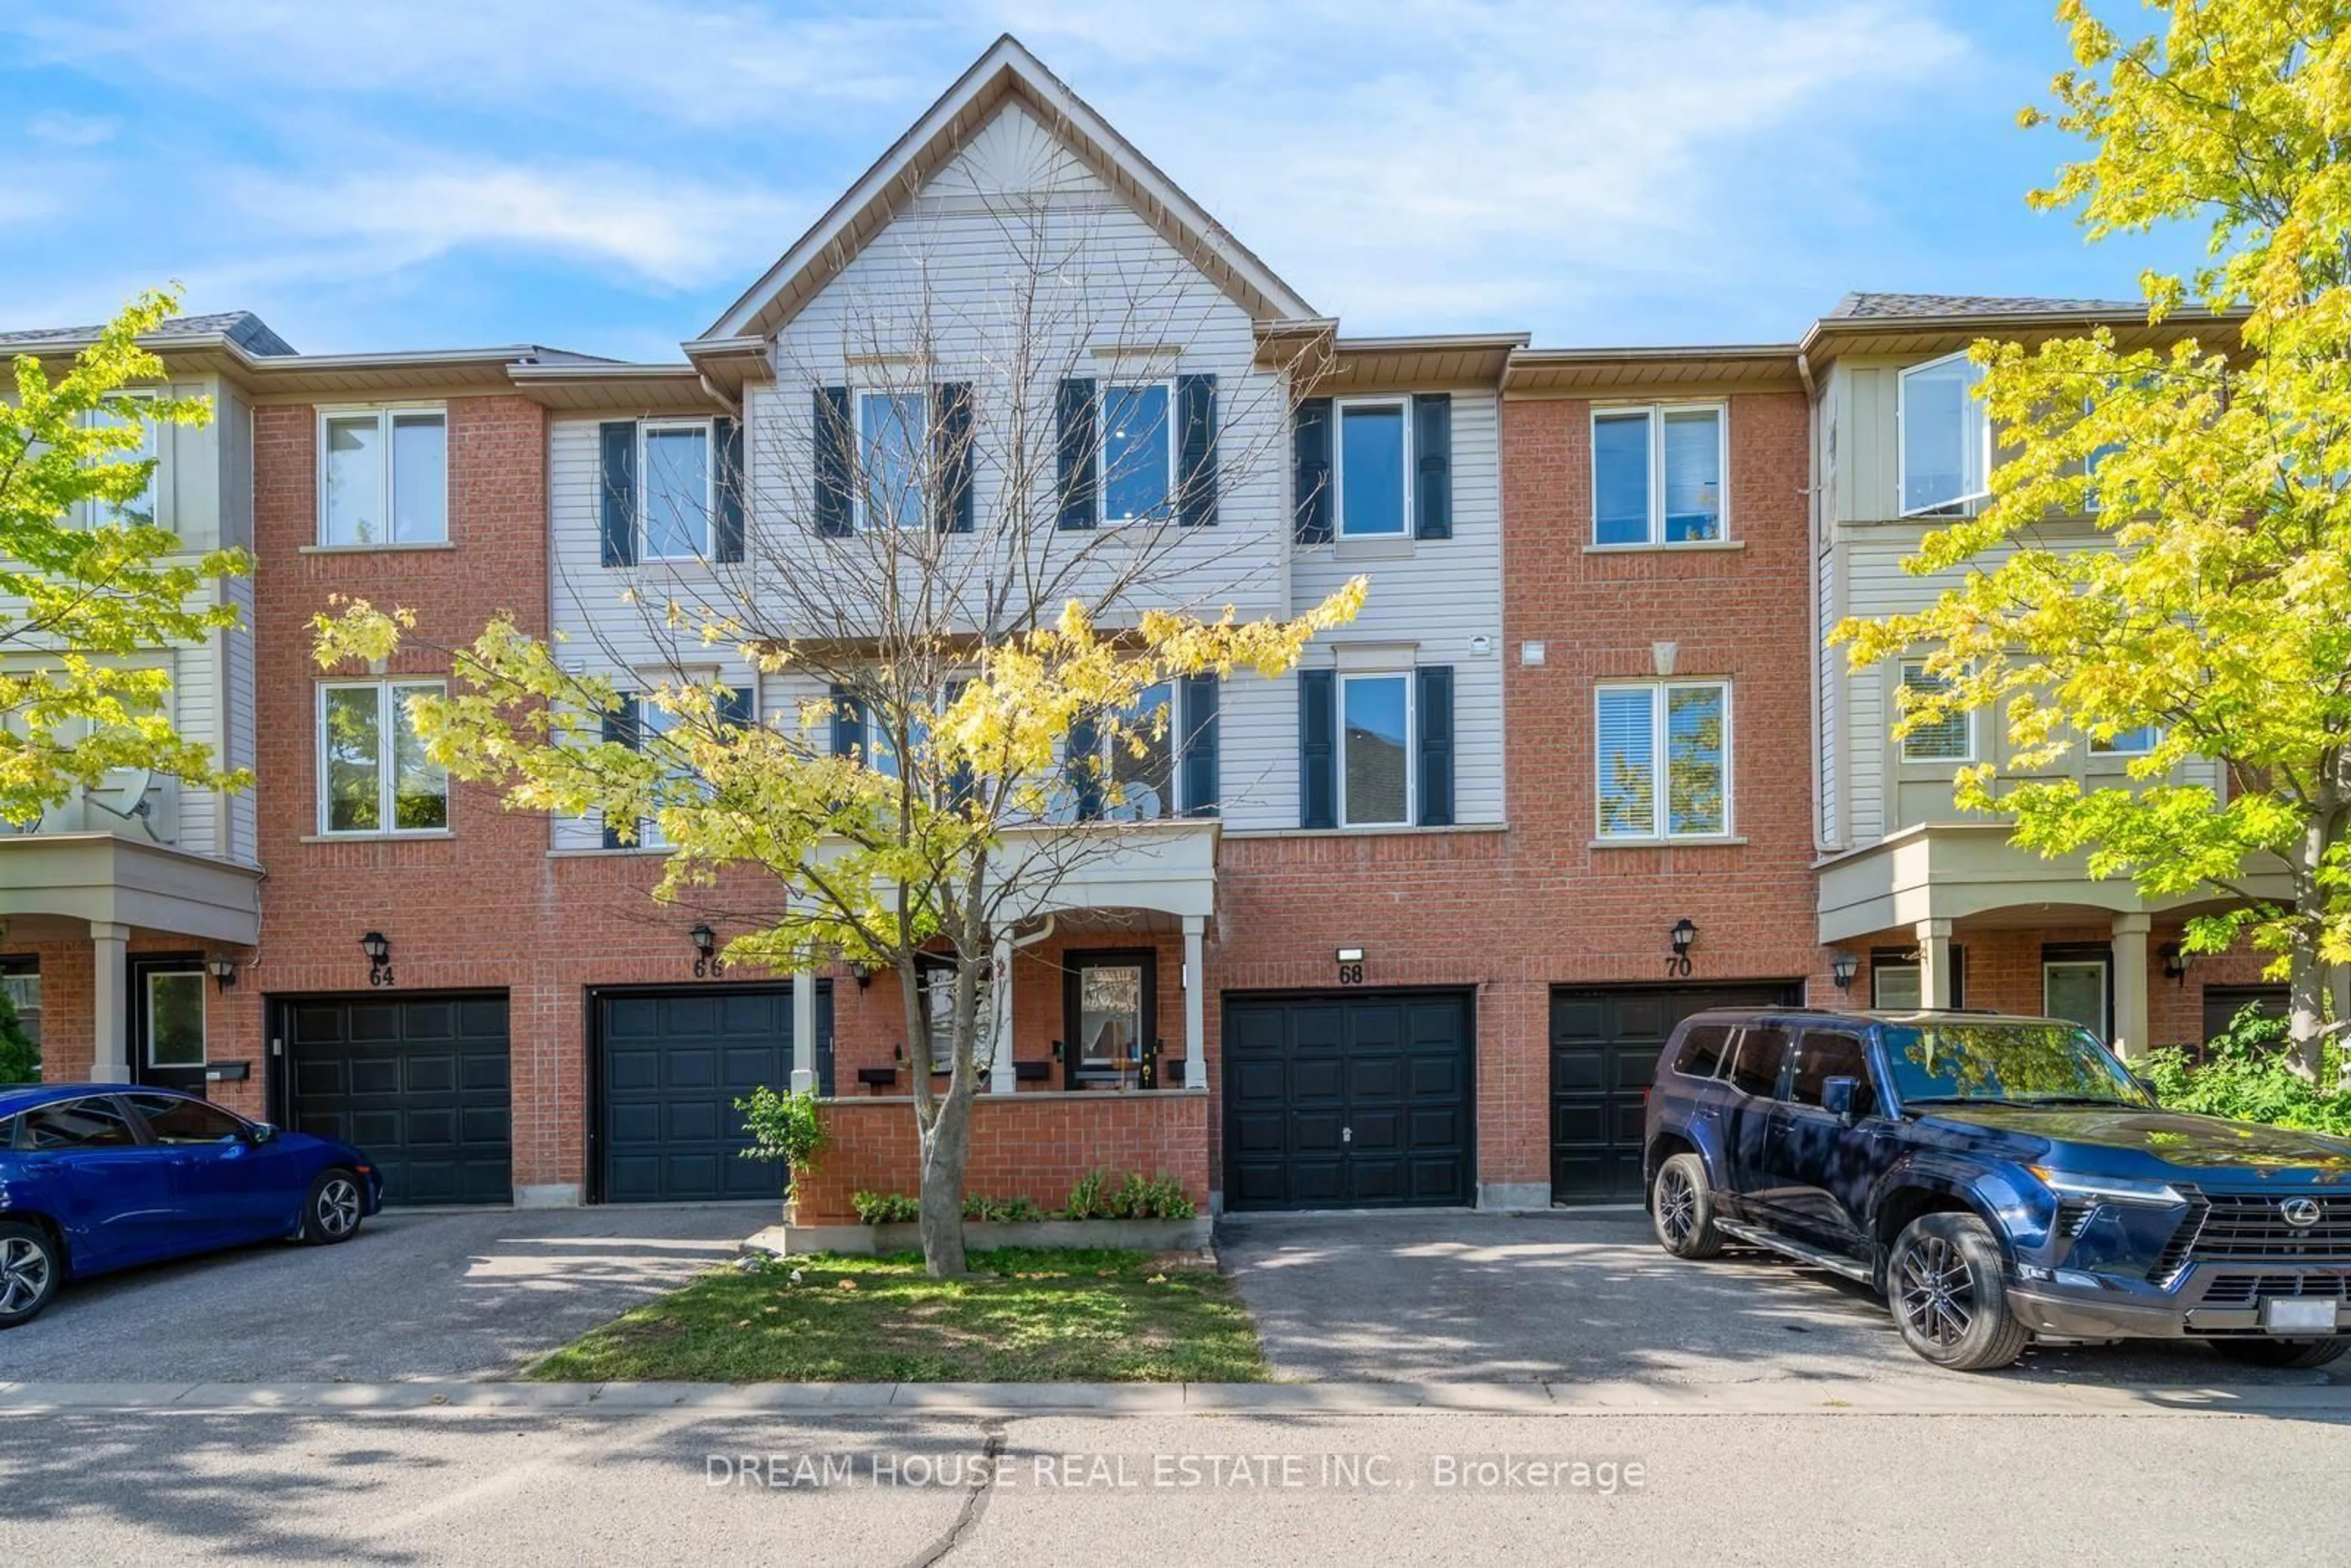
68 Mcgonigal Lane, Ajax, Ontario L1T 4G9
Contact us about this property
Highlights
Estimated valueThis is the price Wahi expects this property to sell for.
The calculation is powered by our Instant Home Value Estimate, which uses current market and property price trends to estimate your home’s value with a 90% accuracy rate.Not available
Price/Sqft$595/sqft
Monthly cost
Open Calculator
Description
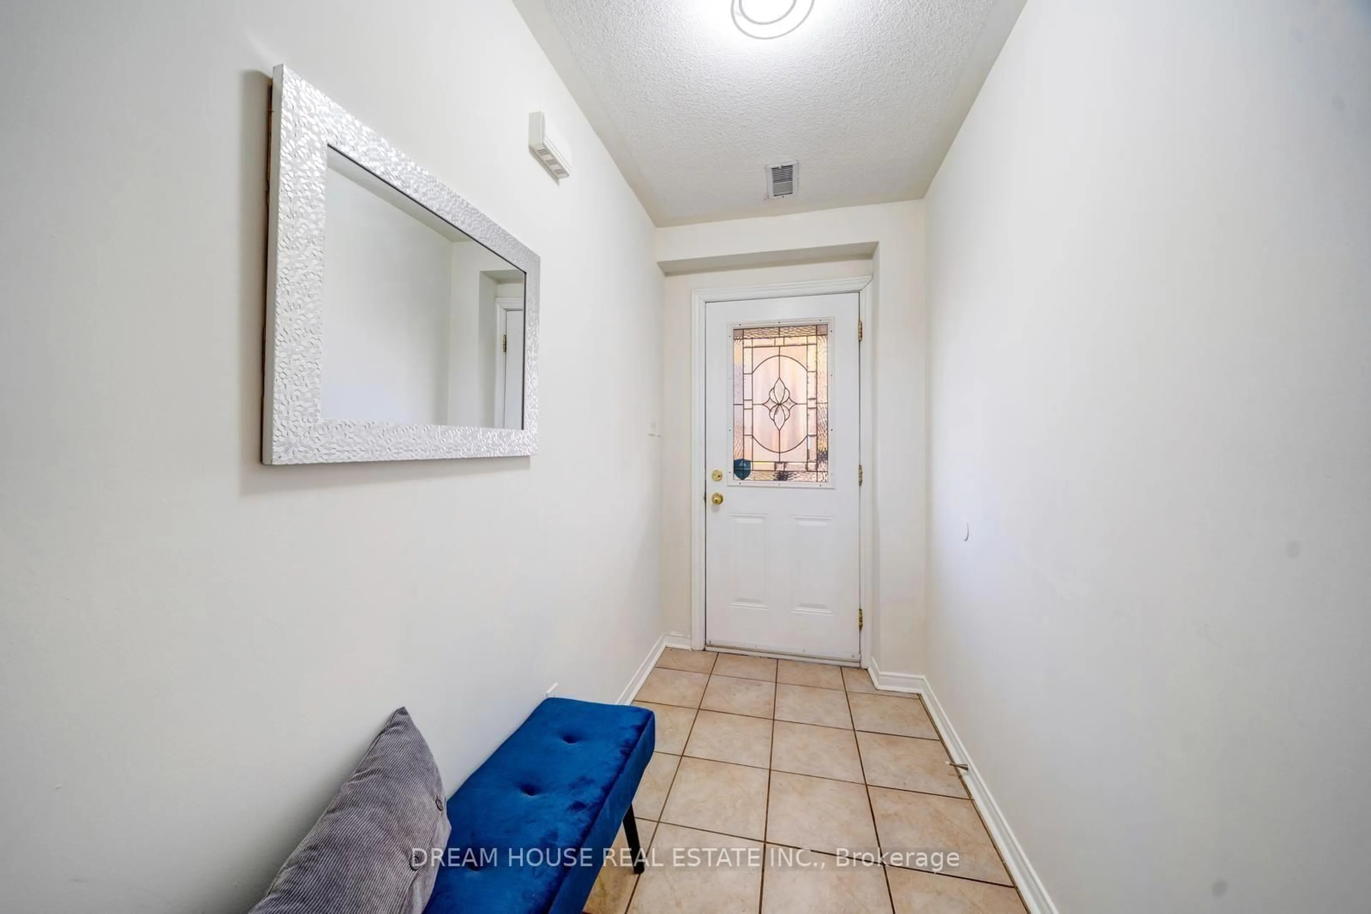
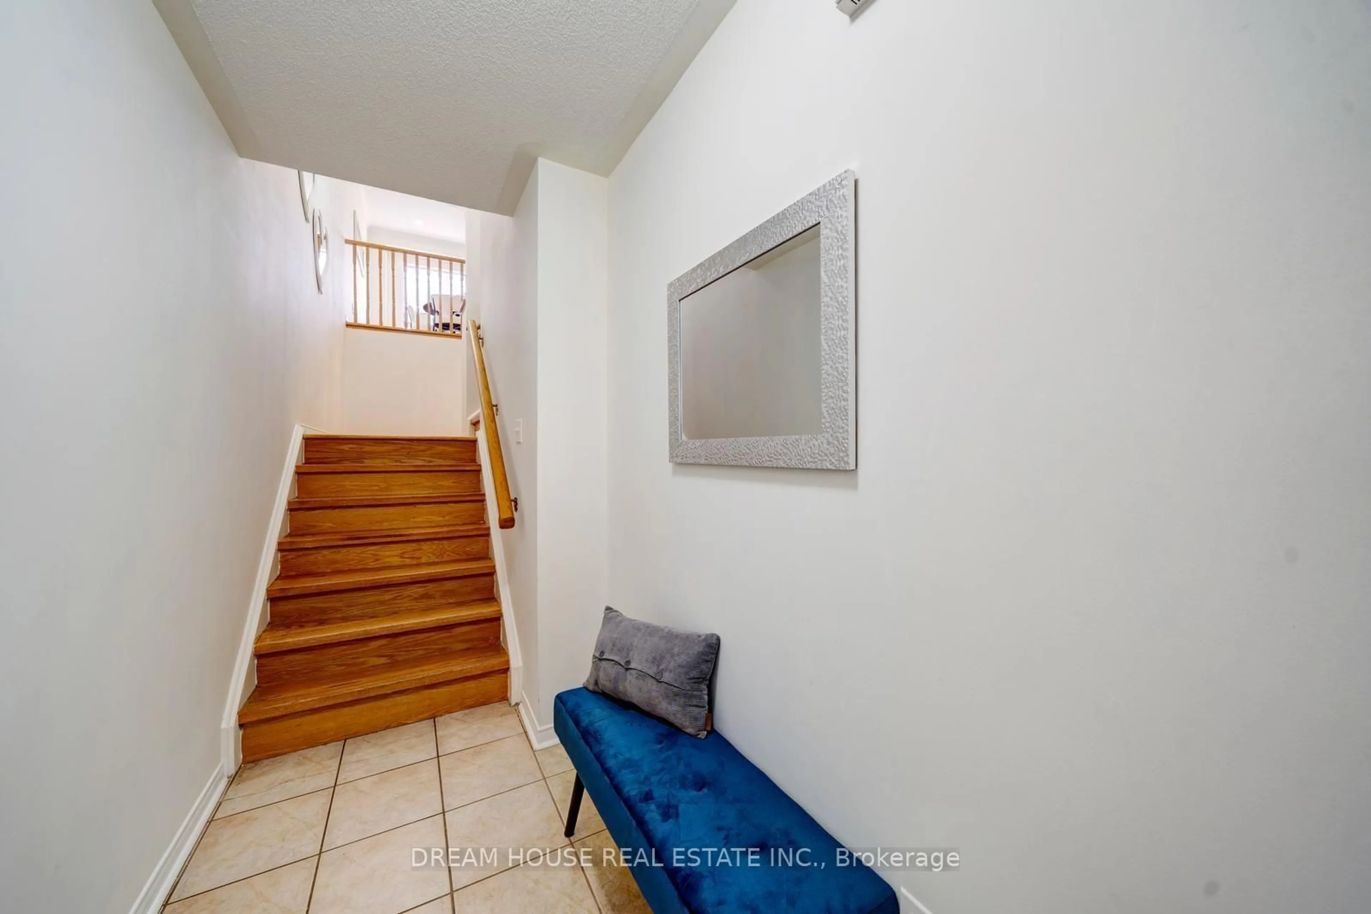
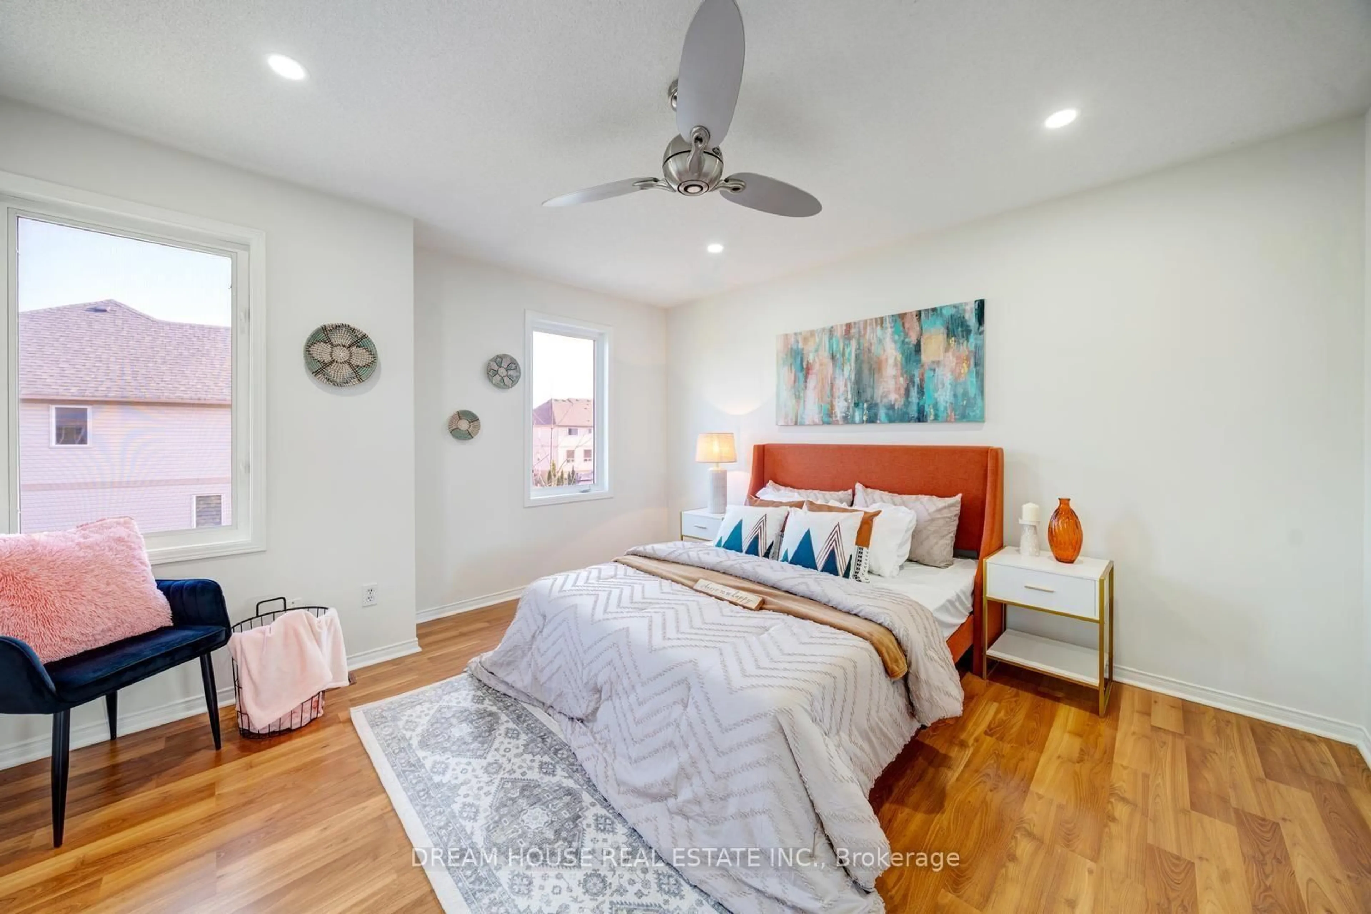
Welcome to 68 McGonical Lane a 3 bed townhouse located in a quiet, safe, and family-friendly community. This well-maintained home offers approximately 1500 sq.ft of total living space, including the basement. Features include new lighting and potlight fixtures throughout the house and bathrooms, upgraded bathroom vanities, and fresh paint throughout. The home is equipped with an Ecobee thermostat and offers a walkout basement. Enjoy a backyard deck and interlocking, both less than one year old, perfect for outdoor entertaining and relaxation. The 2-ton A/C unit was replaced in late 2024, and all major appliances, including therefrigerator, dishwasher, washer/dryer, and stove, were replaced approximately six months ago. Conveniently located next to a beautiful trail and within walking distance to a community playground, nearby schools, shopping plaza, community centre, and bus stop. Approximately 4 minutes to Highway 401. Additional features include visitor parking and a community-assigned mailbox.
Property Details
Interior
Features
Main Floor
Living
4.6 x 3.55Laminate / Pot Lights / Window
Kitchen
2.18 x 4.05Stainless Steel Appl / Combined W/Dining / O/Looks Backyard
Dining
2.48 x 3.69Ceramic Floor / Combined W/Kitchen / Pot Lights
Exterior
Parking
Garage spaces 1
Garage type Built-In
Other parking spaces 1
Total parking spaces 2
Condo Details
Inclusions
Property History
 42
42