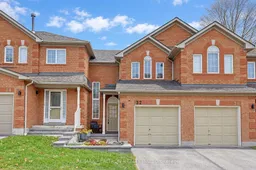
32 Trowell Lane, Ajax, Ontario L1Z 1K4
Contact us about this property
Highlights
Estimated valueThis is the price Wahi expects this property to sell for.
The calculation is powered by our Instant Home Value Estimate, which uses current market and property price trends to estimate your home’s value with a 90% accuracy rate.Not available
Price/Sqft$495/sqft
Monthly cost
Open Calculator
Description
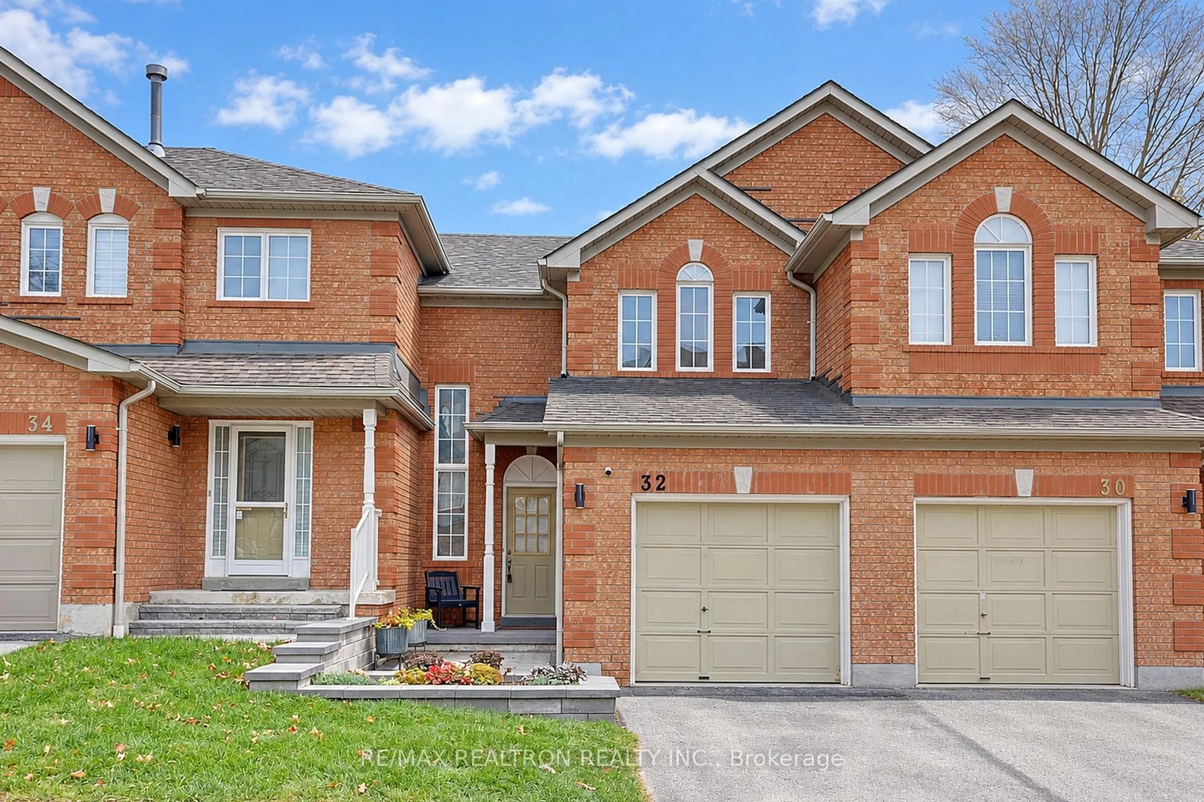
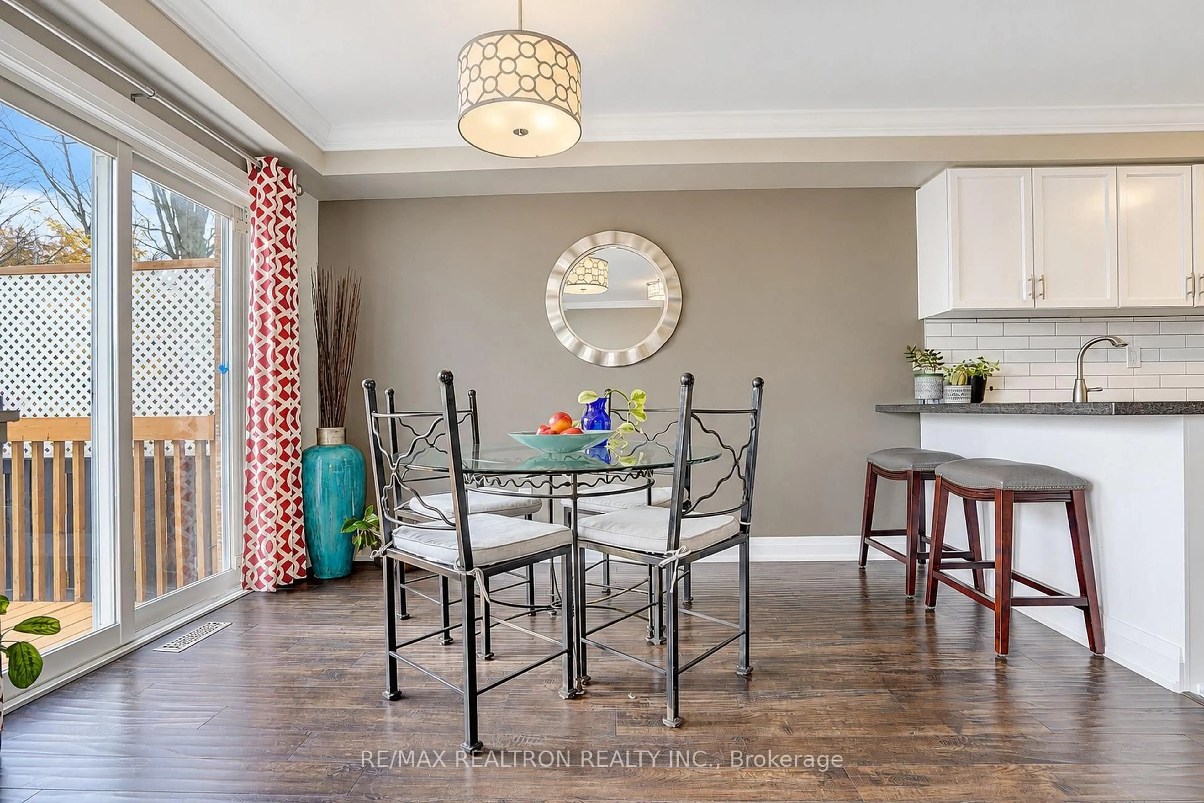
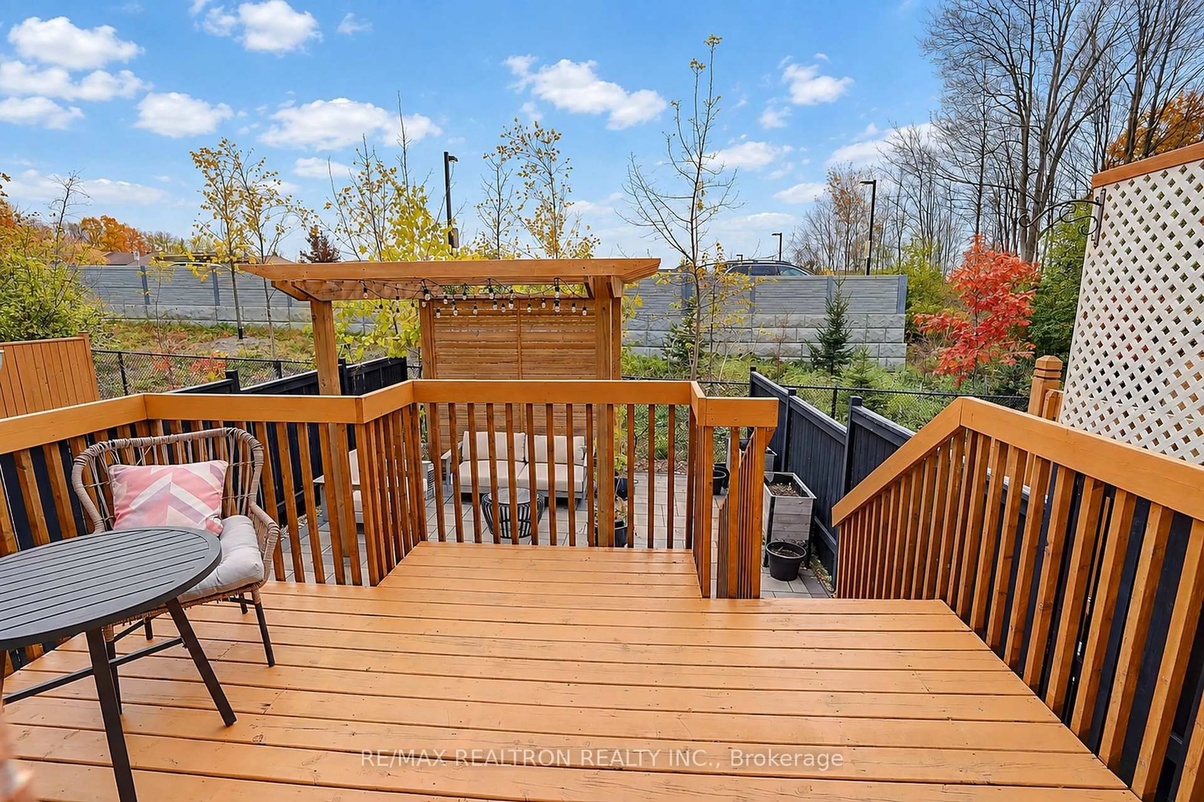
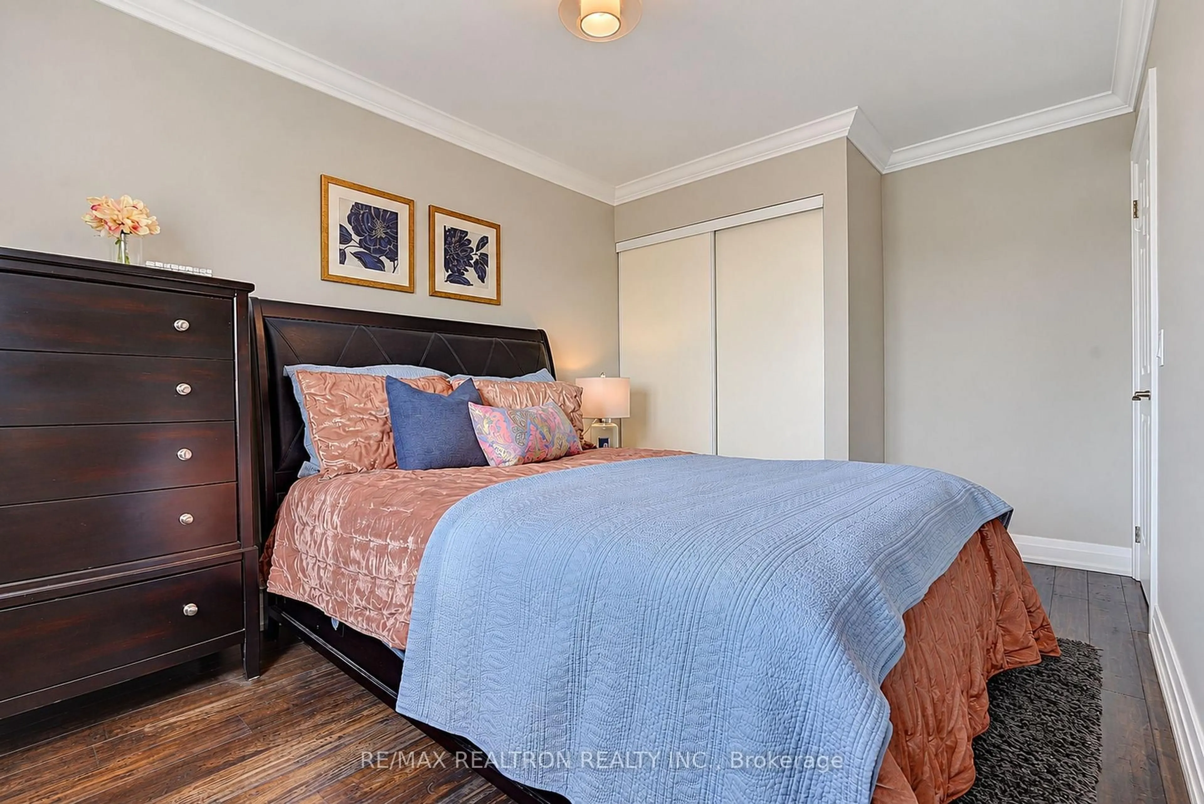
Welcome to 32 Trowell Lane! A Wonderful Opportunity For First-Time Buyers, Downsizers Or Anyone Looking For Comfortable, Low-Maintenance Living In The Heart Of Ajax! This Charming 3-Bedroom Home Offers A Spacious And Functional Layout With Generous Living And Dining Areas, Perfect For Everyday Living And Entertaining. Three Well-Sized Bedrooms Provide Plenty Of Space For The Whole Family, While The Finished Basement Offers Additional Living Space Ideal For A Family Room, Home Office Or Recreation Area. The Open Concept Design Is Highlighted By The Sleek & Modern Upgraded Kitchen With Ample Counter And Cabinet Space, Quartz Counters & Stainless Steel Appliances. The Main Bathroom Offers A Spa Like Experience And Has Been Recently Upgraded (2022). Step Outside To Your Own Private Backyard Retreat, Beautifully Upgraded (2022) and Designed With A Wood Deck, Interlocking Patio And A Lovely Pergola/Gazebo, Creating The Perfect Setting For Outdoor Dining, Summer BBQs Or Simply Relaxing In Peace And Privacy. Conveniently Located In A Quiet, Family-Friendly Neighbourhood Close To Schools, Parks, Shopping, Restaurants, Community Centres And Everyday Amenities. Easy Access To Highways 401 & 407 And Ajax GO Station Makes Commuting A Breeze. A Fantastic Opportunity To Enjoy Comfortable Living, Great Outdoor Space And Everyday Convenience In A Desirable Ajax Location!
Upcoming Open House
Property Details
Interior
Features
Main Floor
Living
5.09 x 3.23Laminate / Gas Fireplace / Combined W/Dining
Dining
3.63 x 2.56Laminate / W/O To Deck / Combined W/Kitchen
Kitchen
3.66 x 2.47Breakfast Bar / O/Looks Dining / 2 Pc Bath
Exterior
Features
Parking
Garage spaces 1
Garage type Built-In
Other parking spaces 1
Total parking spaces 2
Condo Details
Amenities
Bbqs Allowed, Visitor Parking
Inclusions
Property History
 47


