Open: Sat, 2PM to 4PM
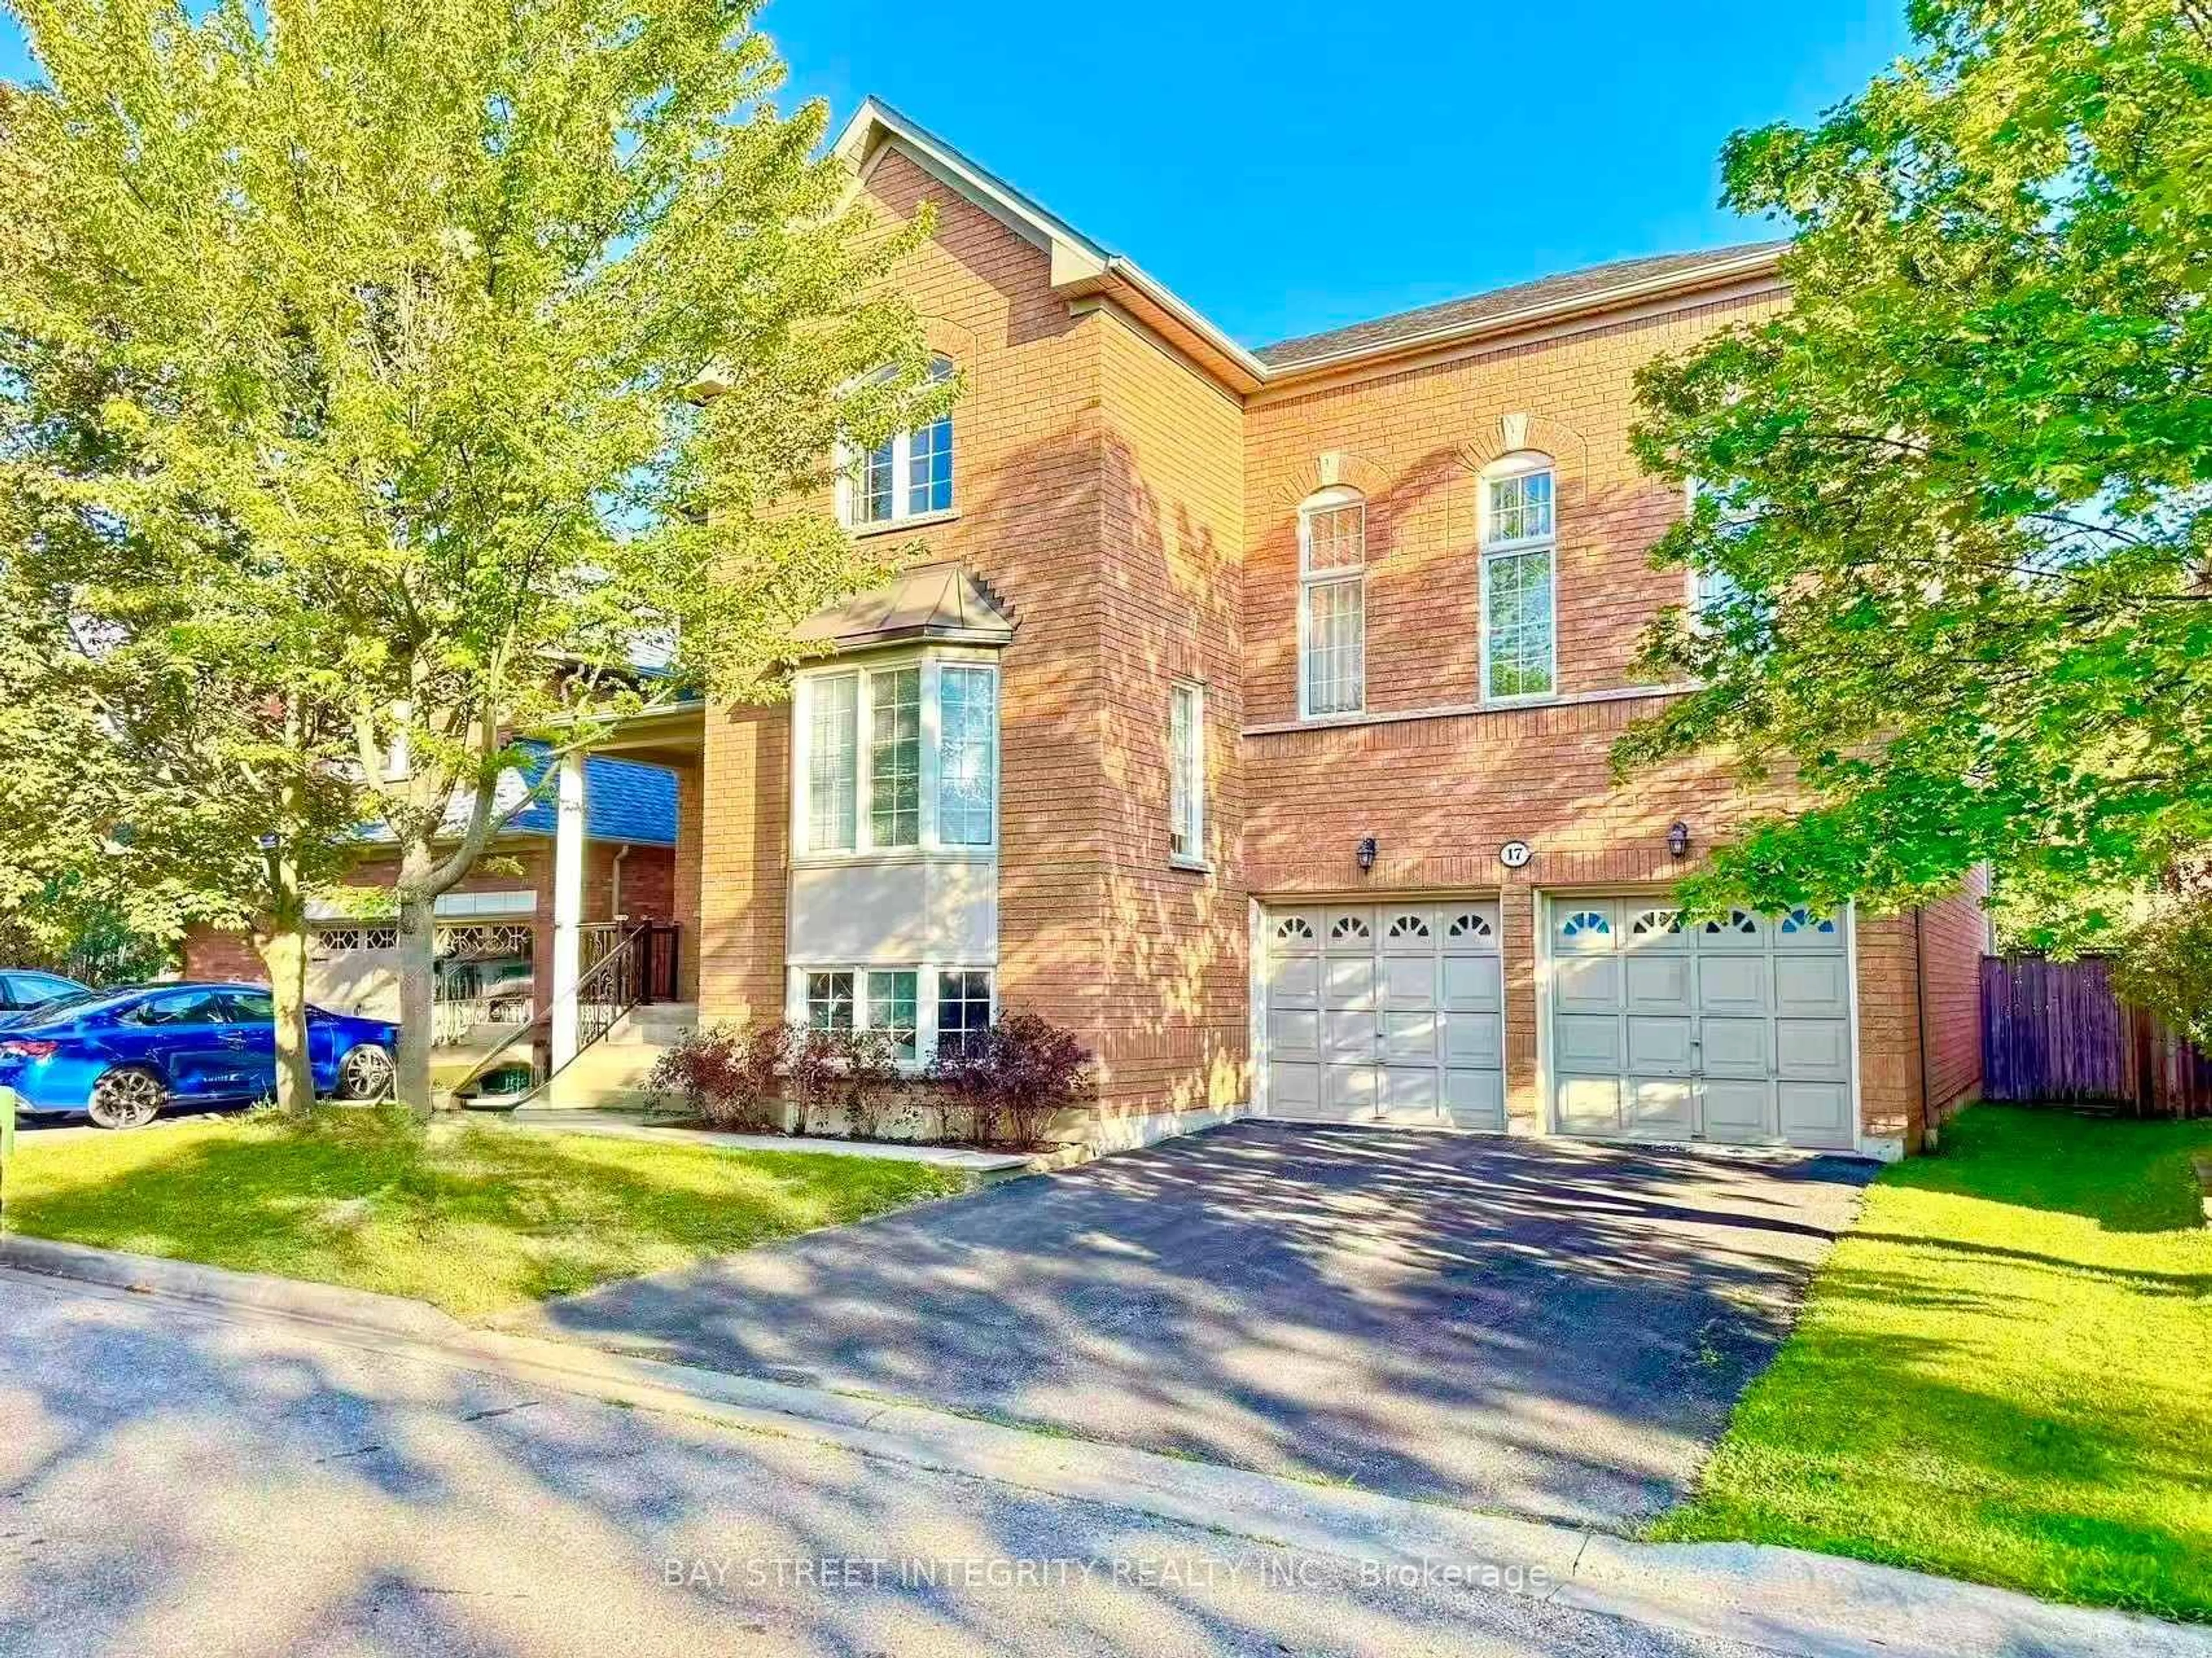
Home with brick exterior material, street for 17 Weston Cres, Ajax Ontario L1T 0C7
7 hours on Market

17 Weston Cres, Ajax, Ontario L1T 0C7

Detached
4
4
~3000-3500 sqft
$1,199,000
Get pre-qualifiedPowered by nesto
Detached
4
4
~3000-3500 sqft

Contact us about this property

Call

Highlights

Property Estimate

Days on market7 hours

Estimated valueNot available

Price/Sqft$371/sqft

Monthly cost

Open Calculator

Description

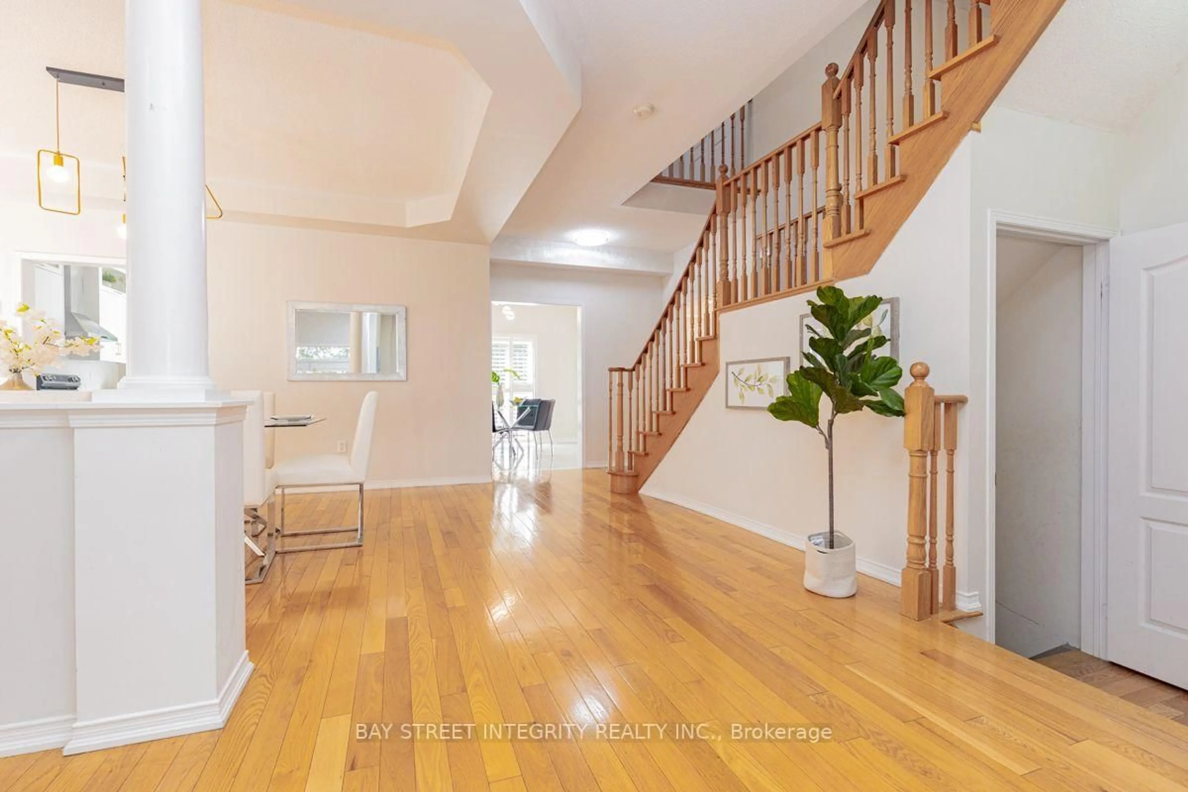
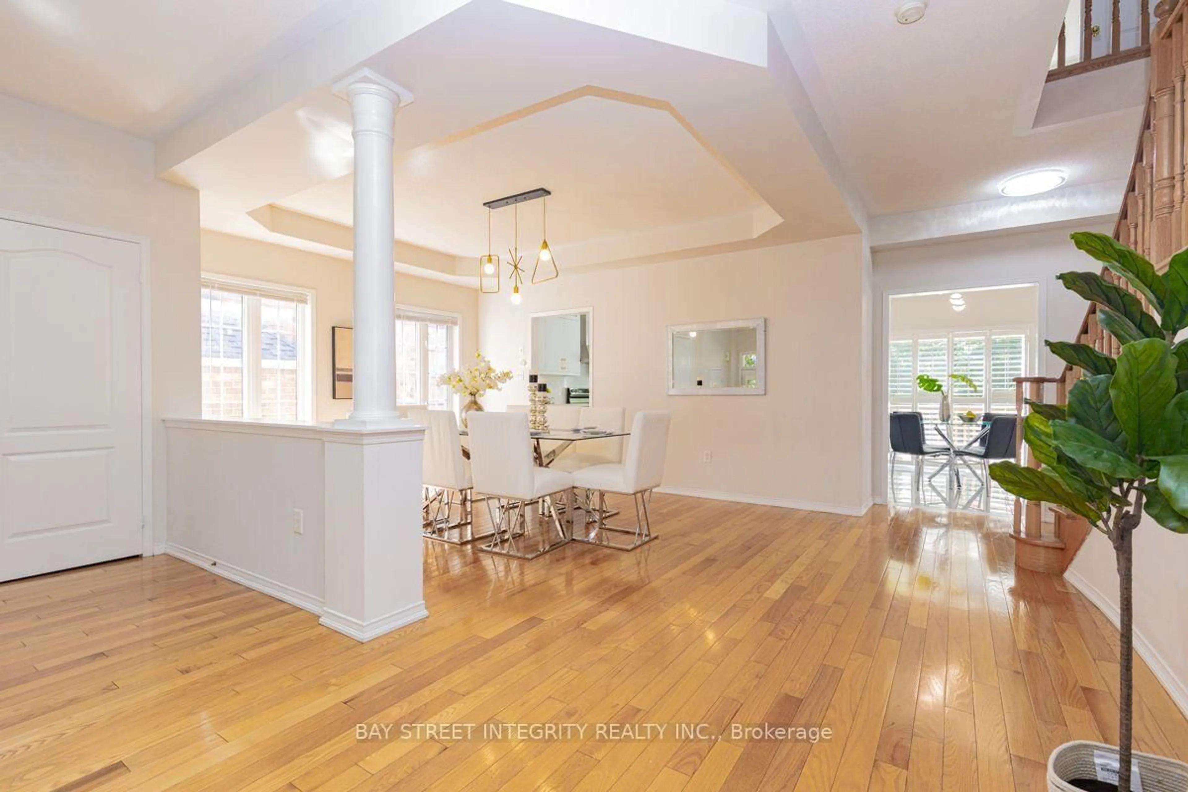
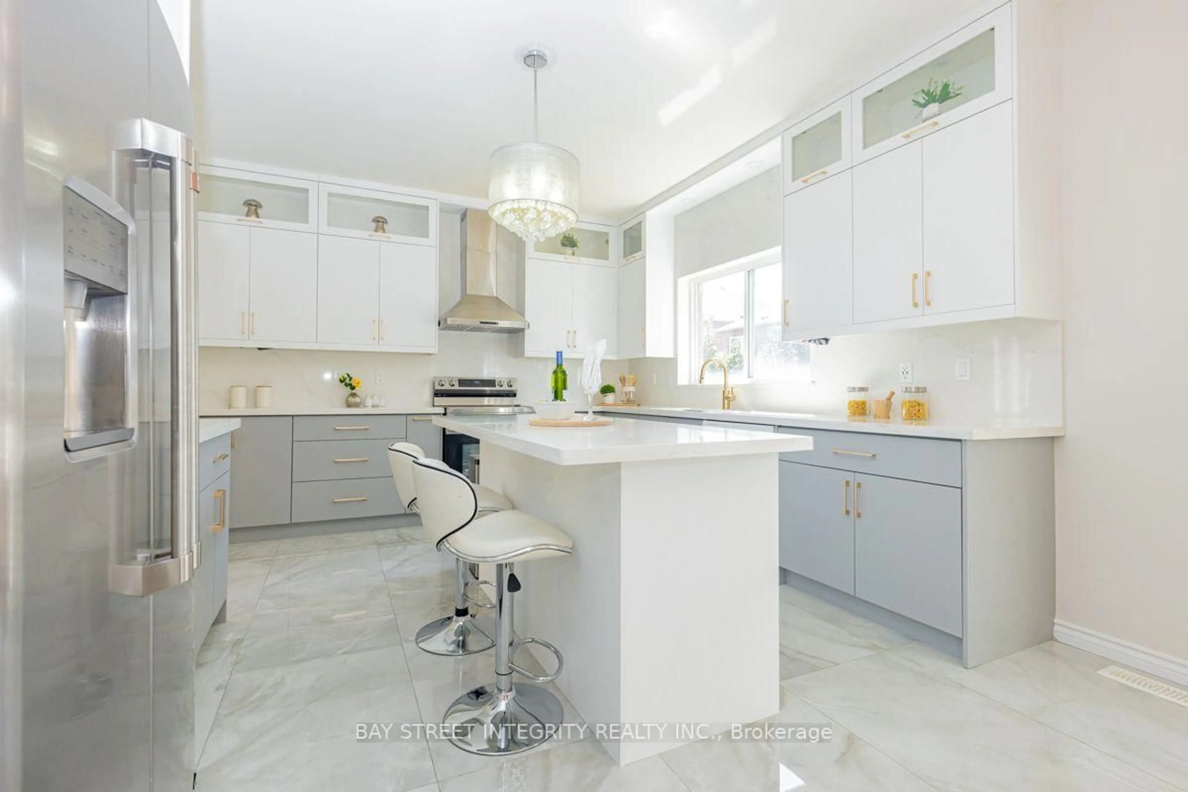
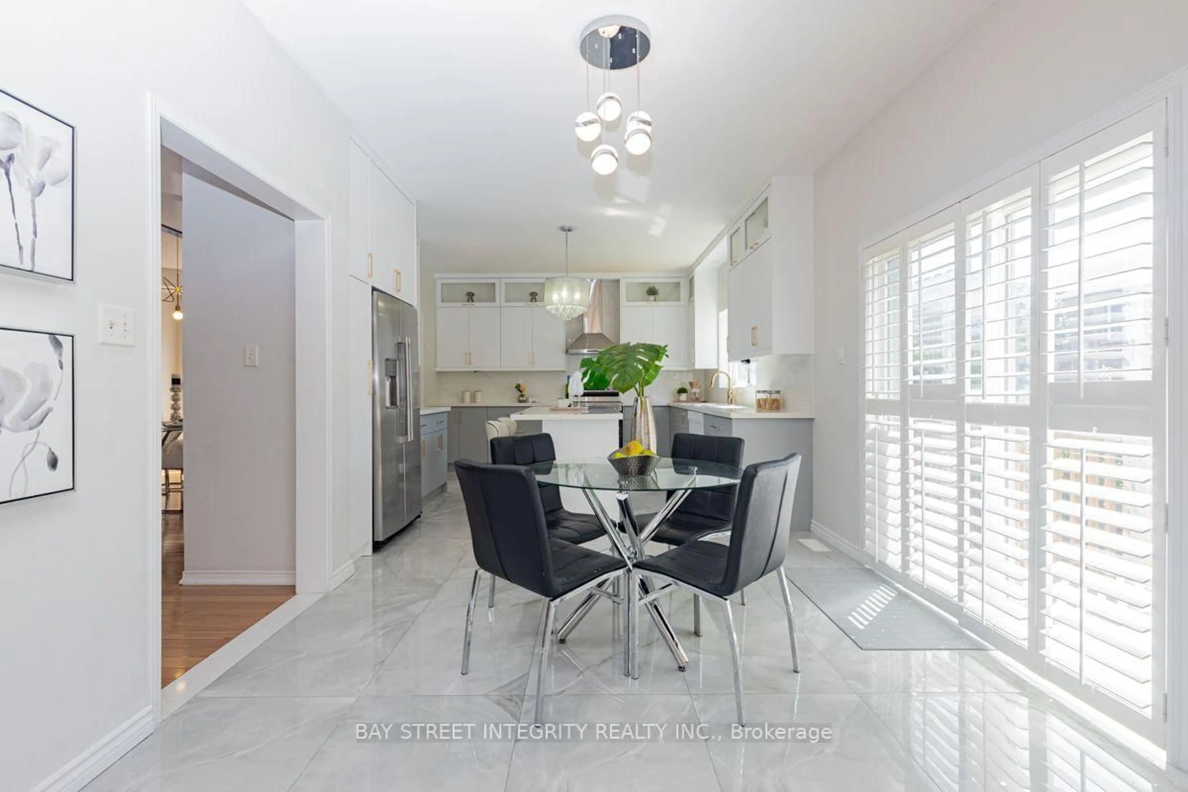
Welcome to 17 Weston Cres, a beautifully maintained detached family home offering around 3300 Sq ft (Above Ground). The main level features gleaming hardwood floors throughout, a formal living room with pot lights and a large bay window, and an elegant separate dining room highlighted by a coffered ceiling.The updated gourmet kitchen boasts stainless steel appliances, granite countertops, a centre island, mirrored backsplash, upgraded cabinetry, and California shutters. The warm and inviting family room features a cozy gas fireplace, while the impressive great room offers soaring pot lights, and oversized windows that fill the space with natural light.The basement features a separate entrance completed with permits, offering excellent potential for extended family living or future income opportunities.Survey not available.


Upcoming Open Houses

Aug 1Sat2:00 PM - 4:00 PM
Aug 2Sun2:00 PM - 4:00 PM

Property Details

Style2-Storey
View-
Age of property-
SqFt~3000-3500 SqFt
Lot Size4,520 SqFt(82.02 x 55.12)
Parking Spaces6
MLS ®NumberE13623744
Community NameApplecroft
Data SourceTRREB
Listing byBAY STREET INTEGRITY REALTY INC.

Features

Heating: Forced Air
Cooling: Central Air
Fireplace
Basement: Full, Sep Entrance

Main Floor

Living

3.96 x 4.36

hardwood floor / Pot Lights / Bay Window

Dining

4.82 x 3.66

hardwood floor / Coffered Ceiling / Formal Rm

Family

4.63 x 5.12

hardwood floor / Gas Fireplace / Ceiling Fan

Kitchen

3.66 x 4.02

Ceramic Floor / Centre Island / Custom Backsplash


Features

Lot size: 4,520 SqFt

Parking

Garage spaces 2

Garage type Built-In

Other parking spaces 4

Total parking spaces 6


Property History
Jul 31, 2026
ListedActive
$1,199,000
7 hours on market
history photo preview32
Listing by trreb®
Property listed by BAY STREET INTEGRITY REALTY INC., Brokerage
Agent Banner Image
Interested in this property?Get in touch to get the inside scoop.

Market Data - Applecroft

Geo Zone Map ThumbnailApplecroft

Balanced Market

View Market Data

Detached house - for the past 30 days

Buyer's market Seller's market

Avg. Days on Market

Past 30 days

10 days

Compared to

2025

26 days

2024

15 days

2023

6 days

New Listings

Past 30 days

27 listings

Compared to

2025

24 listings

2024

13 listings

2023

26 listings

Units sold

Past 30 days

8 units

Compared to

2025

10 units

2024

7 units

2023

11 units

Median Sold Price

Past 30 days

$1,066,250

Compared to

2025

$1,049,250

2024

$1,190,000

2023

$1,200,000


Population and Demographics

Overview

Total population 19274
Average household income $147,228

Age (%)

0 to 19
25%
20 to 34
21%
35 to 49
20%
50 to 64
21%
65 and plus
12%

Household composition (%)

Single family
84%
Single person
11%
Multi person
2%
Multi family
2%

Mother tongue (%)

English
70%
Tamil
6%
Urdu
5%
Others
3%
Tagalog (Pilipino, Filipino)
3%
Dari
2%
Punjabi (Panjabi)
2%
Arabic
1%
Gujarati
1%

House tenancy (%)

Owners
89%
Renters
11%

What’s nearby?Essentials within 5 km

Local Logic

Transportation Scores

Estimated Budget

