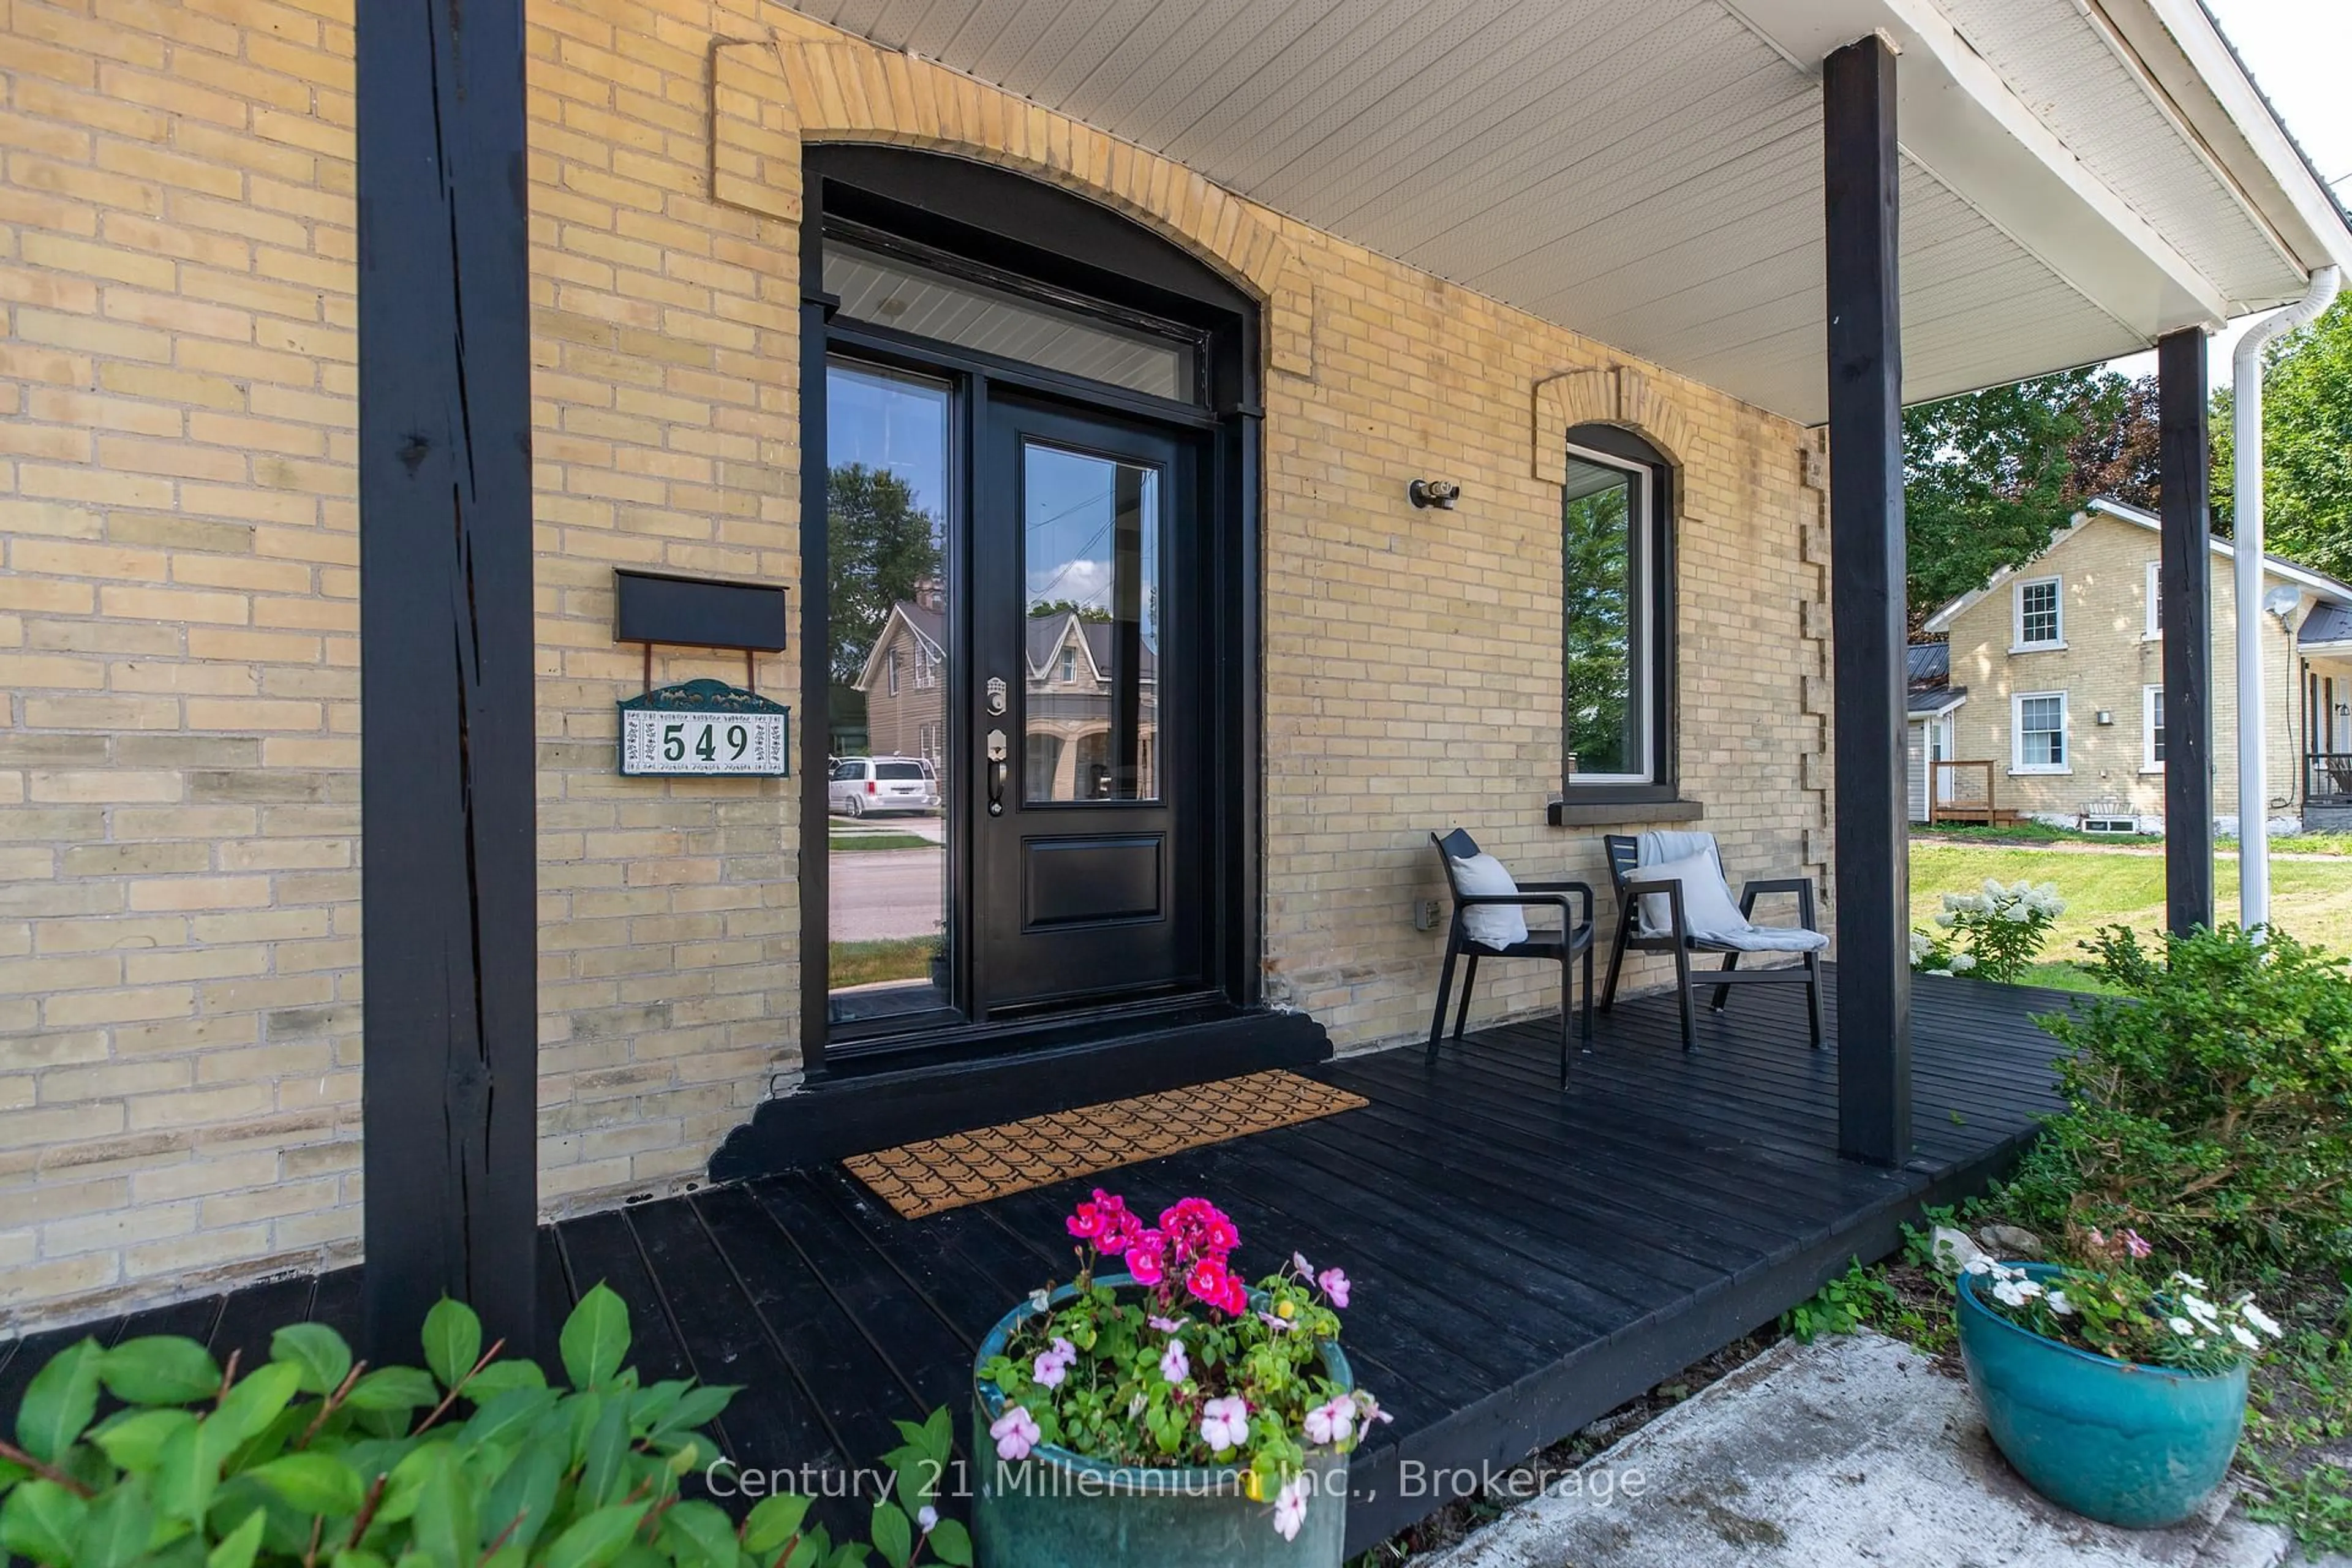
549 Louisa St, West Grey, Ontario N0G 1C0
Contact us about this property
Highlights
Estimated valueThis is the price Wahi expects this property to sell for.
The calculation is powered by our Instant Home Value Estimate, which uses current market and property price trends to estimate your home’s value with a 90% accuracy rate.Not available
Price/Sqft$269/sqft
Monthly cost
Open Calculator
Description
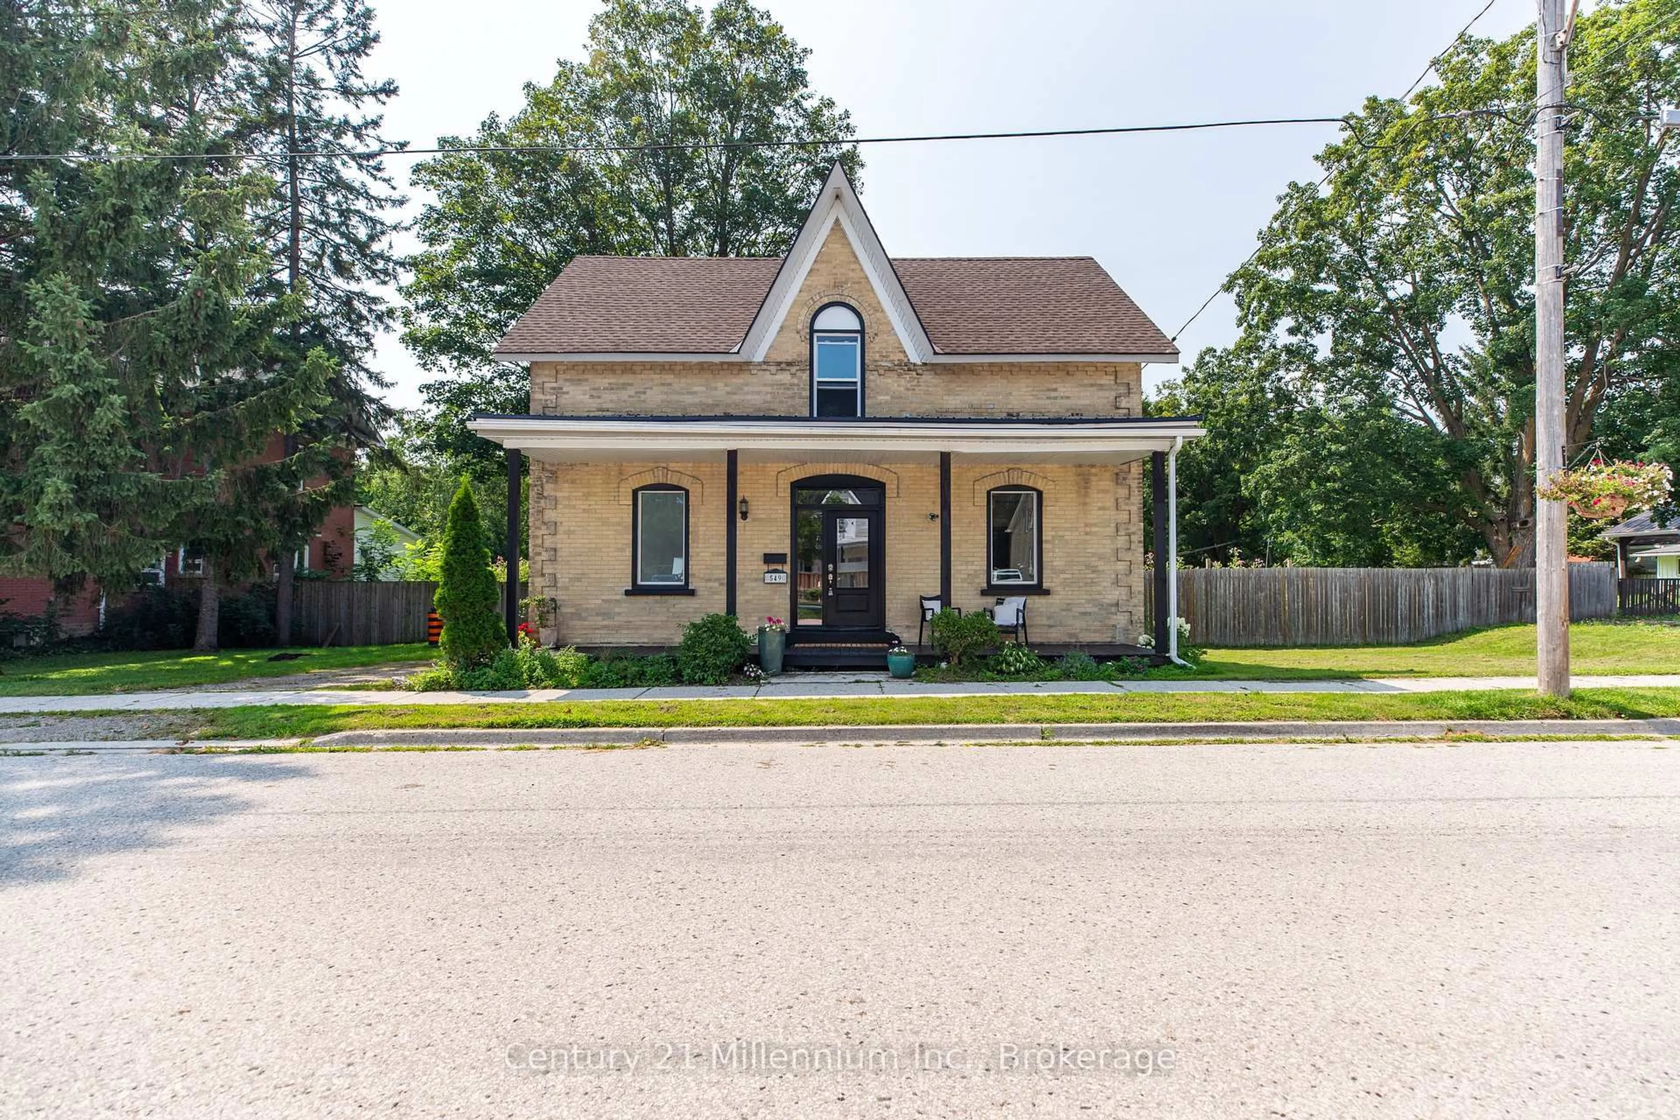
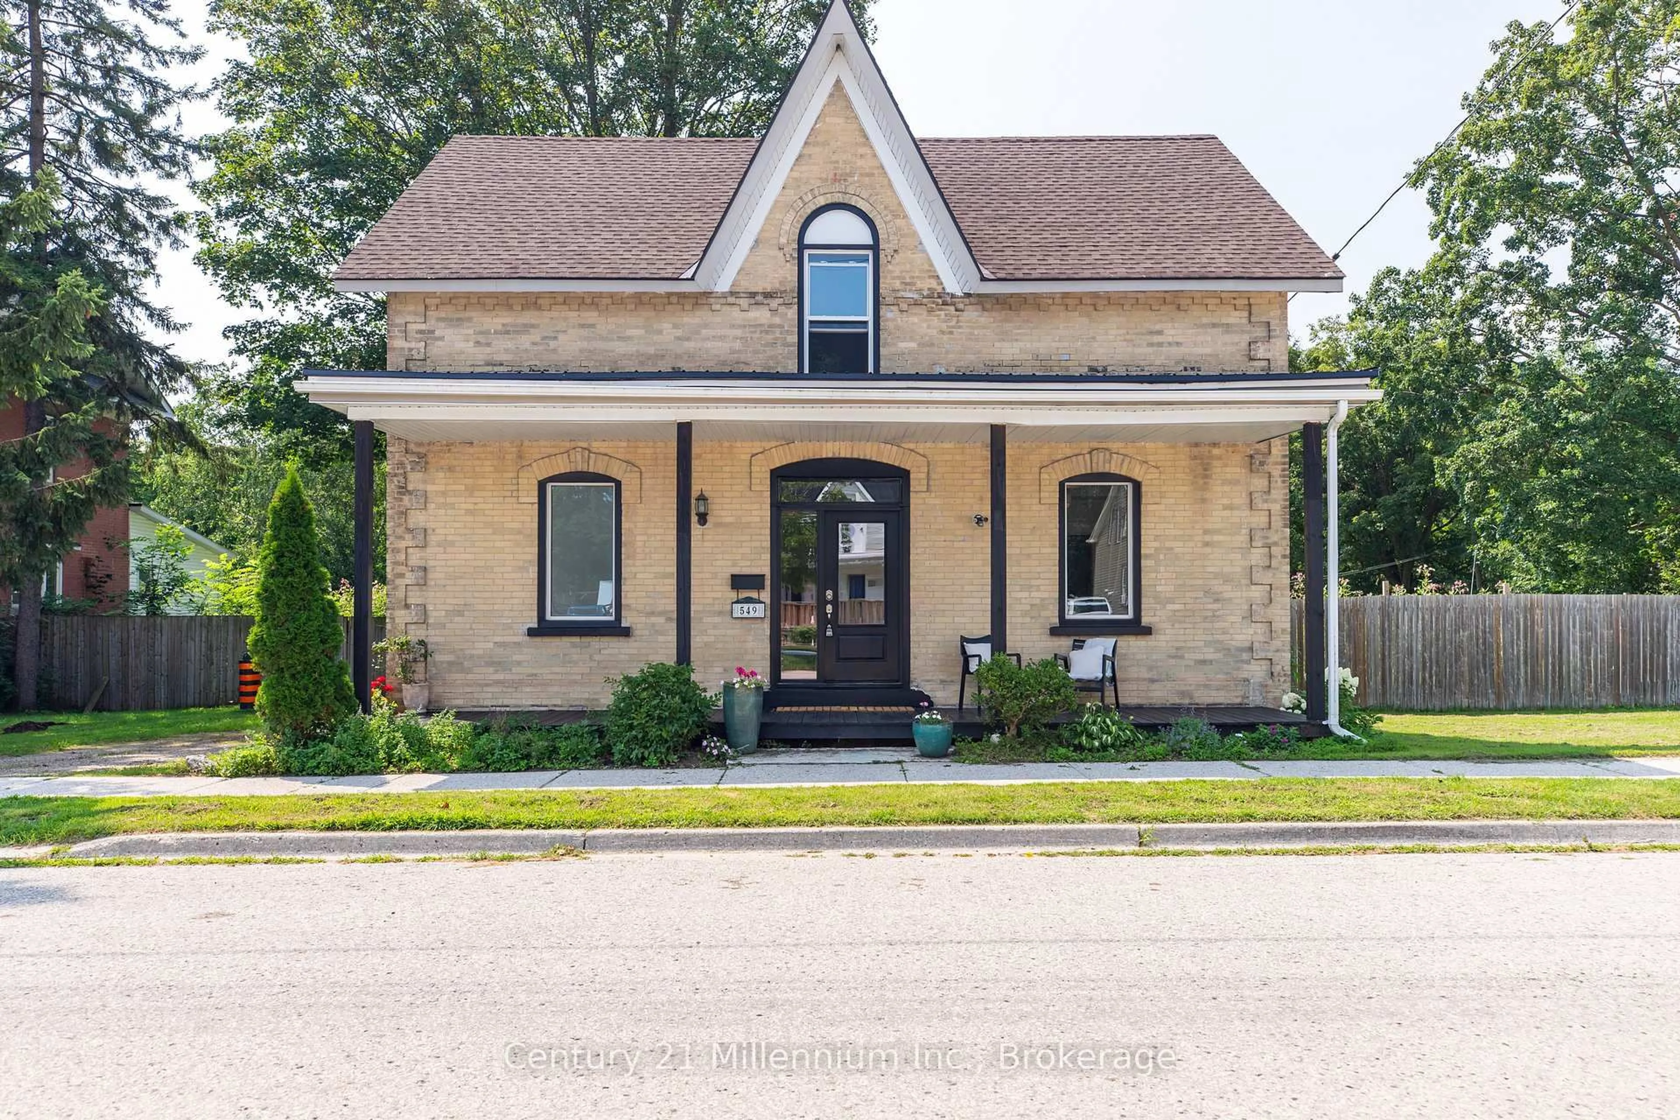
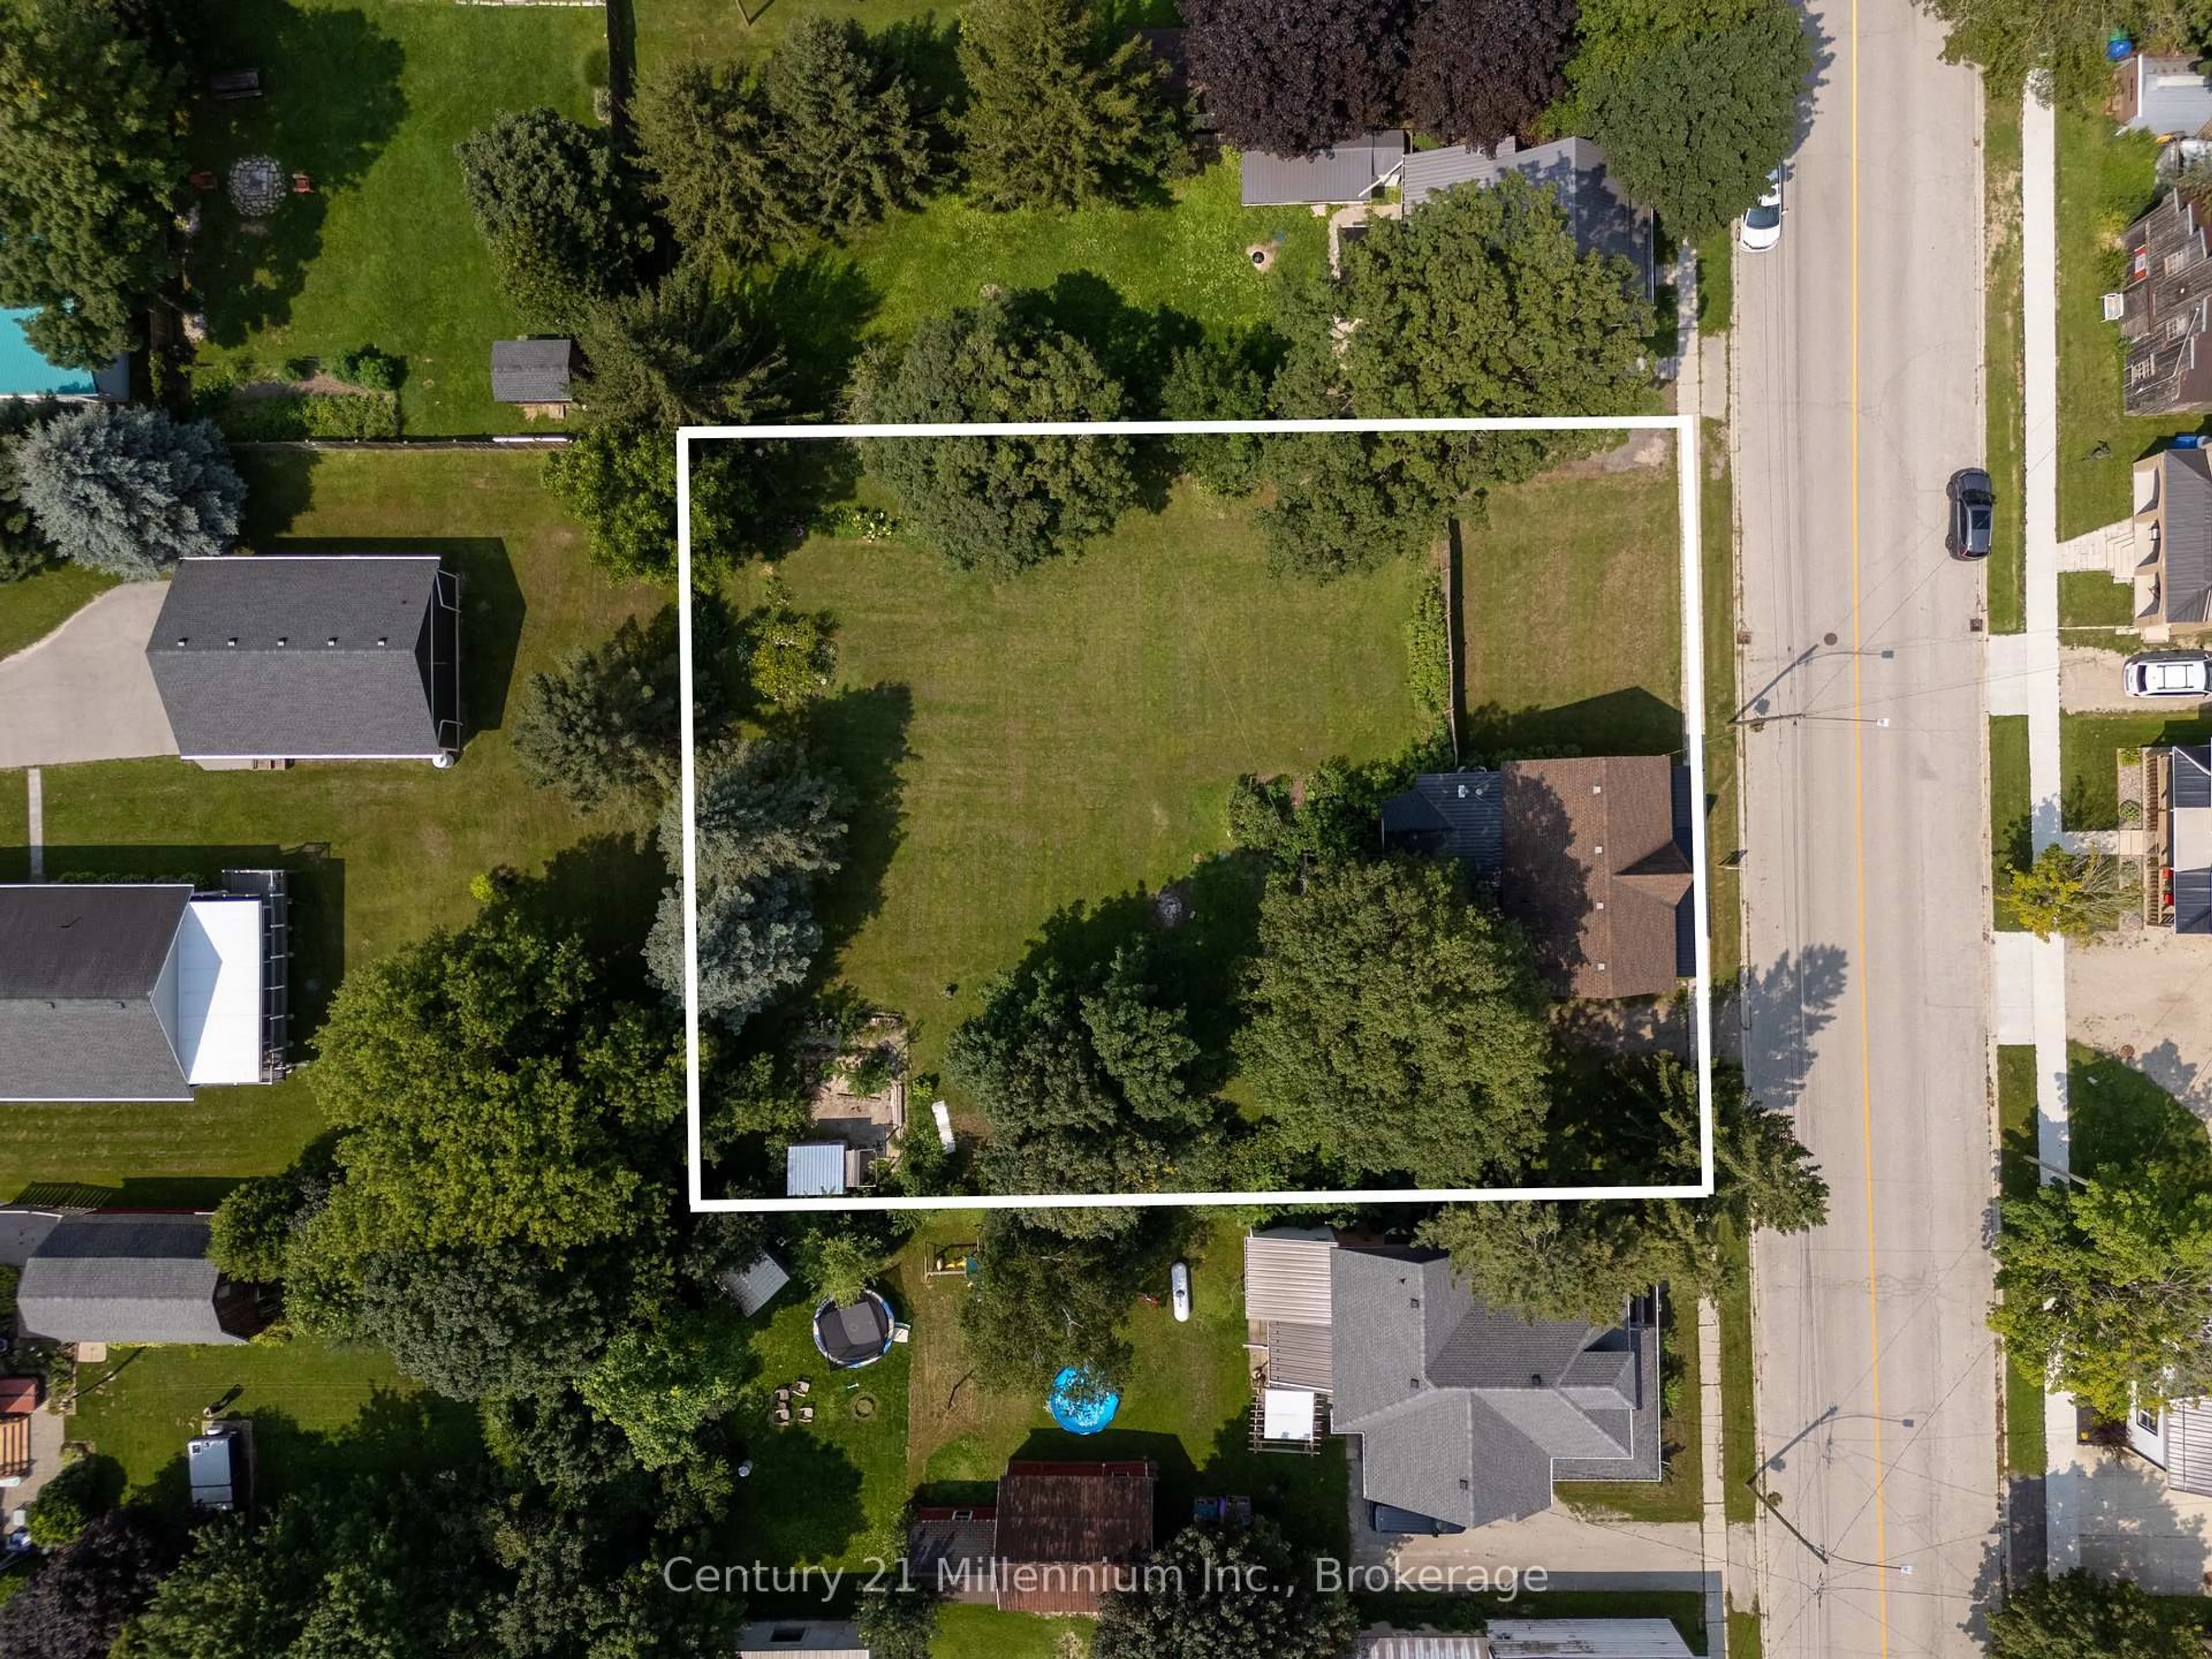
Step into a little piece of history where century-home character meets modern-day comfort! Set on a large lot in the charming river town of Ayton, this handsome 2-storey brick home offers the warmth and personality of yesteryear with thoughtful updates for today's lifestyle. At the heart of the home is a beautifully renovated kitchen, blending a fresh modern feel with inviting country charm. Gather with family in the cozy family room, where a new wood stove sets the scene for warm winter evenings. Outside, there's plenty of room to enjoy country living with a fenced yard, spacious back deck and welcoming covered front porch, perfect for morning coffee, summer barbecues or simply watching small-town life go by. There's even room to bring a few chickens and enjoy your own little slice of rural living! Located just steps from Ayton's small-town amenities and within easy commuting distance of Hanover, Mount Forest and surrounding communities, this property offers the best of both worlds: peaceful village living with everyday conveniences close at hand. Full of charm, nicely updated and rich with history, this is more than a house; it's a place to slow down, settle in and feel at home.
Property Details
Interior
Features
Main Floor
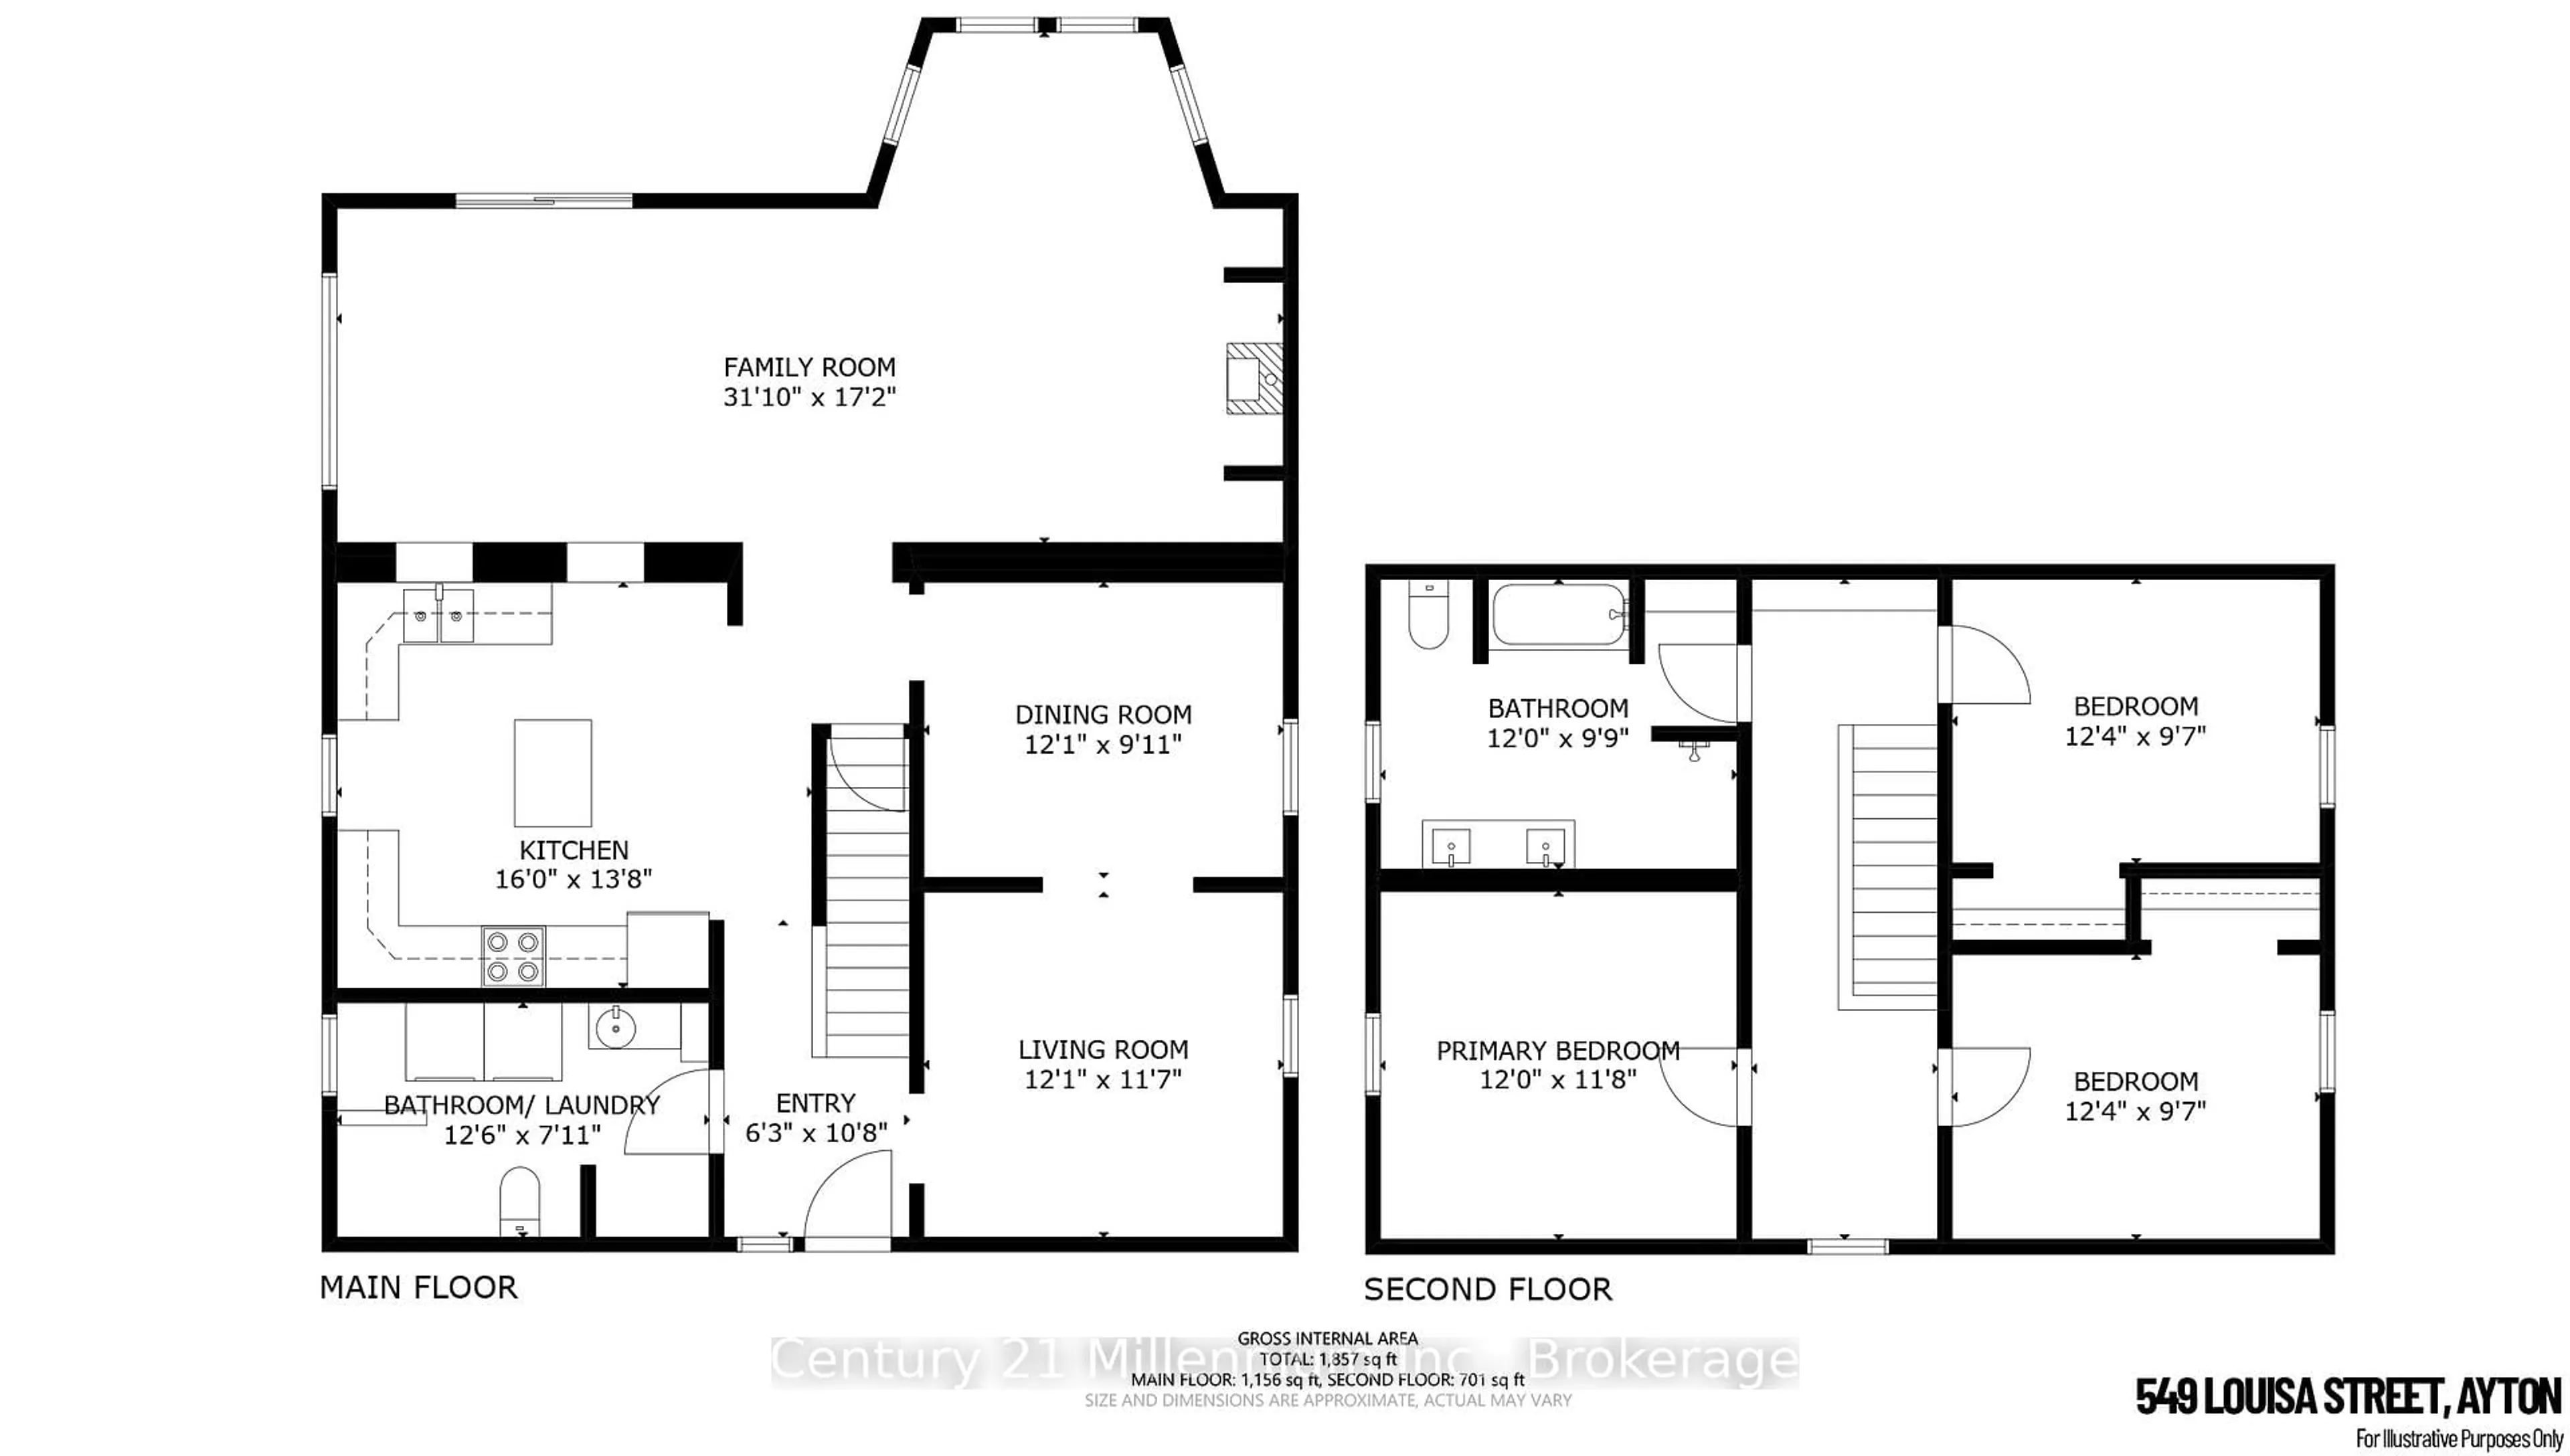
Living
3.68 x 3.53Bathroom
3.81 x 2.41Combined W/Laundry
Dining
3.68 x 3.02Kitchen
4.88 x 4.17Exterior
Features
Parking
Garage spaces -
Garage type -
Total parking spaces 4
Property History
 50
50

