495144 Traverston Rd, West Grey, Ontario N0C 1H0
Contact us about this property
Highlights
Estimated valueThis is the price Wahi expects this property to sell for.
The calculation is powered by our Instant Home Value Estimate, which uses current market and property price trends to estimate your home’s value with a 90% accuracy rate.Not available
Price/Sqft$321/sqft
Monthly cost
Open Calculator
Description
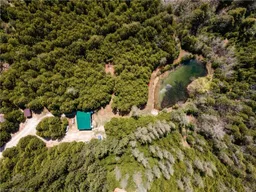
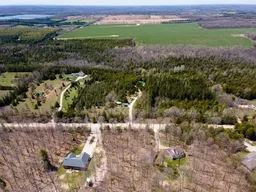
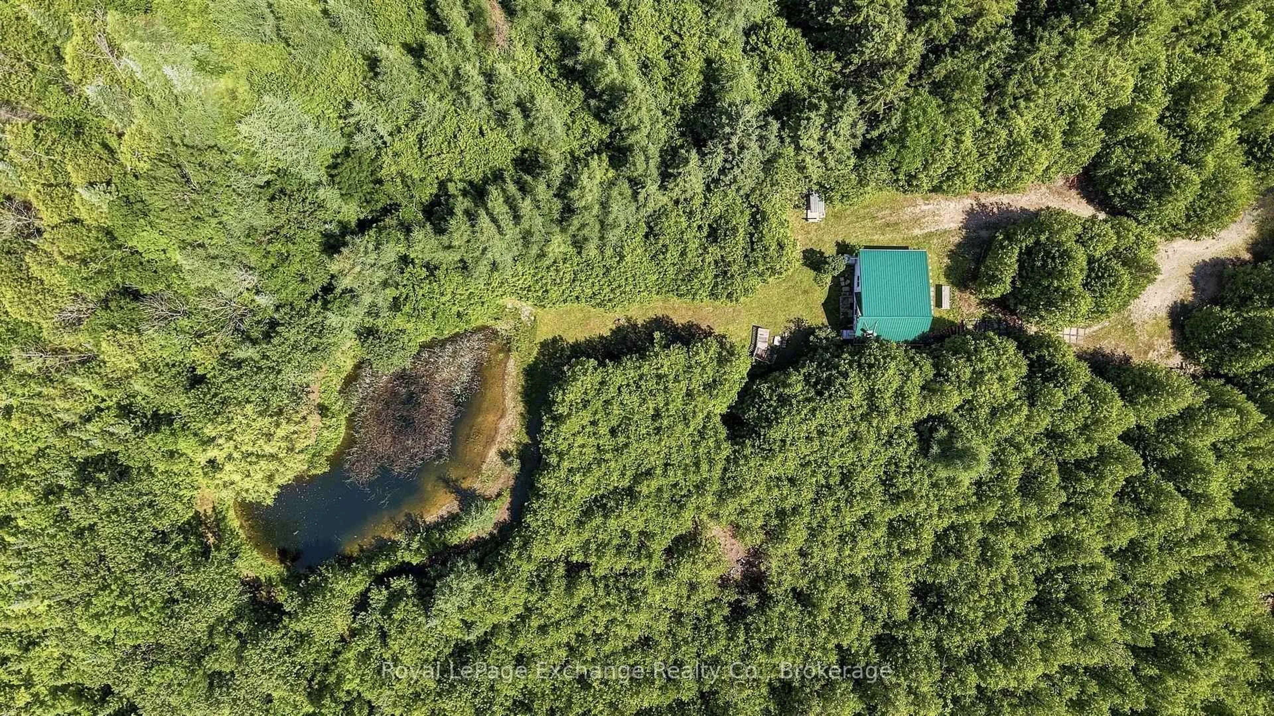
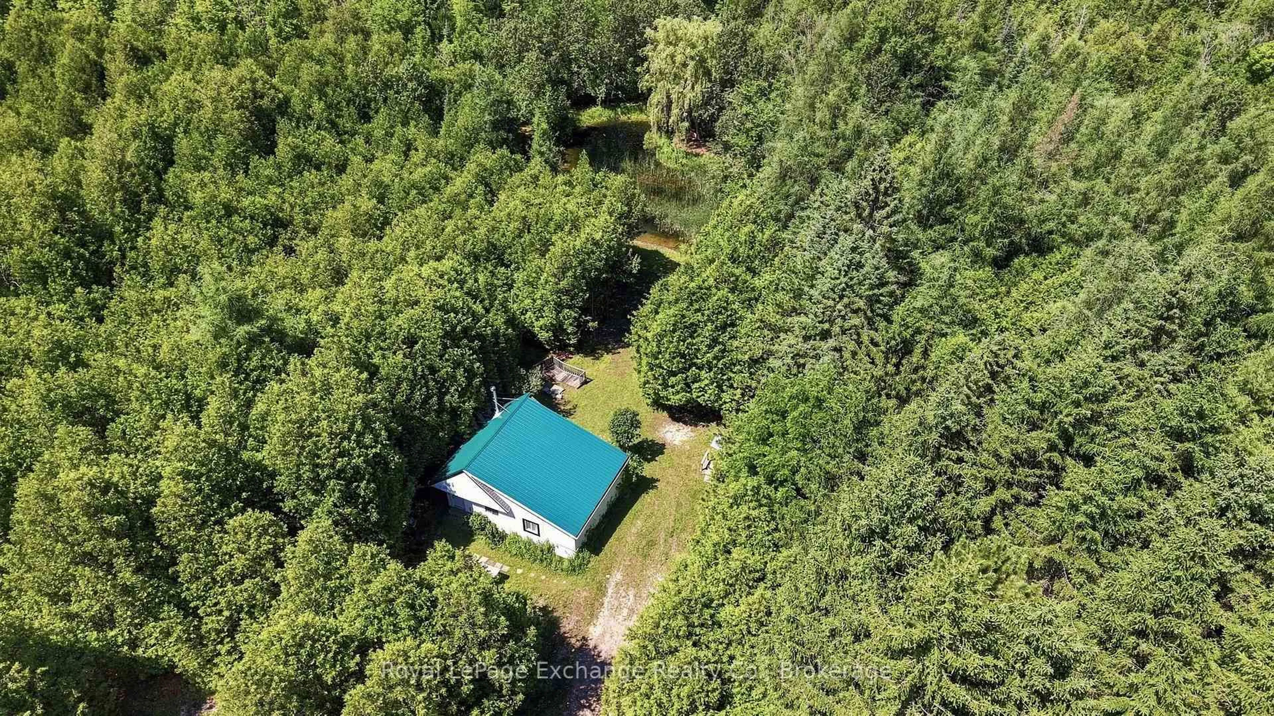
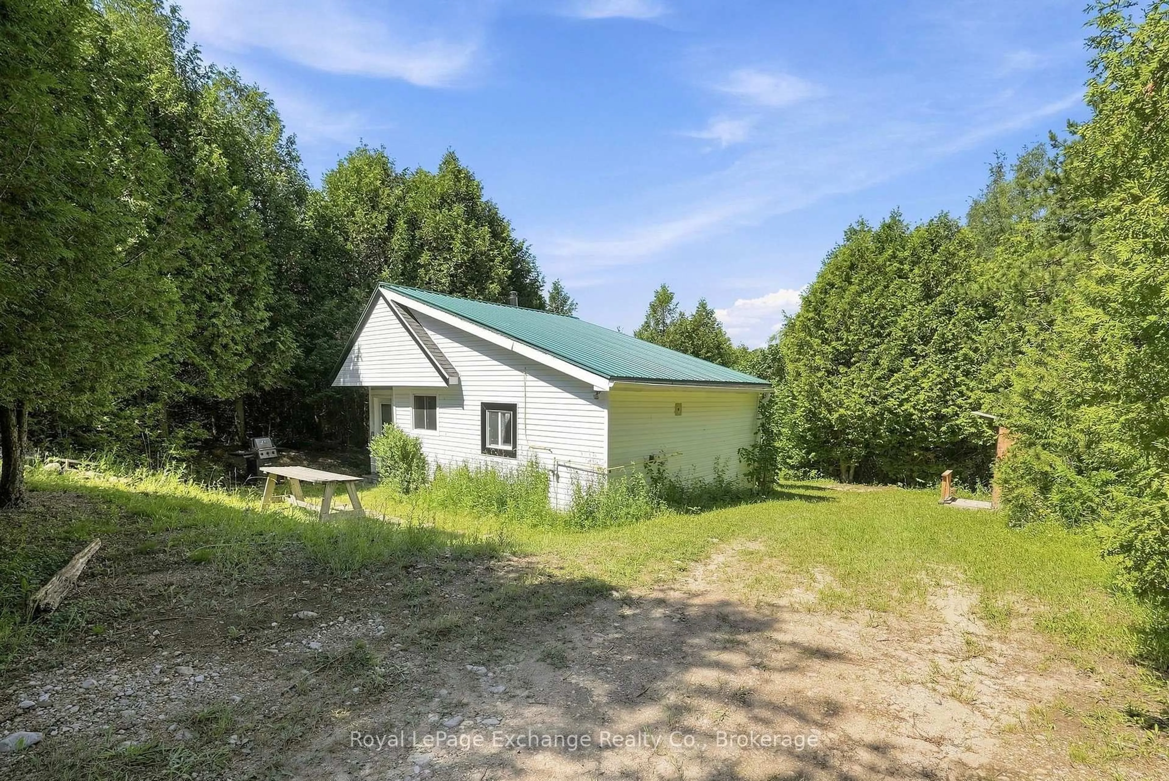
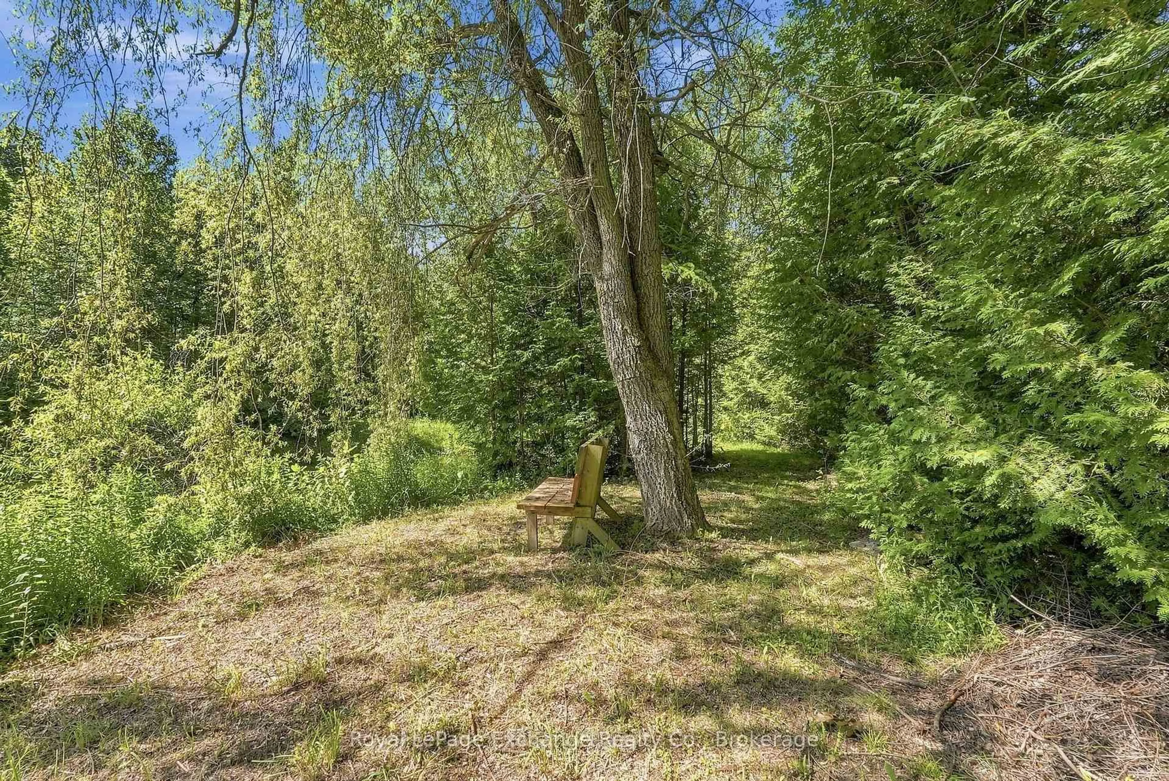
Tucked away on 10.83 private acres just minutes from Markdale, this scenic property offers plenty of possibilities for today and tomorrow. Build your dream home, unpack and use it as your new cottage, turn it into the ultimate hunting camp, or put in some work and make the existing cabin your modest year-round home.A long private laneway leads to the existing 3-season cabin, already equipped with hydro, a drilled well, kitchen, 2 bedrooms, wood stove, and a bathroom with a sink, shower and RV-style toilet. Outside is where this property really shines. Established ATV and walking trails wind through the acreage, with a pond, creek, mature forest and apple trees adding to the landscape. Deer tracks are a regular sight, and with plenty of wildlife passing through, the property has a true backwoods feel while still being just minutes from town. Whether you're hunting, riding, exploring the trails or simply looking for somewhere quiet and private to escape, there's plenty of room to make it your own. An open clearing also offers an excellent potential building site for a future home, subject to buyer due diligence and all required approvals. Additional features include a pump house with a pressurized water system.Improve what's already here, build something new down the road, or simply enjoy 10+ acres as your own private escape. If you're looking for acreage, wildlife, privacy, and a property you won't outgrow - this might just be the one.
Property Details
Interior
Features
Exterior
Features
Parking
Garage spaces -
Garage type -
Total parking spaces 12
Property History
 43
43