42085 ROAD 71 Rd, West Grey, Ontario N0G 2L0
Contact us about this property
Highlights
Estimated valueThis is the price Wahi expects this property to sell for.
The calculation is powered by our Instant Home Value Estimate, which uses current market and property price trends to estimate your home’s value with a 90% accuracy rate.Not available
Price/Sqft$413/sqft
Monthly cost
Open Calculator
Description
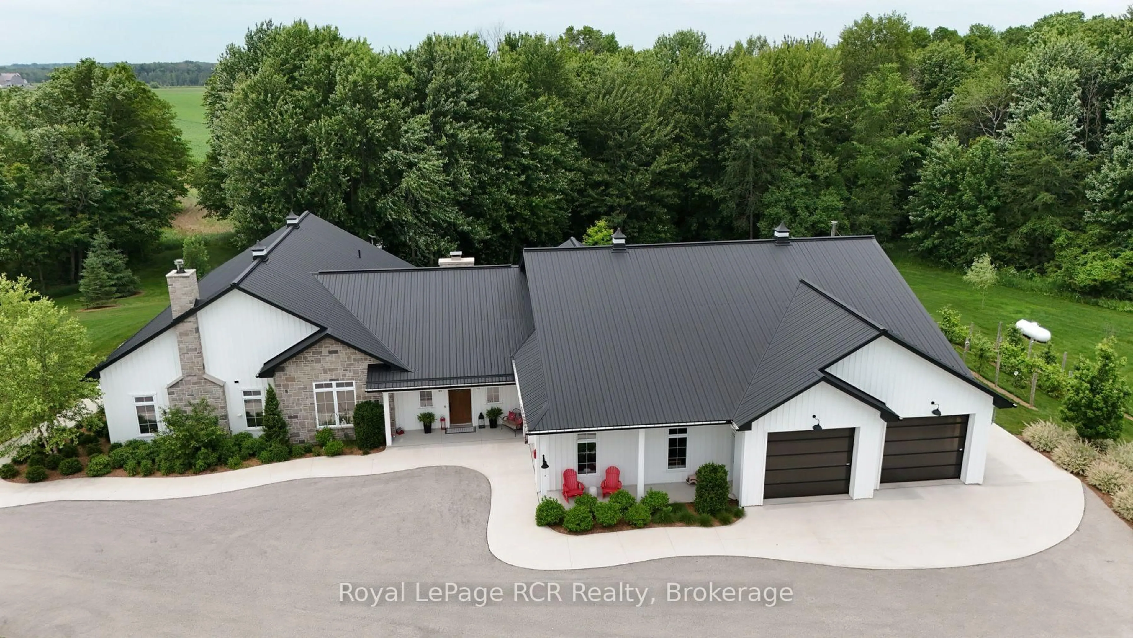
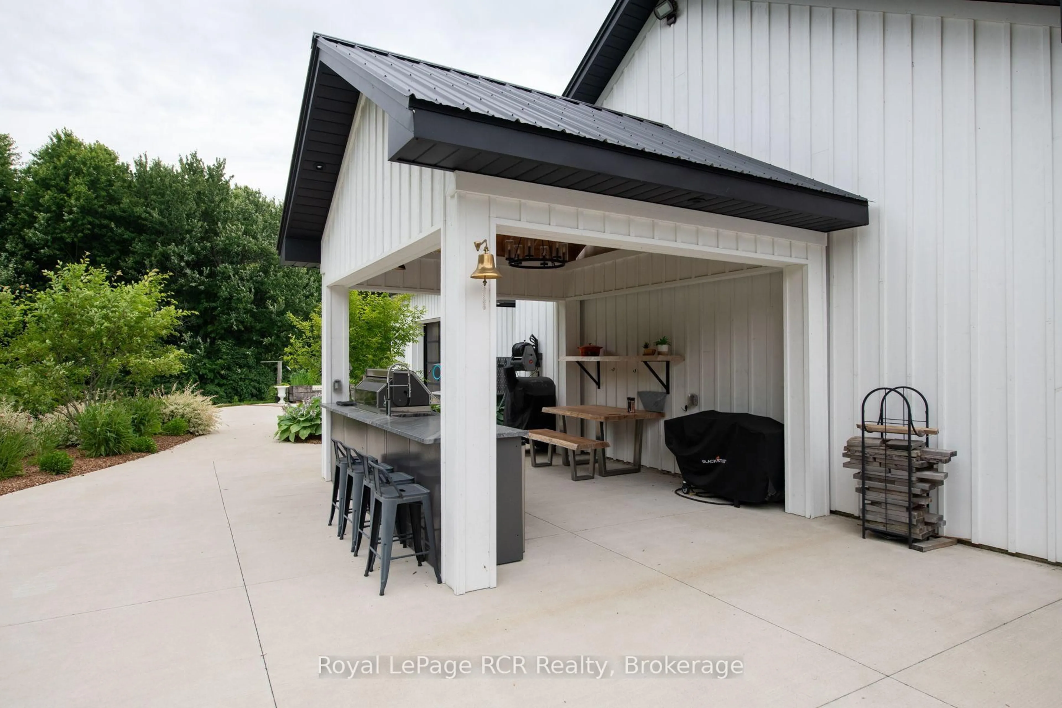
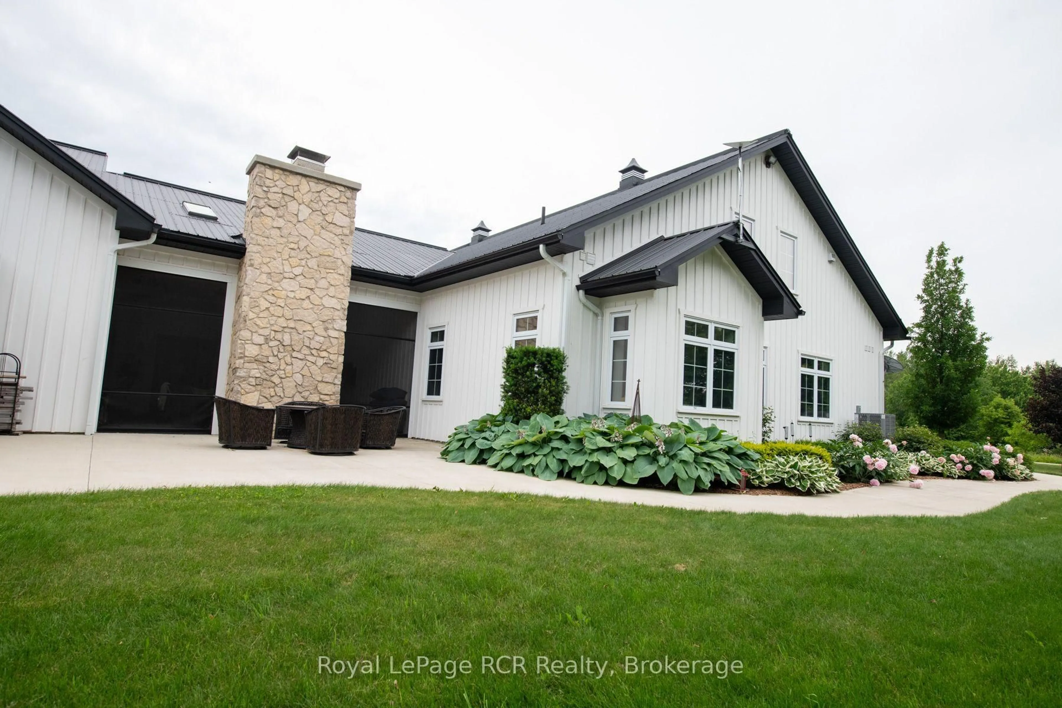
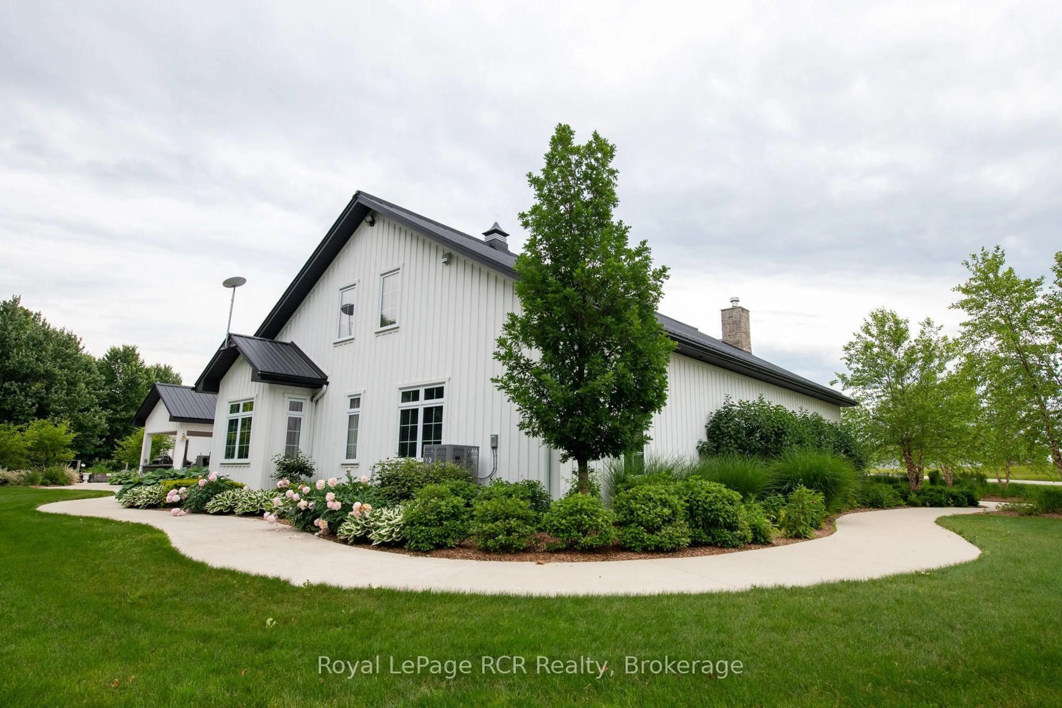
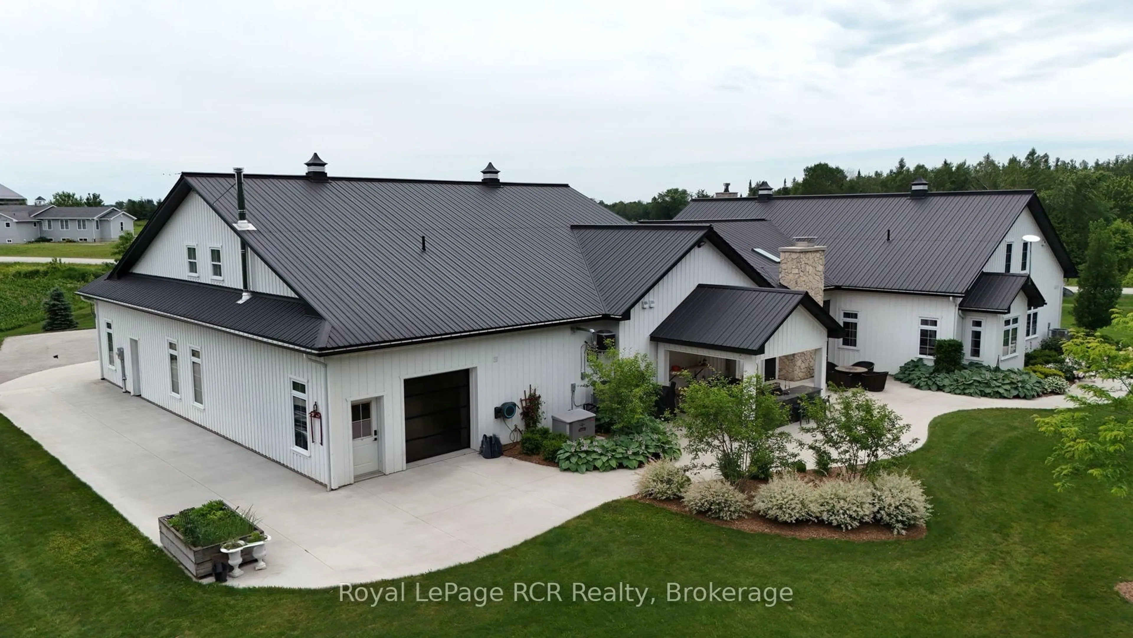
Experience luxury living in this stunning custom home, thoughtfully designed for both everyday comfort and unforgettable entertaining. The bright, open-concept layout showcases soaring ceilings, a designer kitchen with an oversized island, a spacious walk-in pantry, and seamless flow into the great room. Tucked away at the heart of the home, a hidden private courtyard creates the perfect setting for outdoor dining, relaxing, or gathering with friends. The impressive primary suite offers a spa-inspired ensuite and generous walk-in closet, while the unique loft bunk room provides a fun and flexible retreat for kids or overnight guests. Car enthusiasts, hobbyists, and entrepreneurs will love the expansive heated garage with loft storage and abundant workspace. Set on beautifully landscaped grounds, this exceptional property blends modern farmhouse style with premium finishes, thoughtful design, and incredible functionality. A rare opportunity to own a home where luxury, entertaining, and practical living come together perfectly.
Property Details
Interior
Features
Main Floor
Br
4.2 x 5.45 Pc Ensuite / B/I Closet
Bathroom
4.2 x 4.35 Pc Ensuite
Bathroom
2.0 x 2.03 Pc Bath
Foyer
2.1 x 6.7Exterior
Features
Parking
Garage spaces 8
Garage type Attached
Other parking spaces 4
Total parking spaces 12
Property History
 50
50

