401395 GREY RD 4, West Grey, Ontario N4N 3B8
Contact us about this property
Highlights
Estimated valueThis is the price Wahi expects this property to sell for.
The calculation is powered by our Instant Home Value Estimate, which uses current market and property price trends to estimate your home’s value with a 90% accuracy rate.Not available
Price/Sqft$841/sqft
Monthly cost
Open Calculator
Description
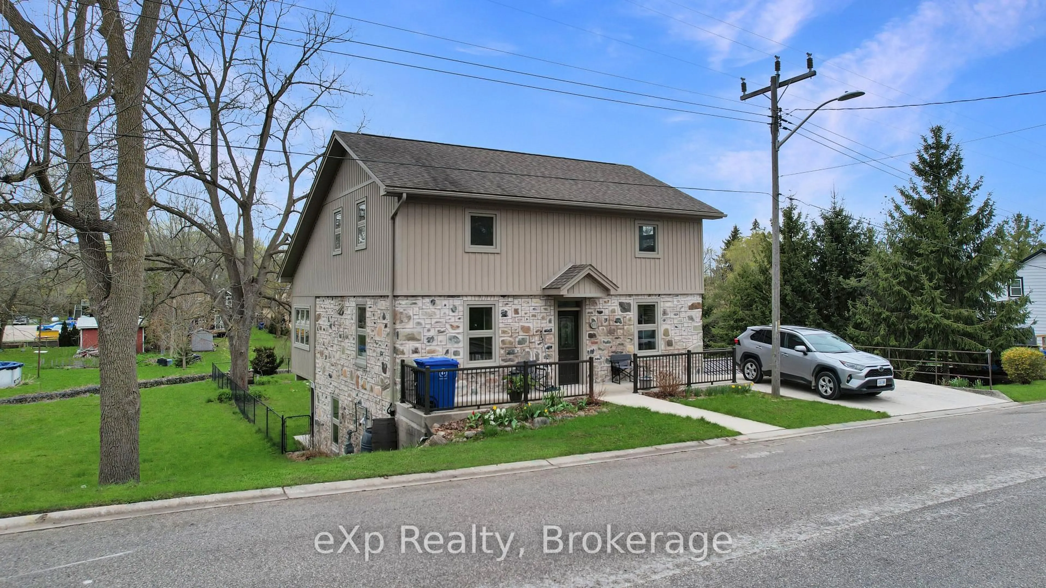
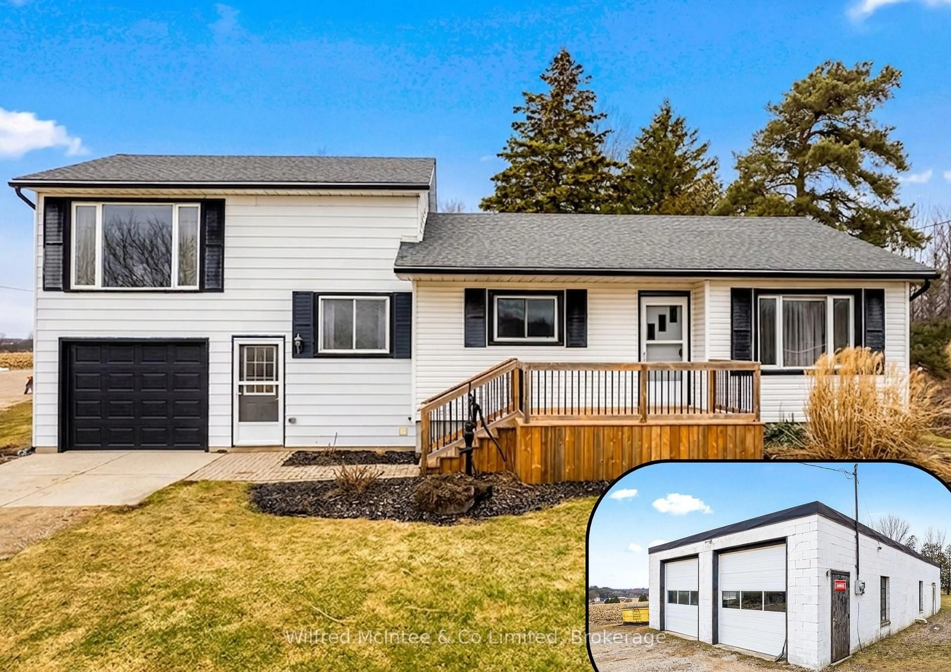
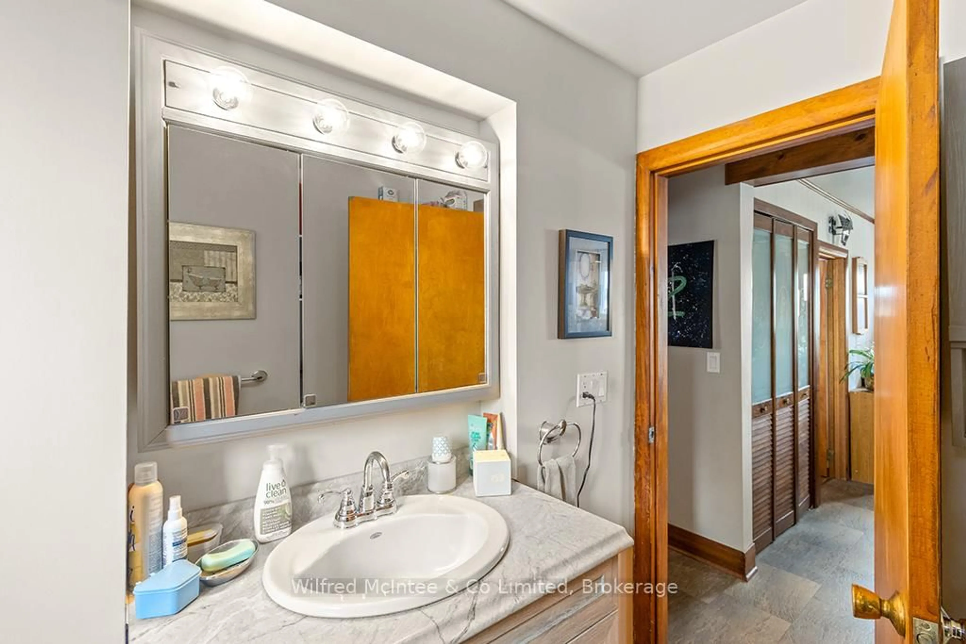
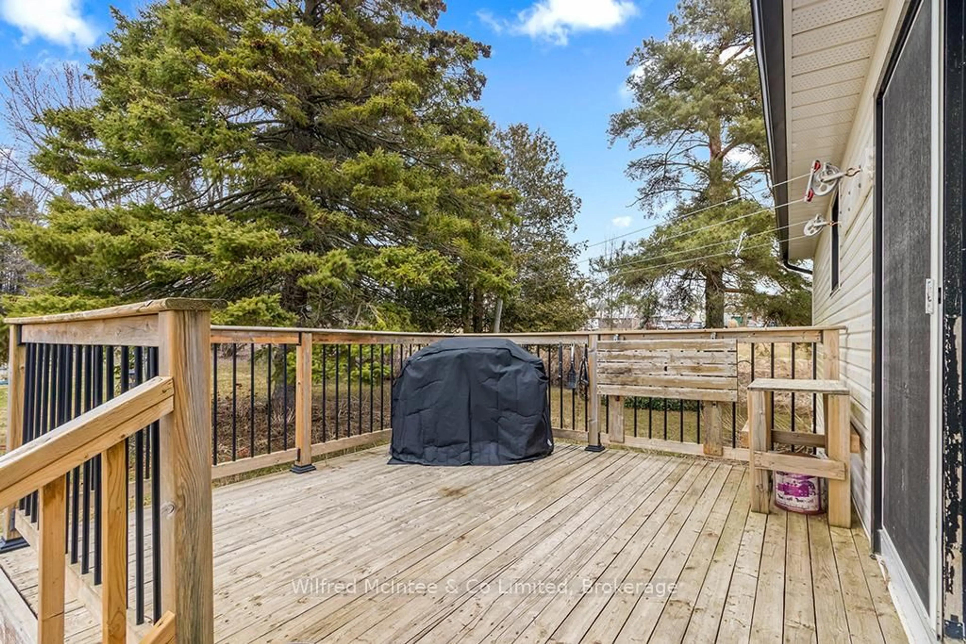
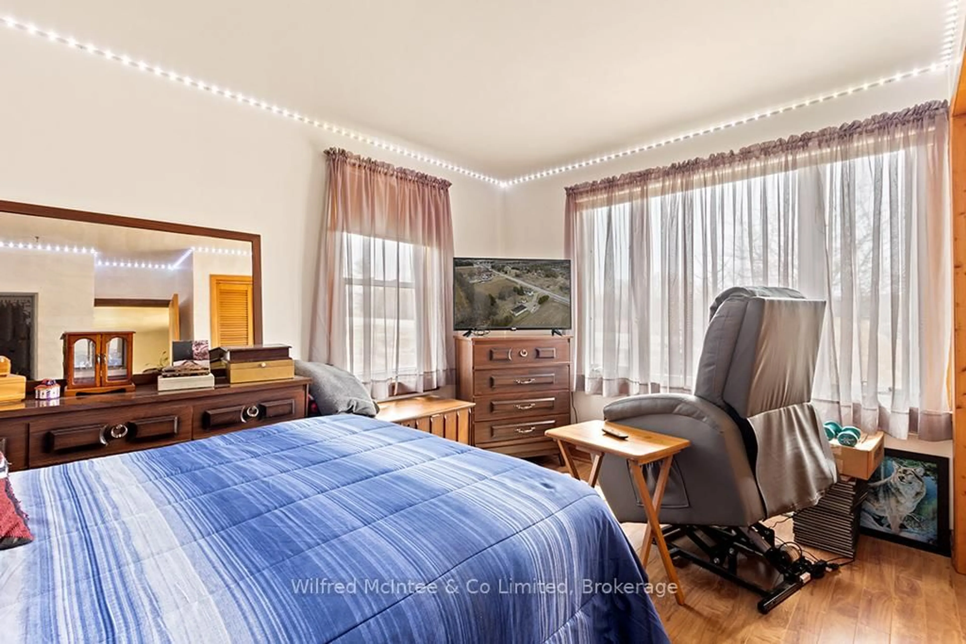
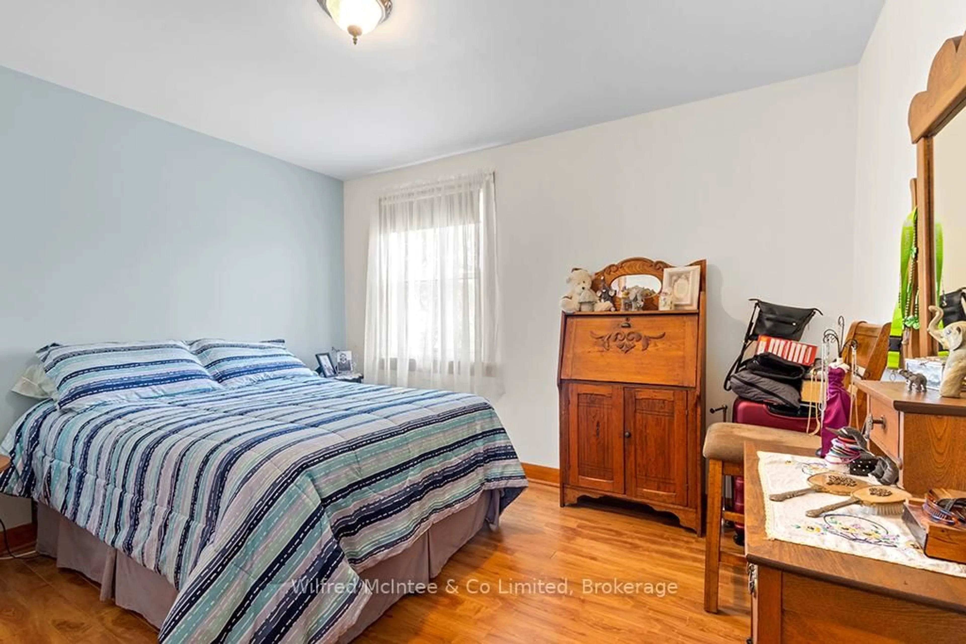
Family home & Commercial/Industrial M3 shop, mere minutes Hanover. Lovingly owned and operated by same couple since 1974! This 3 bedroom, 1 bathroom split level home has a 1 car 11'x20' attached garage with workbench storage, front and rear decks, mudroom breezeway with laundry and front rear walk-outs, and a partially finished basement with above grade windows (ample potential for additional living space and 2nd bathroom install). well maintained and with tasteful upgrades completed throughout. The bright airy rooms were designed for both comfort and the flexible functionality of a growing family through the generations. The 1800sqft purpose built auto body shop has many inclusions available, and its own nat gas furnace, septic and hydro. Additional 10' x 16' shed for yard or material storage. This 1.1 acre property brings to the table both high traffic exposure for a business on Grey Rd 4, plus a private large rear yard shielded from the road and complete with a charming orchard for rural family life. Both a peaceful family sanctuary and a productive workhorse. (New house garage door May 2026)
Property Details
Interior
Features
Main Floor
Kitchen
3.82 x 6.97Combined W/Dining
Br
2.79 x 3.452nd Br
3.09 x 3.91Exterior
Features
Parking
Garage spaces 6
Garage type Detached
Other parking spaces 3
Total parking spaces 9
Property History
 46