332 Concession 6 Unit # 3, Saugeen Shores, Ontario N0H 2C7
Contact us about this property
Highlights
Estimated valueThis is the price Wahi expects this property to sell for.
The calculation is powered by our Instant Home Value Estimate, which uses current market and property price trends to estimate your home’s value with a 90% accuracy rate.Not available
Price/Sqft$309/sqft
Monthly cost
Open Calculator
Description
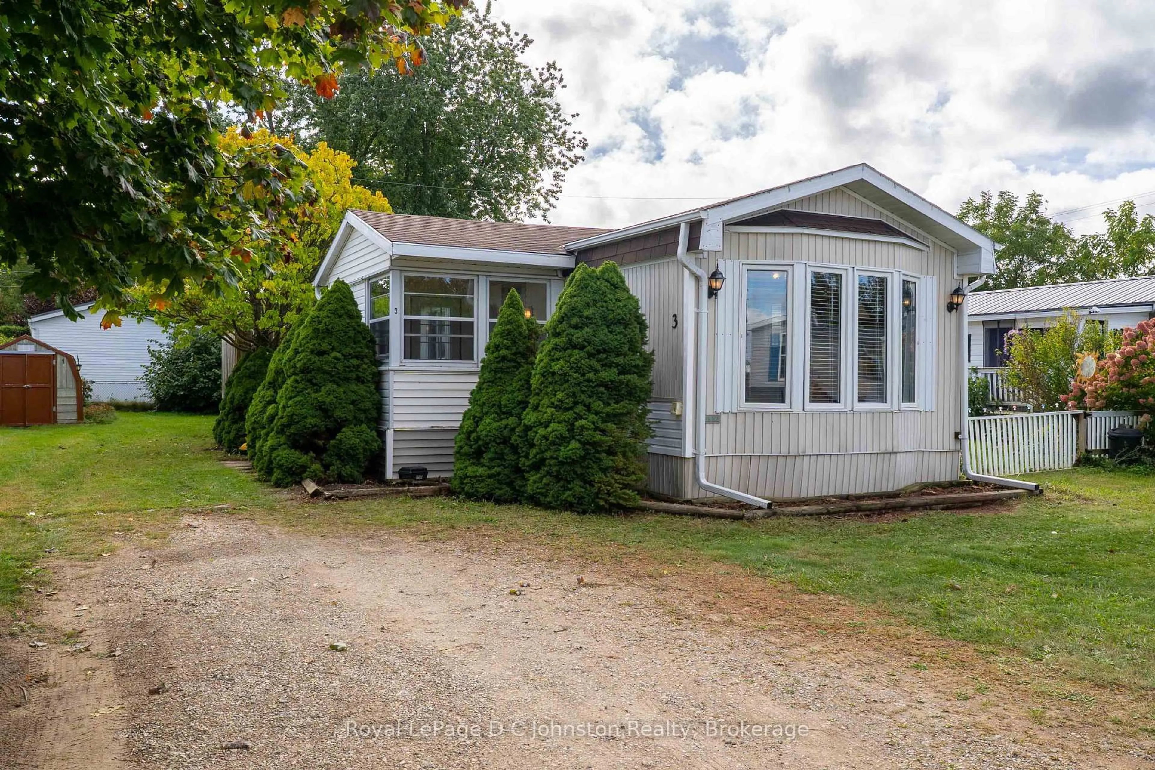
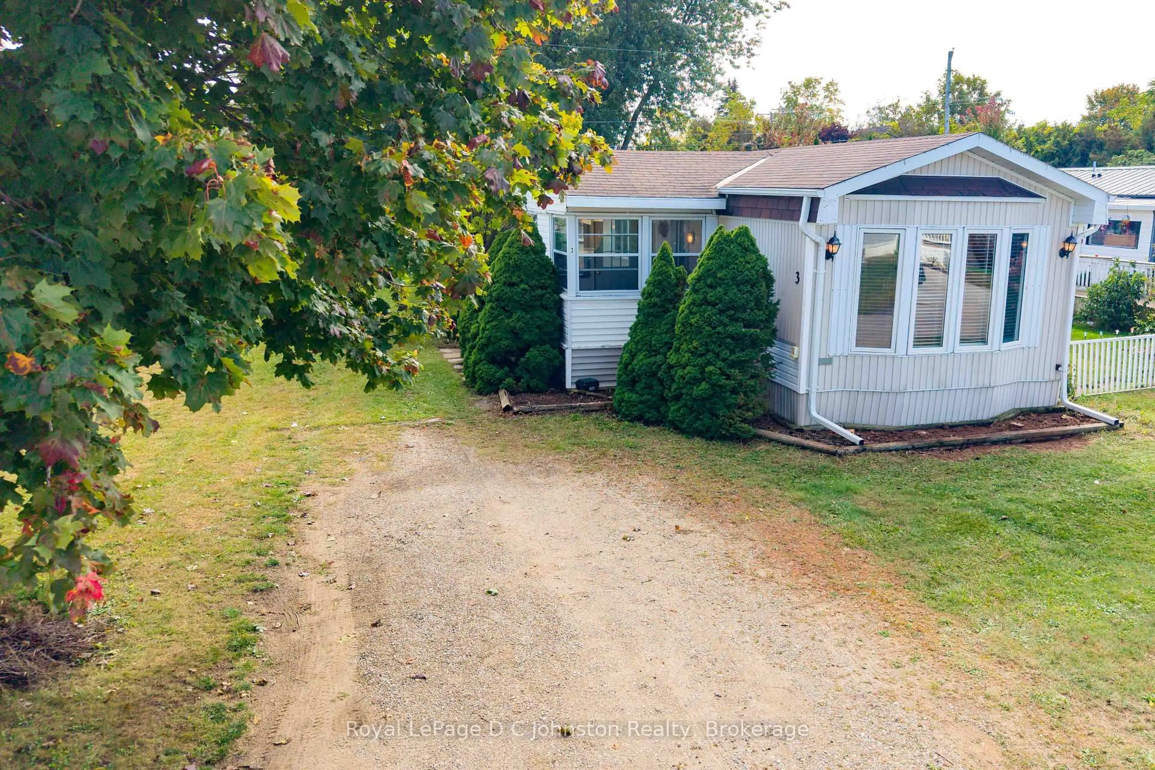
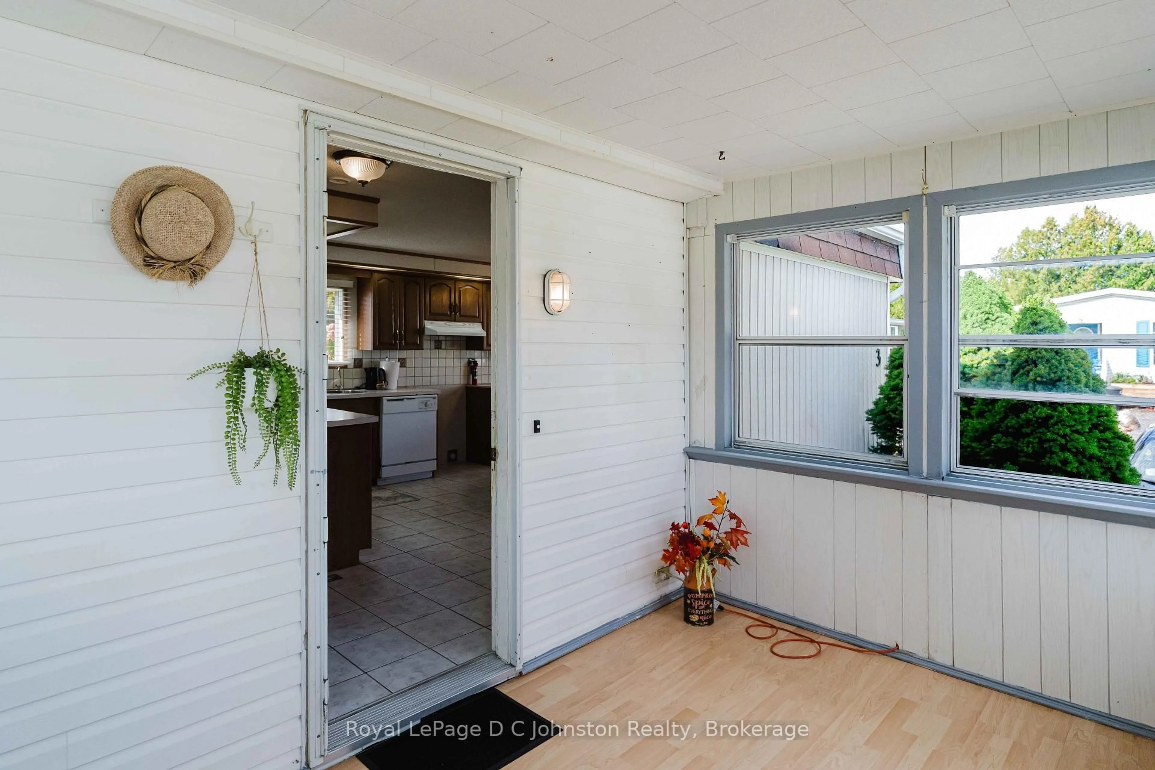
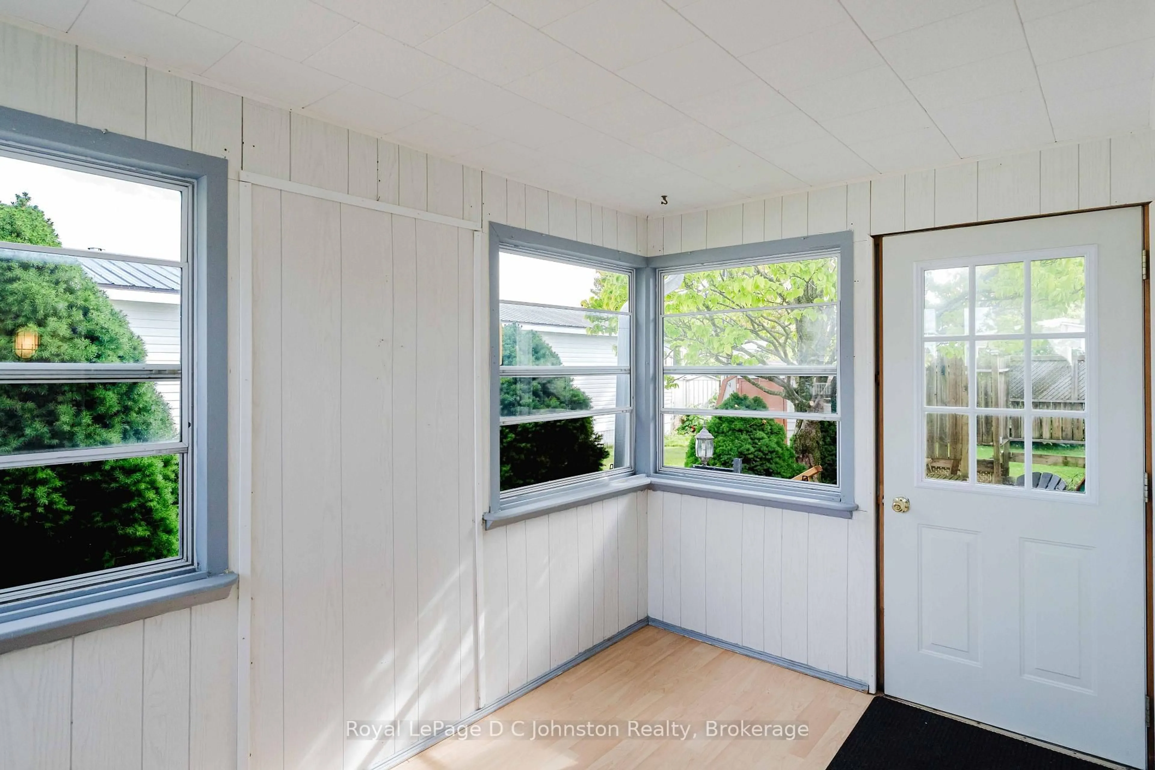
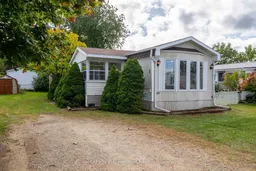
Welcome to this warm and inviting two-bedroom home tucked away in the peaceful, affordable community of "Saugeen Acres" on the outskirts of Port Elgin. Designed with easy, low-maintenance living in mind, this property is the perfect choice for retirees looking to downsize without compromising on space, comfort, or value. Step inside to a bright and open layout designed for effortless single-level living. The generous living area is bathed in natural light, making it a delightful spot to relax with a good book or gather with family. The large eat-in kitchen offers plenty of room for casual everyday dining or hosting family or friends. The spacious bathroom serves as a true retreat, featuring both a separate shower and a soothing soaker tub for relaxing evenings. Stay cozy and comfortable through every season with a warm natural gas fireplace in the living area and a recently serviced forced-air furnace to keep colder days at bay. Outside, a handy garden shed provides convenient, manageable storage for your garden tools and hobbies. Situated in a peaceful, friendly, and well-maintained neighborhood, you'll love the active lifestyle this location supports. Take leisurely walks along the nearby Rail Trail, visit the active Lamont Sports Park, or take a quick drive to Port Elgin's downtown shopping, dining, and scenic beaches. Offering unbeatable affordability and peace of mind, this home is the ideal place to enjoy a relaxed, worry-free retirement or young couple just starting out.
Property Details
Interior
Features
Main Floor
Kitchen
5.18 x 3.99Eat-In Kitchen
Living
5.06 x 3.99Gas Fireplace / Open Concept
Br
4.57 x 3.96Double Closet
Laundry
1.78 x 1.6Exterior
Parking
Garage spaces -
Garage type -
Total parking spaces 2
Property History
 30
30

