235132 Concession 2 Wgr, West Grey, Ontario N0G 1R0
Contact us about this property
Highlights
Estimated valueThis is the price Wahi expects this property to sell for.
The calculation is powered by our Instant Home Value Estimate, which uses current market and property price trends to estimate your home’s value with a 90% accuracy rate.Not available
Price/Sqft$846/sqft
Monthly cost
Open Calculator
Description

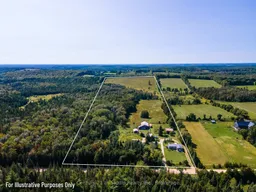
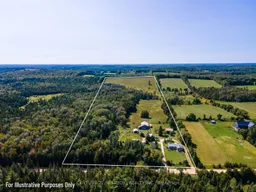
Escape to total tranquility with this exceptional 52-acre turnkey homestead, perfectly positioned among the scenic rolling hills of West Grey near Dornoch ON. Outfitted with robust agricultural infrastructure, this estate includes a solid barn with multiple feeding stalls, a high-clearance drive shed for large machinery, a dedicated garage/workshop for automotive needs, a round steel grain bin, a chicken coop, and a garden shed, just 14 minutes from Durham’s hospital and essential amenities, and farm supplies. The dynamic landscape offers incredible versatility and income potential, featuring 20 tillable workable acres suitable for crops or livestock, 20 acres of softwood bush, and 12 acres dedicated to buildings and fenced pasture land. Mountain Creek—a crystal-clear tributary of the Styx River—flows beautifully through the southern end of the parcel, while sweeping, panoramic views stretch across the countryside from the property's highest point of land. At the heart of the property sits a top-to-bottom renovated 2-bedroom, 2-bathroom bungalow designed for complete peace of mind, boasting a durable metal roof, vinyl siding, newer windows, and completely carpet-free flooring. Enjoy the grand foyer as you enter the home. The gourmet kitchen shines with sleek quartz countertops with an oversized island, newer appliances, a modern heat pump, and cozy wood cook stove offer comfort in all seasons, drilled well, and septic offer ideal off-grid potential with low maintenance. There is optional fiber optic internet available at the road making it an extraordinary canvas for farming, homesteading, or private rural retirement. Book your showing and see for yourself what this property has in store for your vision.
Property Details
Interior
Features
Main Floor
Kitchen
5.92 x 3.35carpet free / laminate
Foyer
5.72 x 3.58carpet free / laminate
Bedroom Primary
4.29 x 3.10carpet free / laminate
Living Room
7.14 x 3.17carpet free / laminate
Exterior
Features
Parking
Garage spaces 2
Garage type -
Other parking spaces 10
Total parking spaces 12
Property History