Open: Sat, 11AM to 1PM
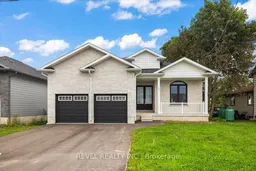
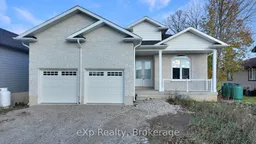

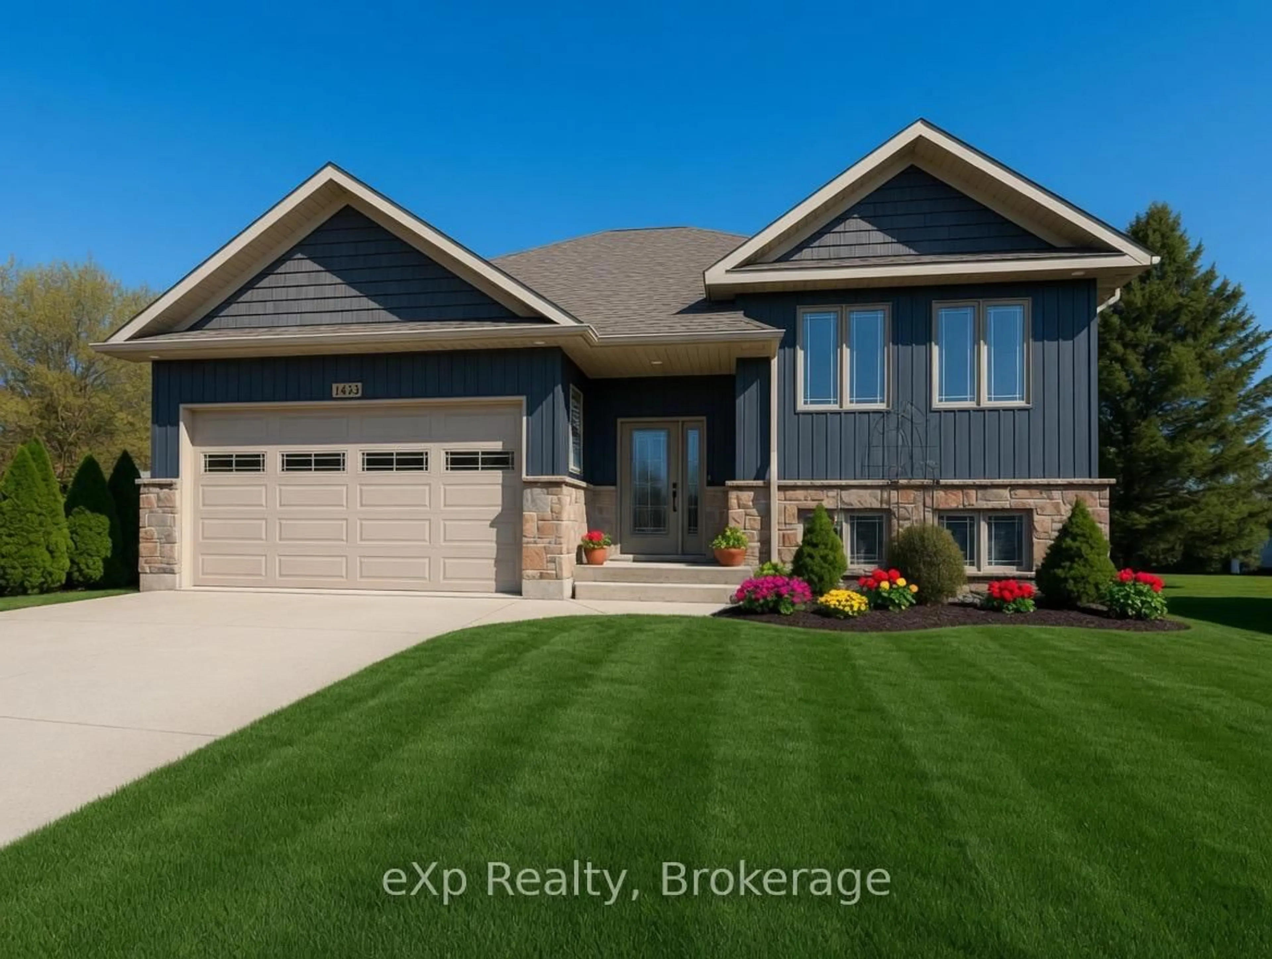
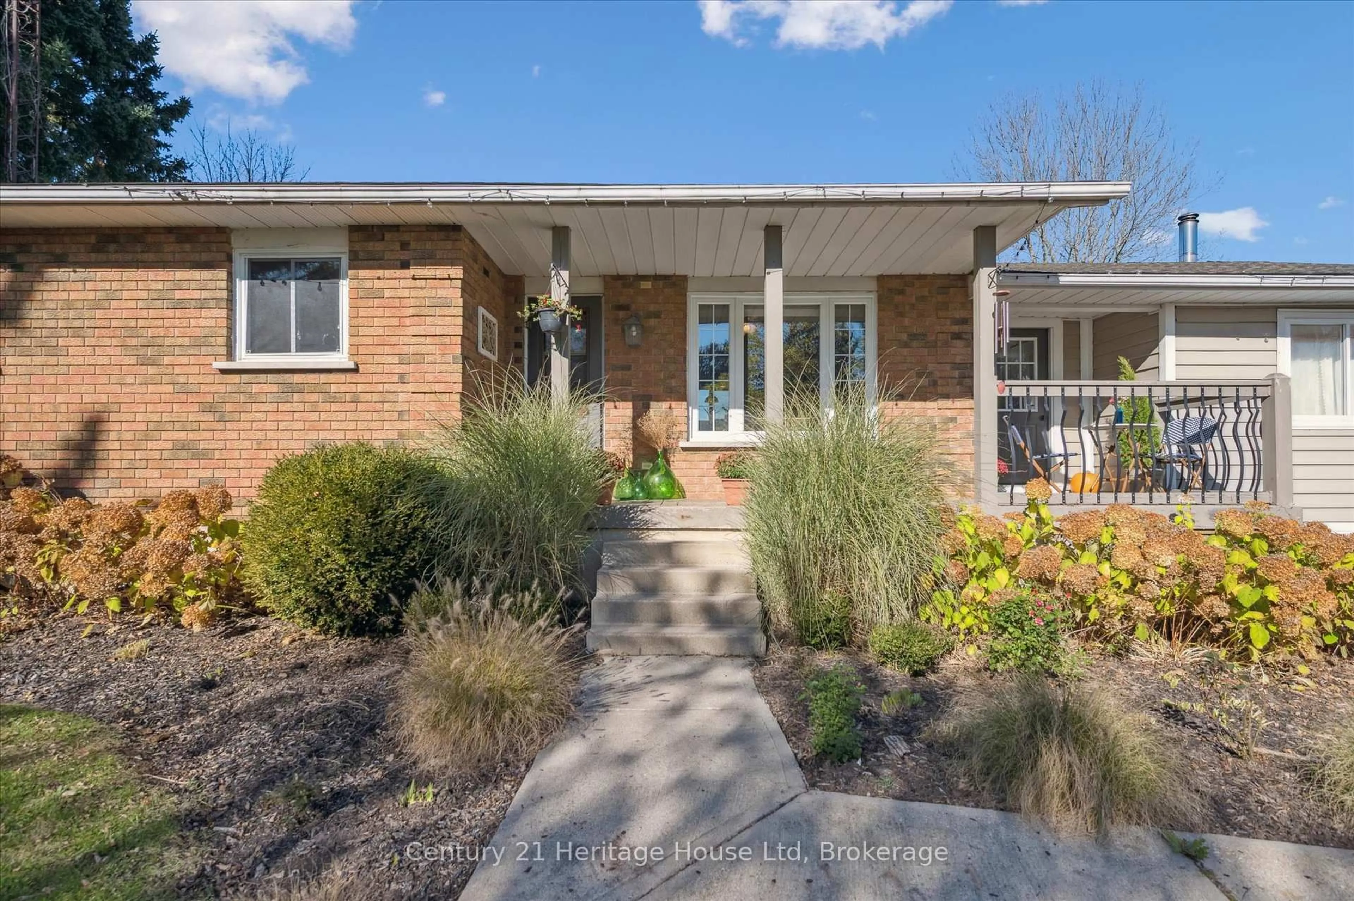
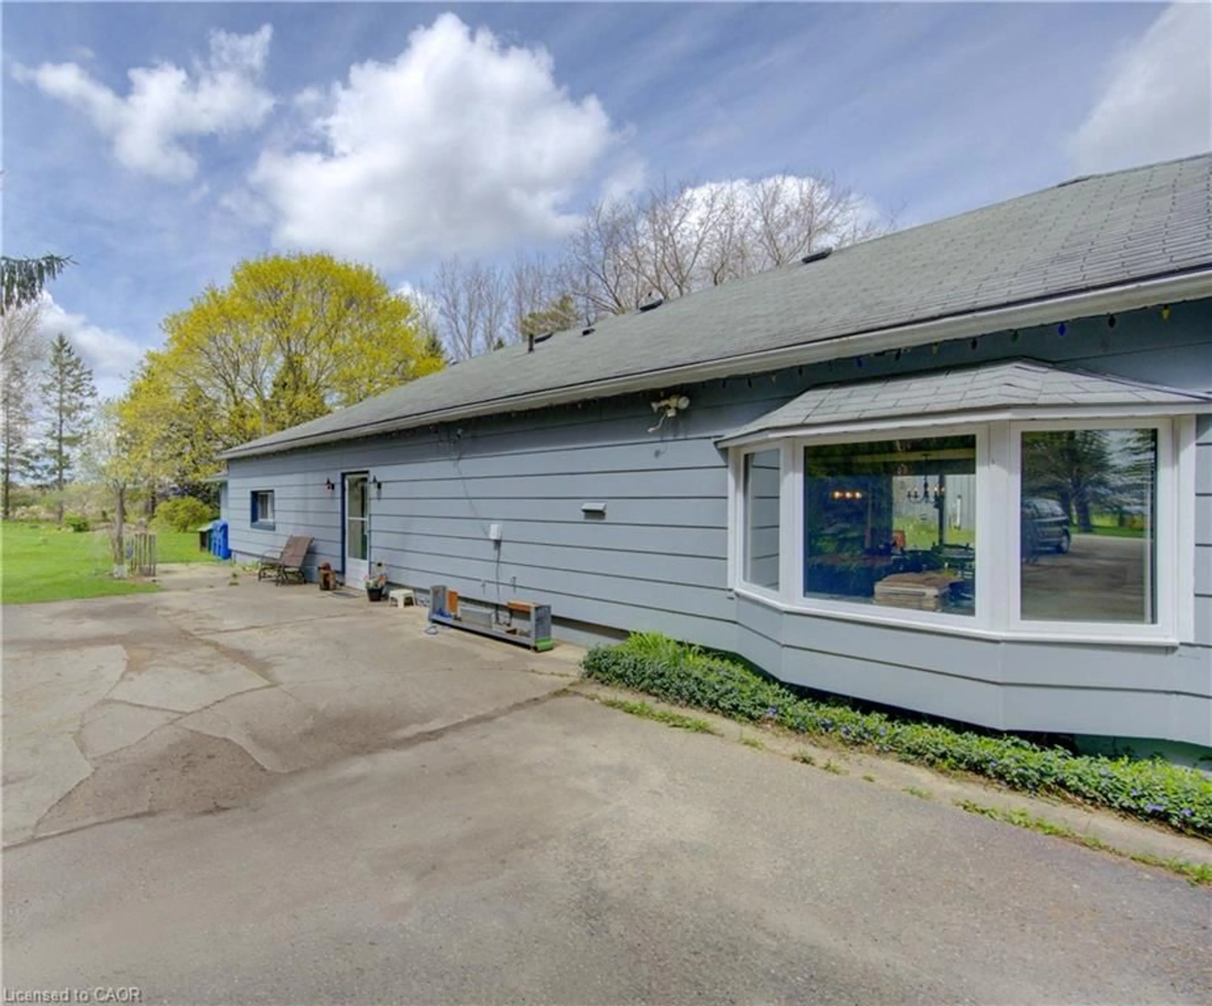
Home with vinyl exterior material, unknown for 221 Forler St, West Grey Ontario N0G 2M0
1 day on Market

221 Forler St, West Grey, Ontario N0G 2M0

Detached
2 + 2
3
~1500-2000 sqft
$599,000
Get pre-qualifiedPowered by nesto
Detached
2 + 2
3
~1500-2000 sqft

Contact us about this property

Call

Highlights

Property Estimate

Days on market1 day

Estimated valueNot available

Price/Sqft$349/sqft

Monthly cost

Open Calculator

Description

Welcome to 221 Forler Street in charming Neustadt! This spacious, carpet-free home offers a bright and inviting layout designed for both everyday living and entertaining. The main level features a seamless open-concept kitchen and living area, with an eat-in kitchen showcasing stainless steel appliances, quartz countertops, an island and a walk-out to the backyard. The kitchen flows effortlessly into the living room, creating a warm and connected space for family and guests.Two spacious bedrooms complete the main level. The primary bedroom offers a plenty of space with a walk in and bonus closet and a 3-piece ensuite, while the second bedroom features the added convenience of a 3-piece semi-ensuite.The finished lower level provides excellent additional living space with a large recreation area, two more bedrooms and a 4-piece bathroom.Step outside to enjoy a private backyard with no rear neighbours, creating a peaceful setting to relax and unwind. Located close to Neustadt's parks, trails and local amenities, with Hanover just a short drive away. Enjoy the welcoming small-town community, beautiful natural surroundings and recreational opportunities that make West Grey such a wonderful place to call home.


Upcoming Open House

Sep 12Sat11:00 AM - 1:00 PM

Property Details

StyleBungalow
View-
Age of property-
SqFt~1500-2000 SqFt
Lot Size5,500 SqFt(110 x 50)
Parking Spaces6
MLS ®NumberX13758416
Community NameWest Grey
Data SourceTRREB
Listing byREVEL REALTY INC.

Features

Heating: Forced Air
Cooling: Central Air
Basement: Finished

Main Floor

Kitchen

2.96 x 5.28

Open Concept / W/O To Yard / Combined W/Dining

Living

7.39 x 8.55

Large Window / Open Concept

Primary

3.78 x 4.48

3 Pc Ensuite / Large Window / W/I Closet

2nd Br

4.13 x 2.68

Window / Closet / Semi Ensuite


Features

Lot size: 5,500 SqFt

Parking

Garage spaces 2

Garage type Attached

Other parking spaces 4

Total parking spaces 6


Property listed by REVEL REALTY INC., Brokerage
Agent Banner Image
Interested in this property?Get in touch to get the inside scoop.
Market Data - West Grey

Geo Zone Map ThumbnailWest Grey

Strong Buyer's Market

View Market Data

Detached house - for the past 30 days

Buyer's market Seller's market

Avg. Days on Market

Past 30 days

67 days

Compared to

2025

125 days

2024

86 days

2023

54 days

New Listings

Past 30 days

30 listings

Compared to

2025

31 listings

2024

52 listings

2023

45 listings

Units sold

Past 30 days

16 units

Compared to

2025

11 units

2024

23 units

2023

33 units

Median Sold Price

Past 30 days

$517,500

Compared to

2025

$725,000

2024

$765,000

2023

$649,000


Population and Demographics

Overview

Total population 14017
Average household income $112,124

Age (%)

0 to 19
21%
20 to 34
14%
35 to 49
15%
50 to 64
24%
65 and plus
26%

Household composition (%)

Single family
71%
Single person
26%
Multi person
3%
Multi family
0%

Mother tongue (%)

English
94%
Others
3%
German
3%

House tenancy (%)

Owners
85%
Renters
15%

What’s nearby?Essentials within 5 km

Local Logic

Transportation Scores

Estimated Budget