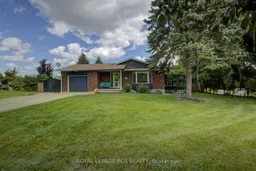
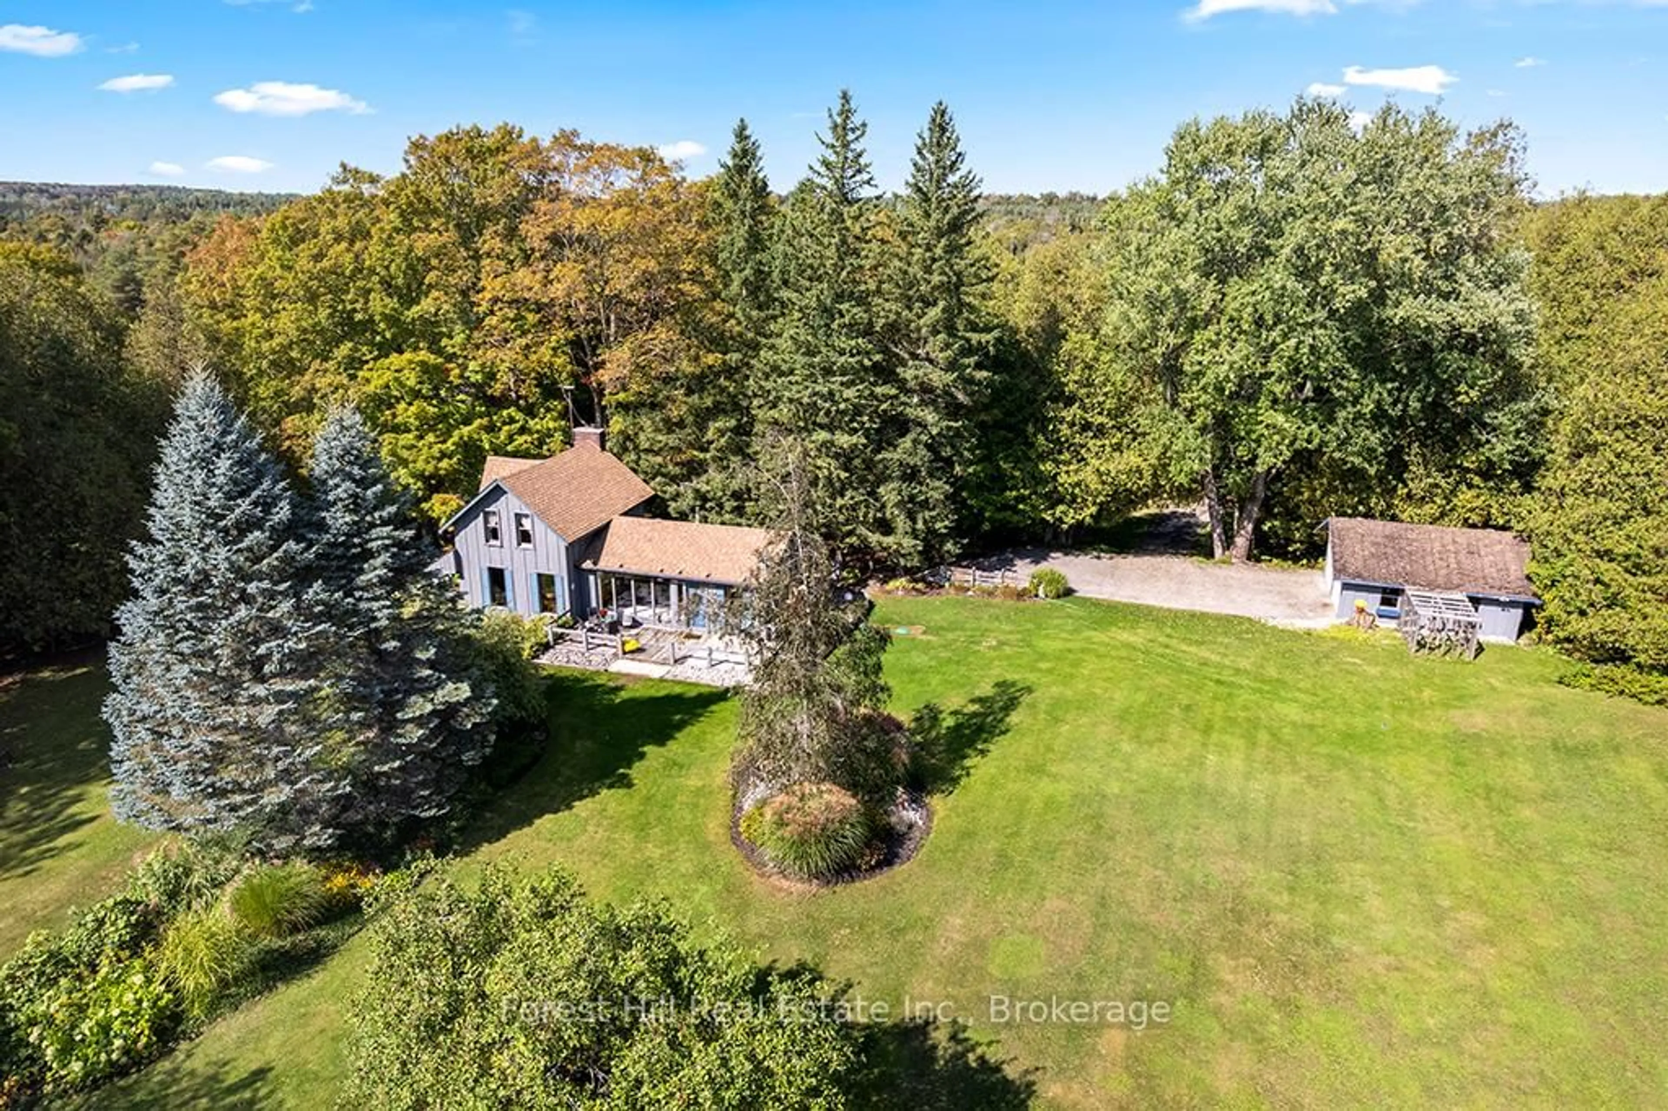
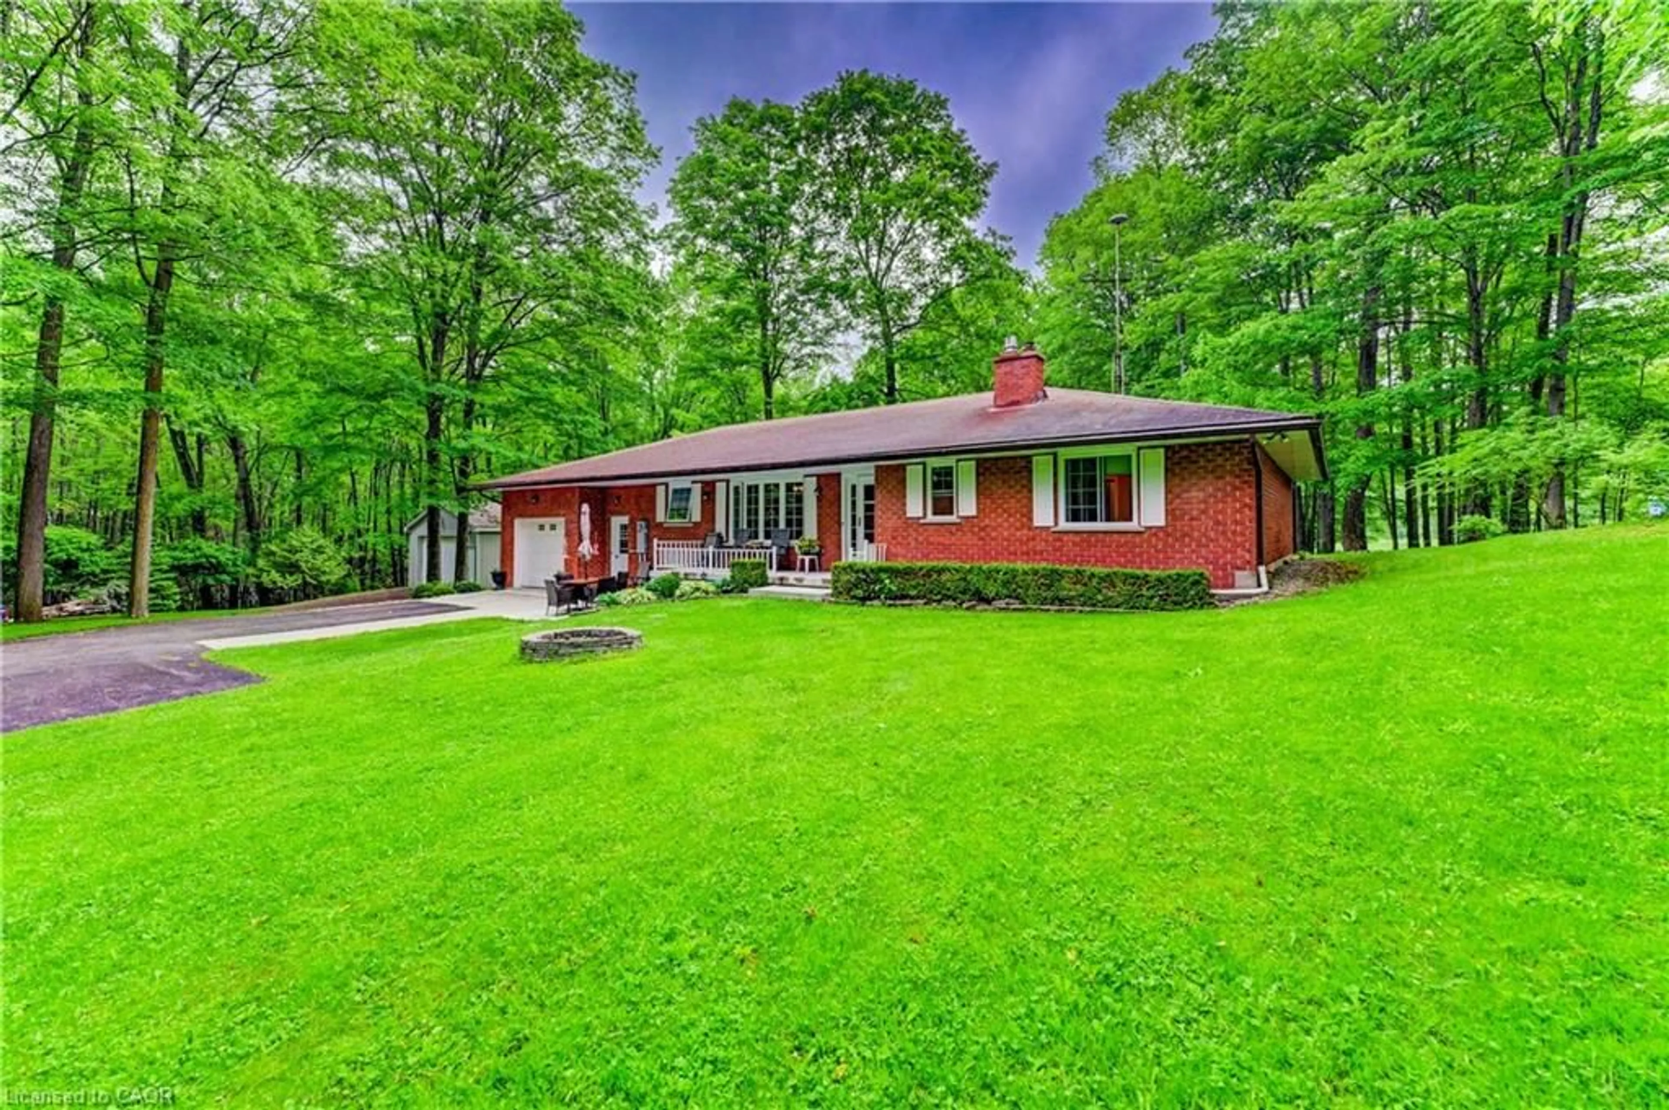
A pic from outside/outdoor area/front of a property/back of a property/a pic from drone, street for 181 McFarlin Dr, Southgate Ontario N0G 2L0
13 mins on Market

181 McFarlin Dr, Southgate, Ontario N0G 2L0

Detached
2 + 2
2
~1100-1500 sqft
$749,900
Get pre-qualifiedPowered by nesto
Detached
2 + 2
2
~1100-1500 sqft

Contact us about this property

Call

Highlights

Property Estimate

Days on market13 mins

Estimated valueNot available

Price/Sqft$590/sqft

Monthly cost

Open Calculator

Description

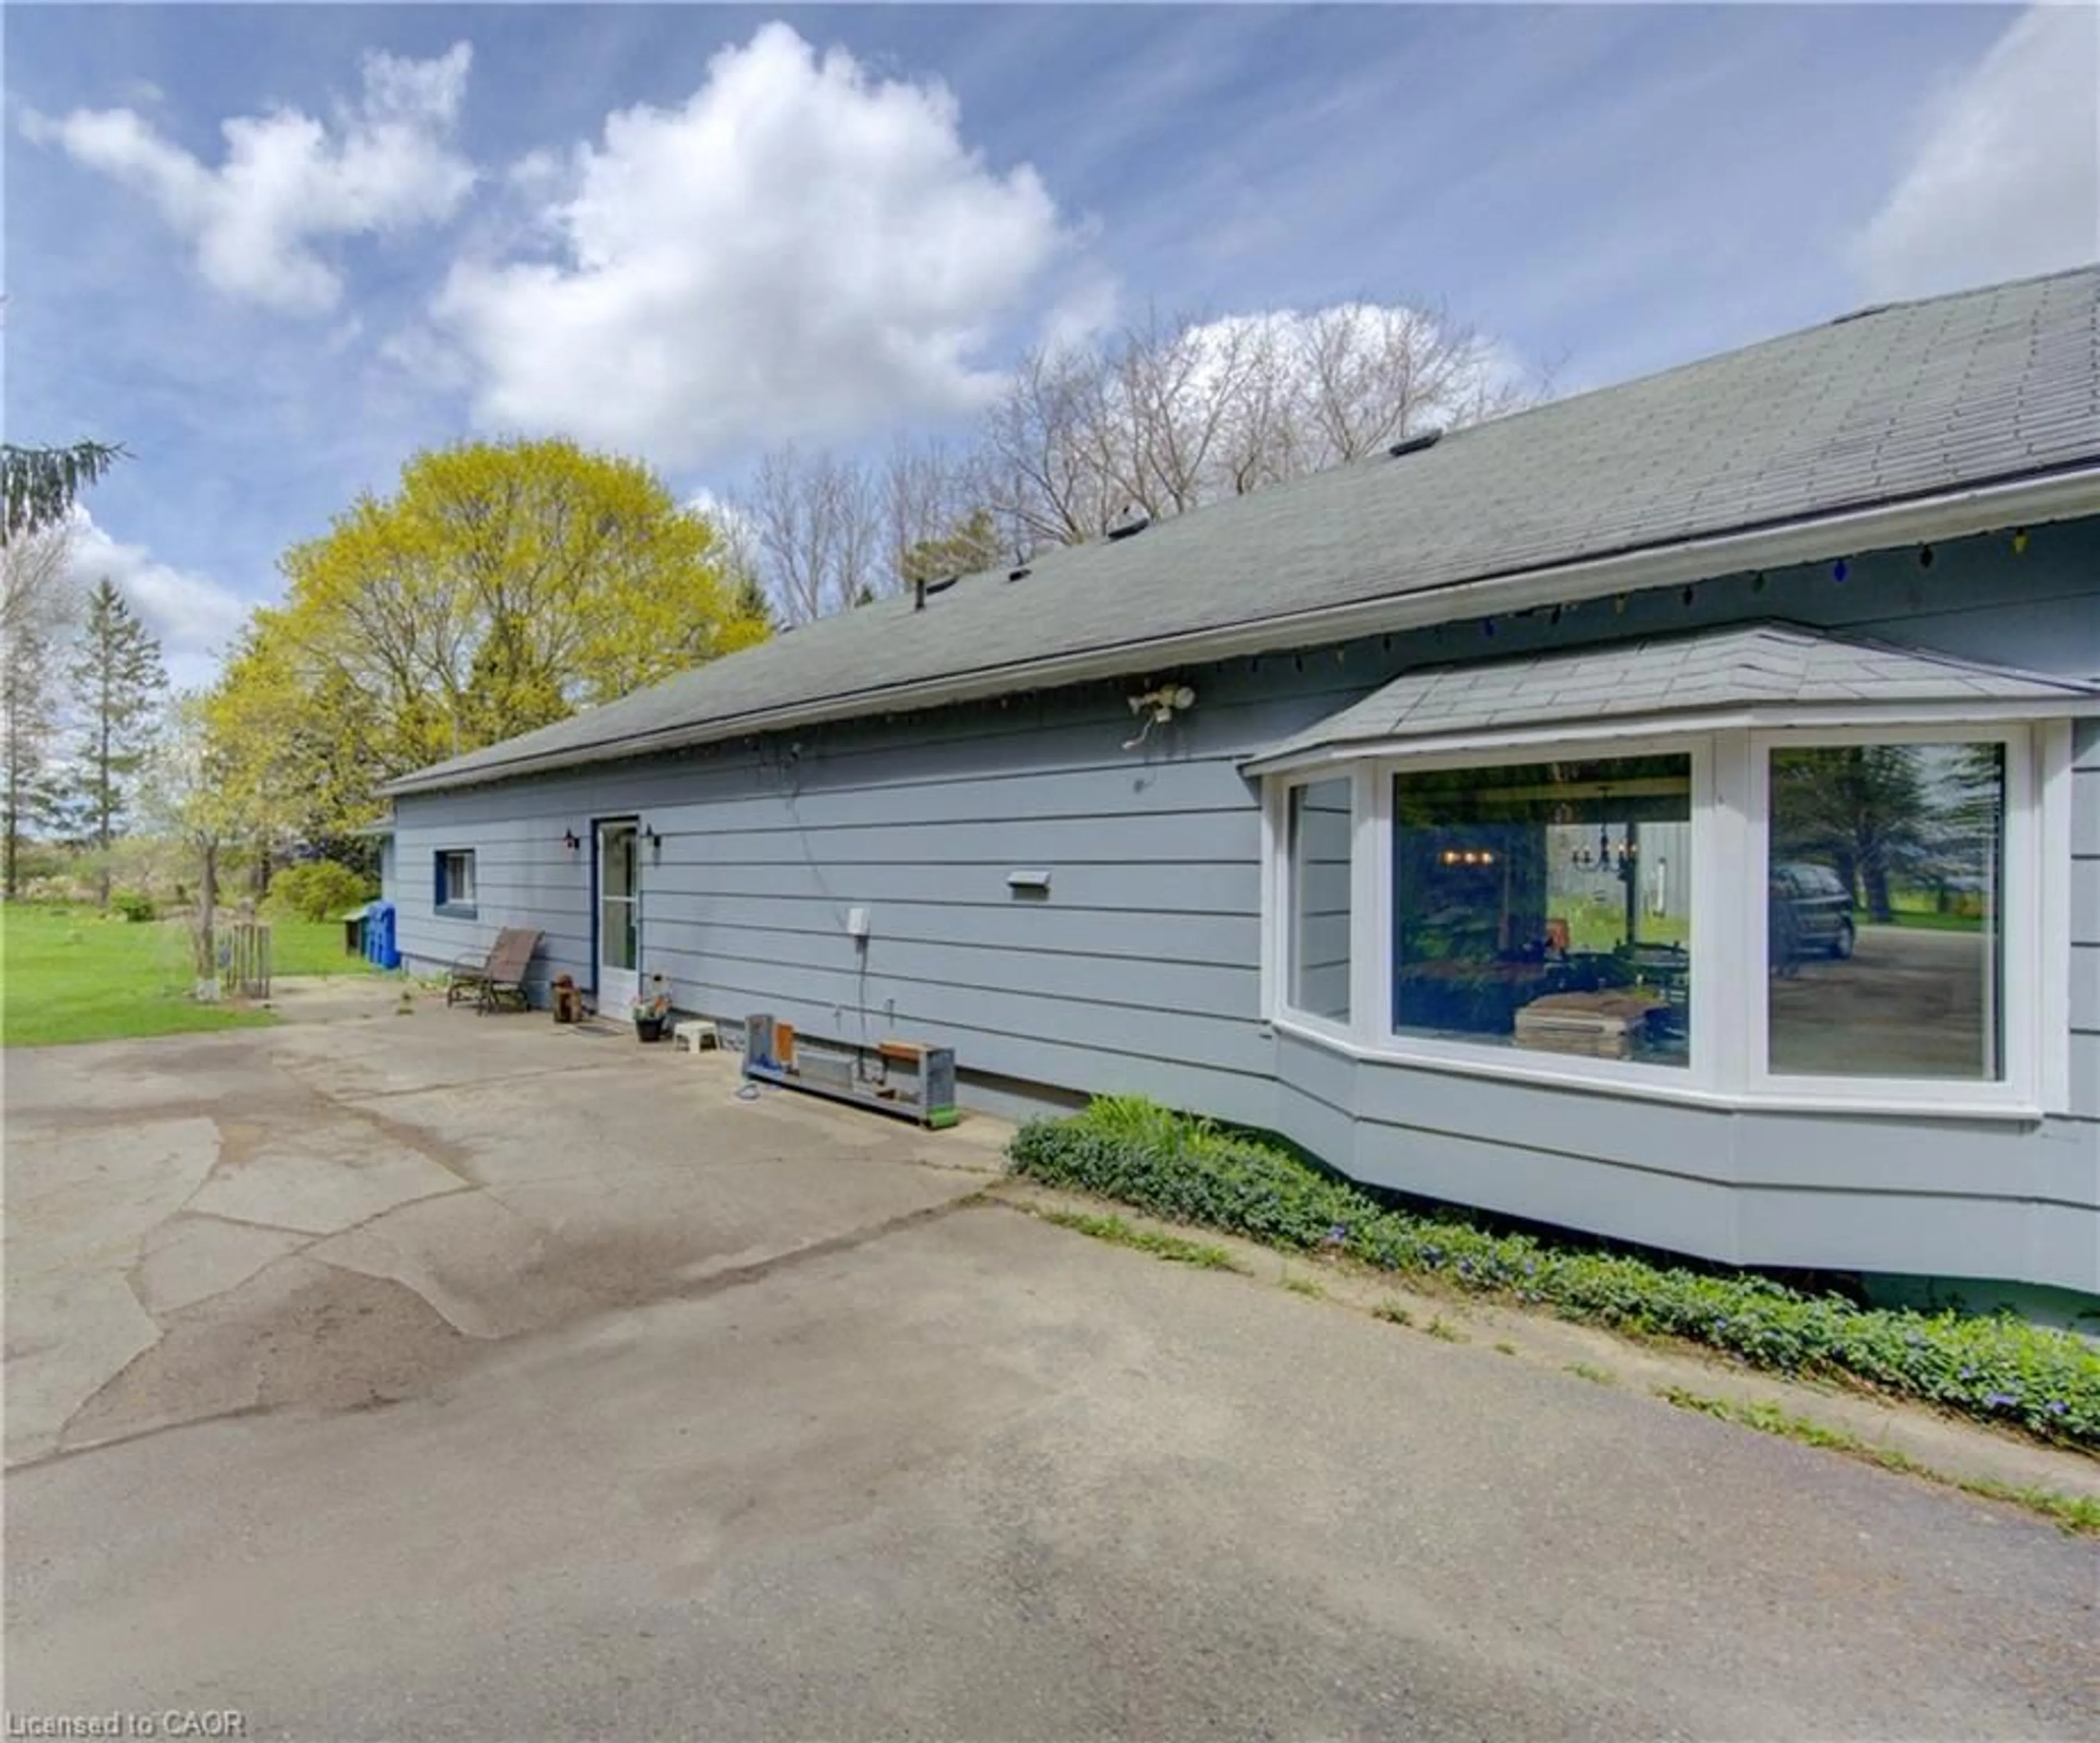
Welcome to Plumeville-A tiny little stretch of houses 2 km North of Mt. Forest where everyone knows everyone in this close knit community-a perfect place to retire or raise a family. 181 McFarlin is an all brick 2+2 bedroom home with 2 full washrooms on just under .70 of an acre lot. This Open concept main floor living includes vaulted ceilings, 2 bedrooms and a 4 piece bathroom plus an additional 4 season sunroom that walks out to a massive private deck and fenced in above ground pool. The kitchen, dining and living room offers laminate flooring, a gorgeous bay window and a wood burning fireplace. The fully finished bsmt features a large rec. room with gas fireplace , 2 additional bedrooms, full bathroom, laundry and lots of storage. Enjoy the massive back yard for either swimming, hanging around the fire pit or enjoying great conversations on your wrap around deck. Roof 2016, A/C 2019, Septic pumped Aug/26.


Property Details

StyleBungalow
View-
Age of property31-50
SqFt~1100-1500 SqFt
Lot Size30,000 SqFt(250 x 120)
Parking Spaces7
MLS ®NumberX13699300
Community NameWest Grey
Data SourceTRREB
Listing byROYAL LEPAGE RCR REALTY

Features

Heating: Forced Air
Central Vacuum
Cooling: Central Air
Fireplace
Basement: Full

Main Floor

Foyer

4.5 x 2.51335

Ceramic Floor / Open Concept / W/O To Garage

Kitchen

3.65 x 8.3

Laminate / Combined W/Dining / Vaulted Ceiling

Dining

3.65 x 8.3

Laminate / Skylight / Vaulted Ceiling

Living

4.67 x 5.61

Laminate / Bay Window / Fireplace


Features

Lot size: 30,000 SqFt
Pool: Abv Grnd

Parking

Garage spaces 1

Garage type Attached

Other parking spaces 6

Total parking spaces 7


Property History

Aug 21, 2026
ListedActive
$749,900
< 1h on market
history photo preview45
Listing by trreb®
Property listed by ROYAL LEPAGE RCR REALTY, Brokerage
Agent Banner Image
Interested in this property?Get in touch to get the inside scoop.
Market Data - West Grey

Geo Zone Map ThumbnailWest Grey

Strong Buyer's Market

View Market Data

Detached house - for the past 30 days

Buyer's market Seller's market

Avg. Days on Market

Past 30 days

62 days

Compared to

2025

57 days

2024

78 days

2023

76 days

New Listings

Past 30 days

36 listings

Compared to

2025

44 listings

2024

41 listings

2023

56 listings

Units sold

Past 30 days

13 units

Compared to

2025

22 units

2024

27 units

2023

20 units

Median Sold Price

Past 30 days

$449,000

Compared to

2025

$479,750

2024

$670,000

2023

$557,500


Population and Demographics

Overview

Total population 14017
Average household income $112,124

Age (%)

0 to 19
21%
20 to 34
14%
35 to 49
15%
50 to 64
24%
65 and plus
26%

Household composition (%)

Single family
71%
Single person
26%
Multi person
3%
Multi family
0%

Mother tongue (%)

English
94%
Others
3%
German
3%

House tenancy (%)

Owners
85%
Renters
15%

What’s nearby?Essentials within 5 km

Local Logic

Transportation Scores

Estimated Budget