21 days on Market

156 Pine View Dr, West Grey, Ontario N0G 1S0

Detached
2 + 3
3
~2500-3000 sqft
$1,399,000
Get pre-qualifiedPowered by nesto
Detached
2 + 3
3
~2500-3000 sqft

Contact us about this property

Call

Highlights

Property Estimate

Days on market21 days

Estimated valueNot available

Price/Sqft$513/sqft

Monthly cost

Open Calculator

Description

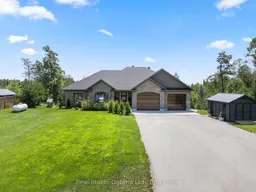
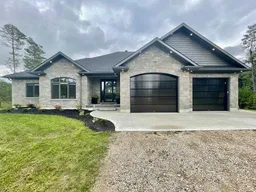
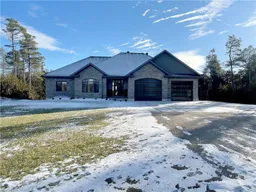
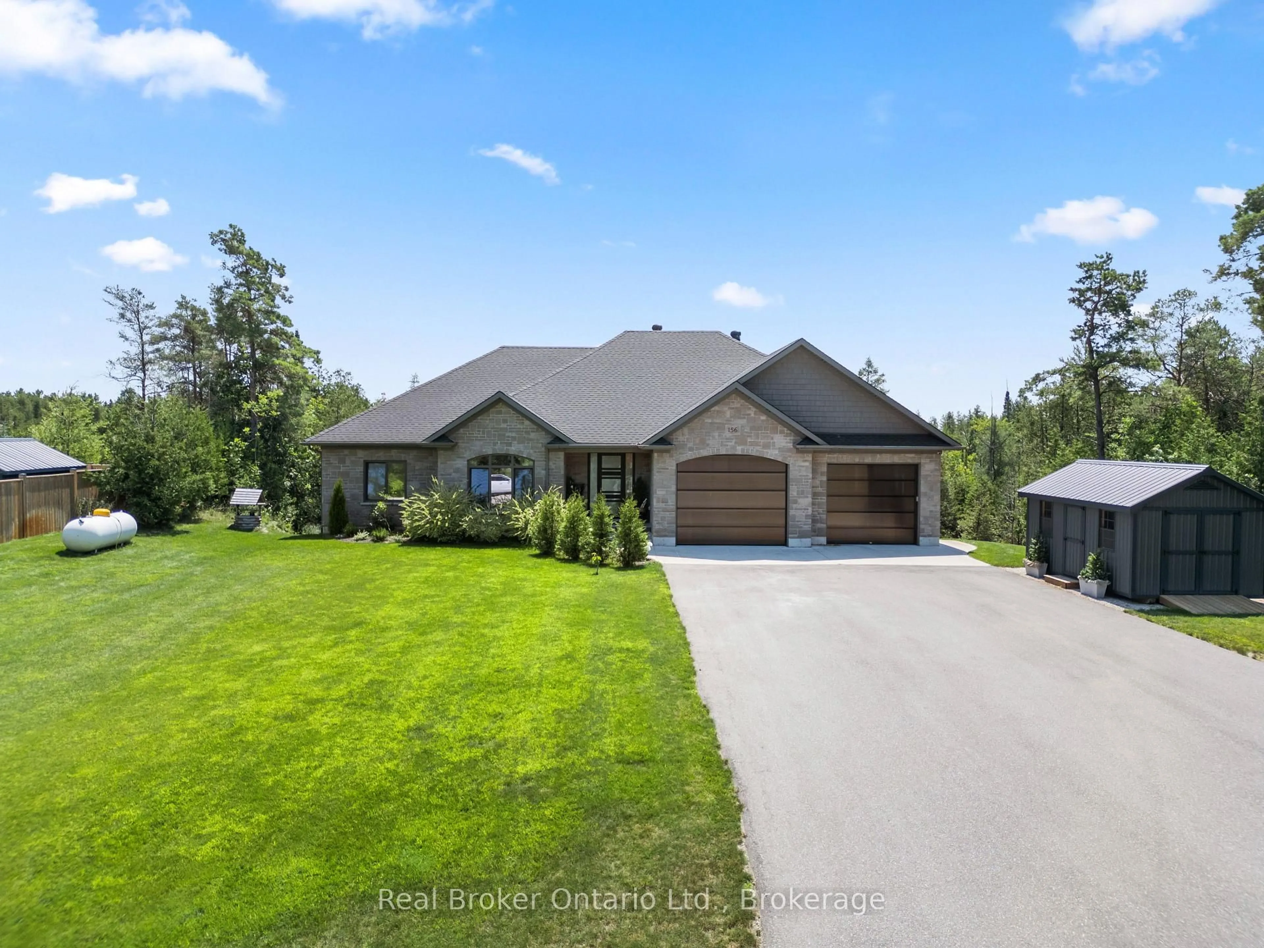
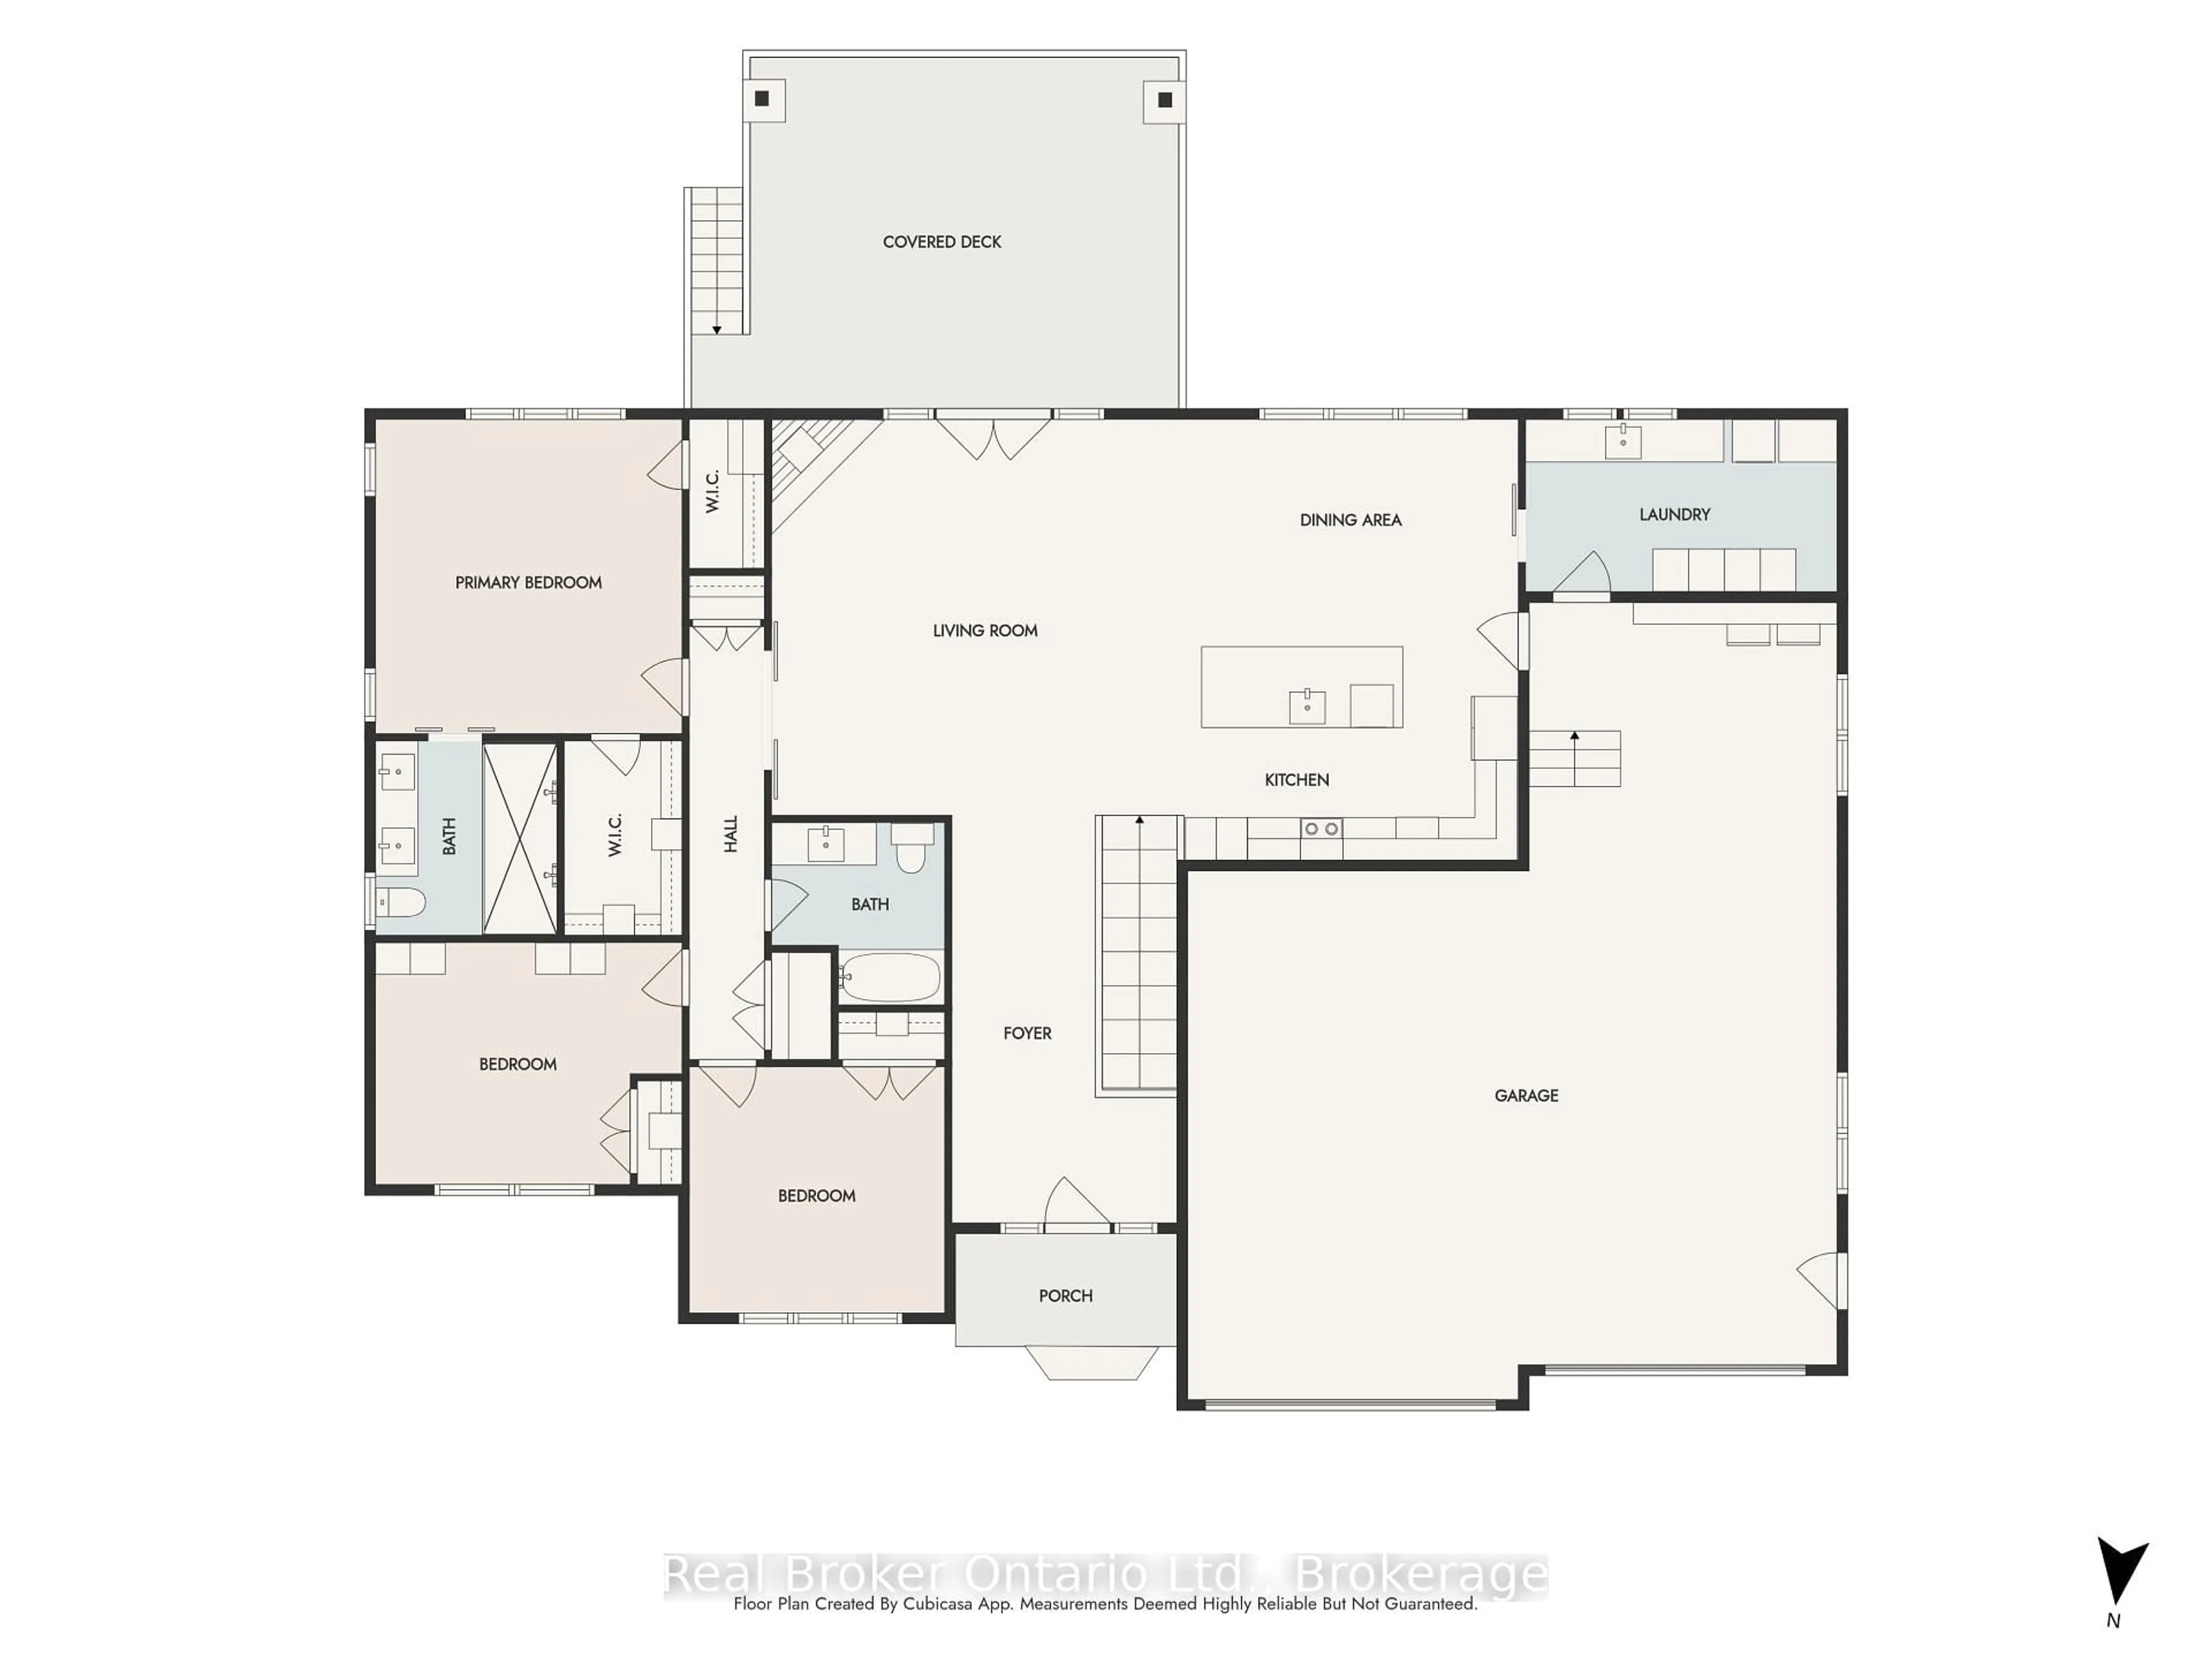
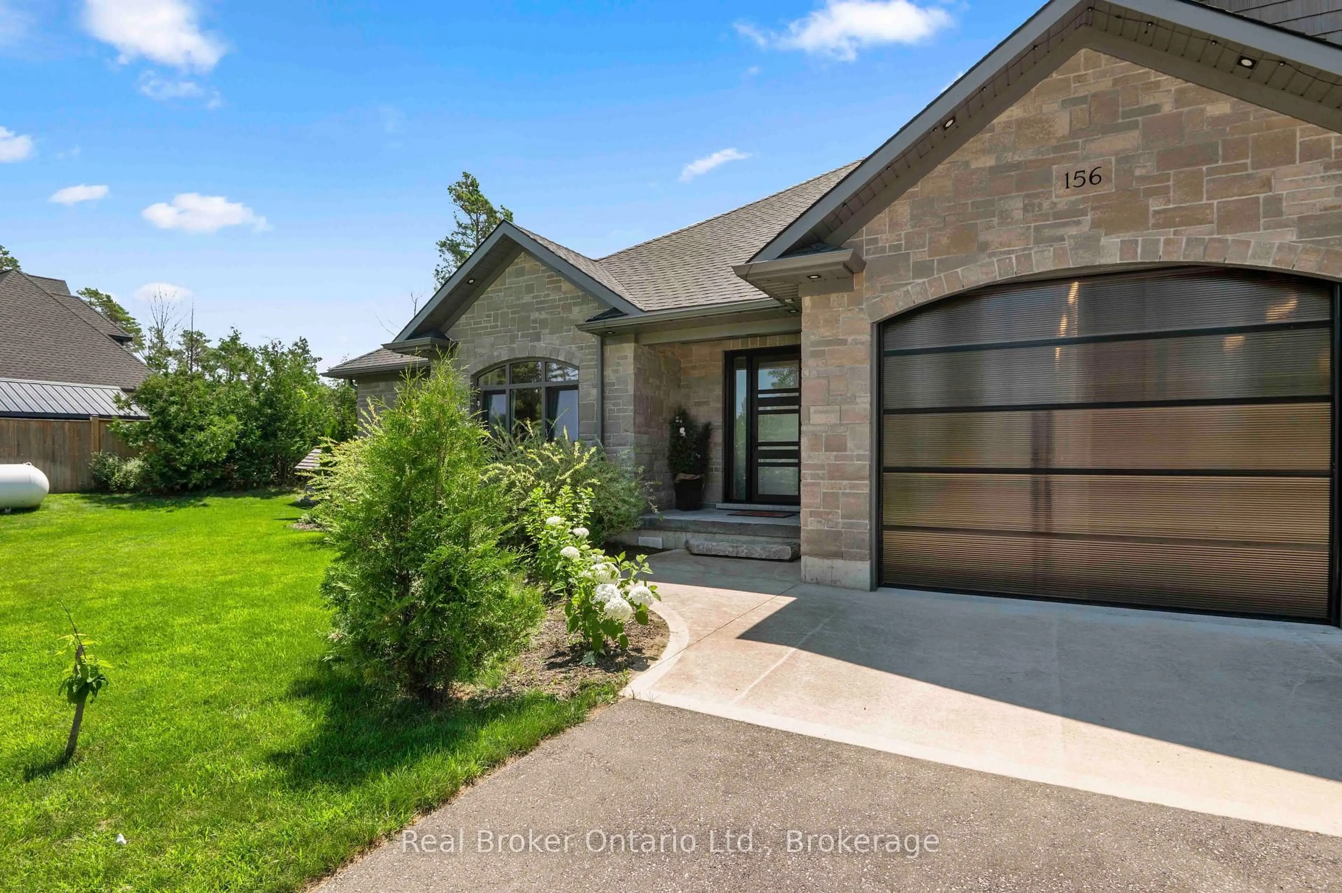
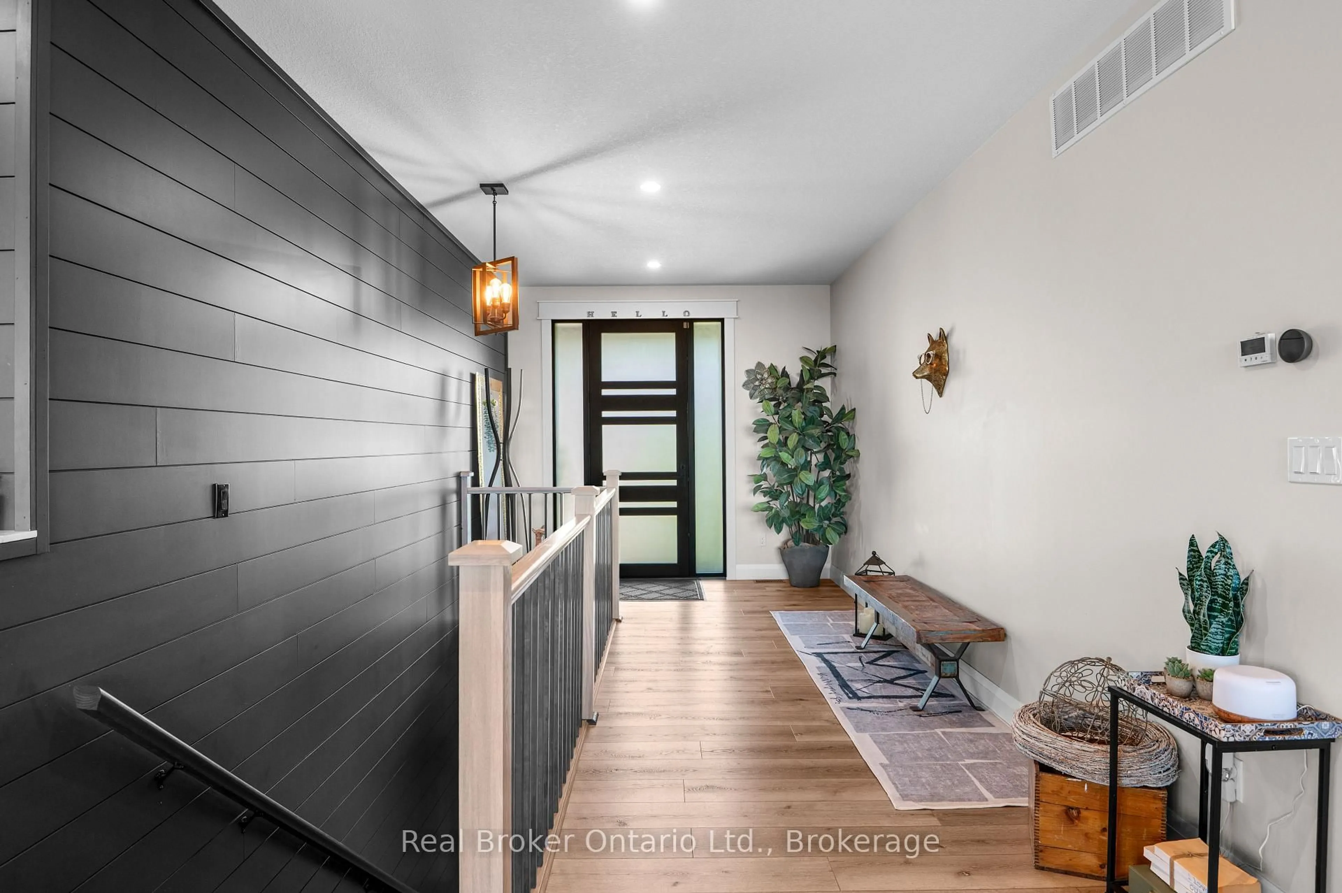
FOREST CREEK - The moment you open the front door, your eyes are drawn straight through to the creek and the trees beyond, creating a peaceful, cottage-like setting that feels worlds away, yet you're just 10 minutes from town on a paved road. Set on 1.9 acres at the end of a quiet dead-end cul-de-sac, this 4,000 sq ft bungalow offers exceptional space, privacy and comfort. With five bedrooms, three bathrooms and a spacious two-car attached garage with in-floor heat, there's room here for the whole family and then some. Inside, vaulted ceilings in the living room, oversized rooms and unique top-hinged windows bring in plenty of natural light and fresh air. The home has a warmth to it that you don't always find in newer builds, with thoughtful finishes, plenty of storage and custom Wilson Solutions closets added in 2024. The lower level also features in-floor heat, while the large utility room offers even more functional space and storage. Backyard has been professionally landscaped creating a beautiful setting around the creek and mature trees. The entire property has irrigation, the driveway was completed in 2024, and a custom shed was added in 2025 for tools, toys and seasonal storage. The major systems have also seen several recent updates, including the furnace (2019), pressure tank (2022), water heater (2025), boiler (2026) and UV system (2026). Reliable high-speed internet is another big bonus for anyone working from home or wanting country living without giving up connectivity. This is a property that feels calm, comfortable and full of character, in a setting that somehow manages to feel both magical and practical. If you're looking for the serenity of cottage living with the convenience of being close to town, this one is a must-see.


Property Details

StyleBungalow
ViewTrees/Woods, Water, Creek/Stream, Forest
Age of property0-5
SqFt~2500-3000 SqFt
Lot Size39,589 SqFt(374.94 x 105.59)
Parking Spaces8
MLS ®NumberX13633700
Community NameWest Grey
Data SourceTRREB
Listing byReal Broker Ontario Ltd.

Features

Heating: Forced Air
Central Vacuum
Cooling: Central Air
Fireplace
Basement: Fin W/O

Main Floor

Foyer

3.2 x 5.52

Living

5.82 x 5.61

Dining

4.72 x 2.71

Kitchen

4.72 x 3.57


Features

Lot size: 39,589 SqFt

Parking

Garage spaces 2

Garage type Attached

Other parking spaces 6

Total parking spaces 8


Property listed by Real Broker Ontario Ltd., Brokerage
Agent Banner Image
Interested in this property?Get in touch to get the inside scoop.

Market Data - West Grey

Geo Zone Map ThumbnailWest Grey

Strong Buyer's Market

View Market Data

Detached house - for the past 30 days

Buyer's market Seller's market

Avg. Days on Market

Past 30 days

62 days

Compared to

2025

57 days

2024

78 days

2023

76 days

New Listings

Past 30 days

36 listings

Compared to

2025

44 listings

2024

41 listings

2023

56 listings

Units sold

Past 30 days

13 units

Compared to

2025

22 units

2024

27 units

2023

20 units

Median Sold Price

Past 30 days

$449,000

Compared to

2025

$479,750

2024

$670,000

2023

$557,500


Population and Demographics

Overview

Total population 14017
Average household income $112,124

Age (%)

0 to 19
21%
20 to 34
14%
35 to 49
15%
50 to 64
24%
65 and plus
26%

Household composition (%)

Single family
71%
Single person
26%
Multi person
3%
Multi family
0%

Mother tongue (%)

English
94%
Others
3%
German
3%

House tenancy (%)

Owners
85%
Renters
15%

What’s nearby?Essentials within 5 km

Local Logic

Transportation Scores

Estimated Budget