6 days on Market

417057 Tenth Line, Blue Mountains, Ontario N0H 2P0

Detached
3
1
~1100-1500 sqft
$825,000
Get pre-qualifiedPowered by nesto
Detached
3
1
~1100-1500 sqft

Contact us about this property

Call

Highlights

Property Estimate

Days on market6 days

Estimated valueNot available

Price/Sqft$650/sqft

Monthly cost

Open Calculator

Description

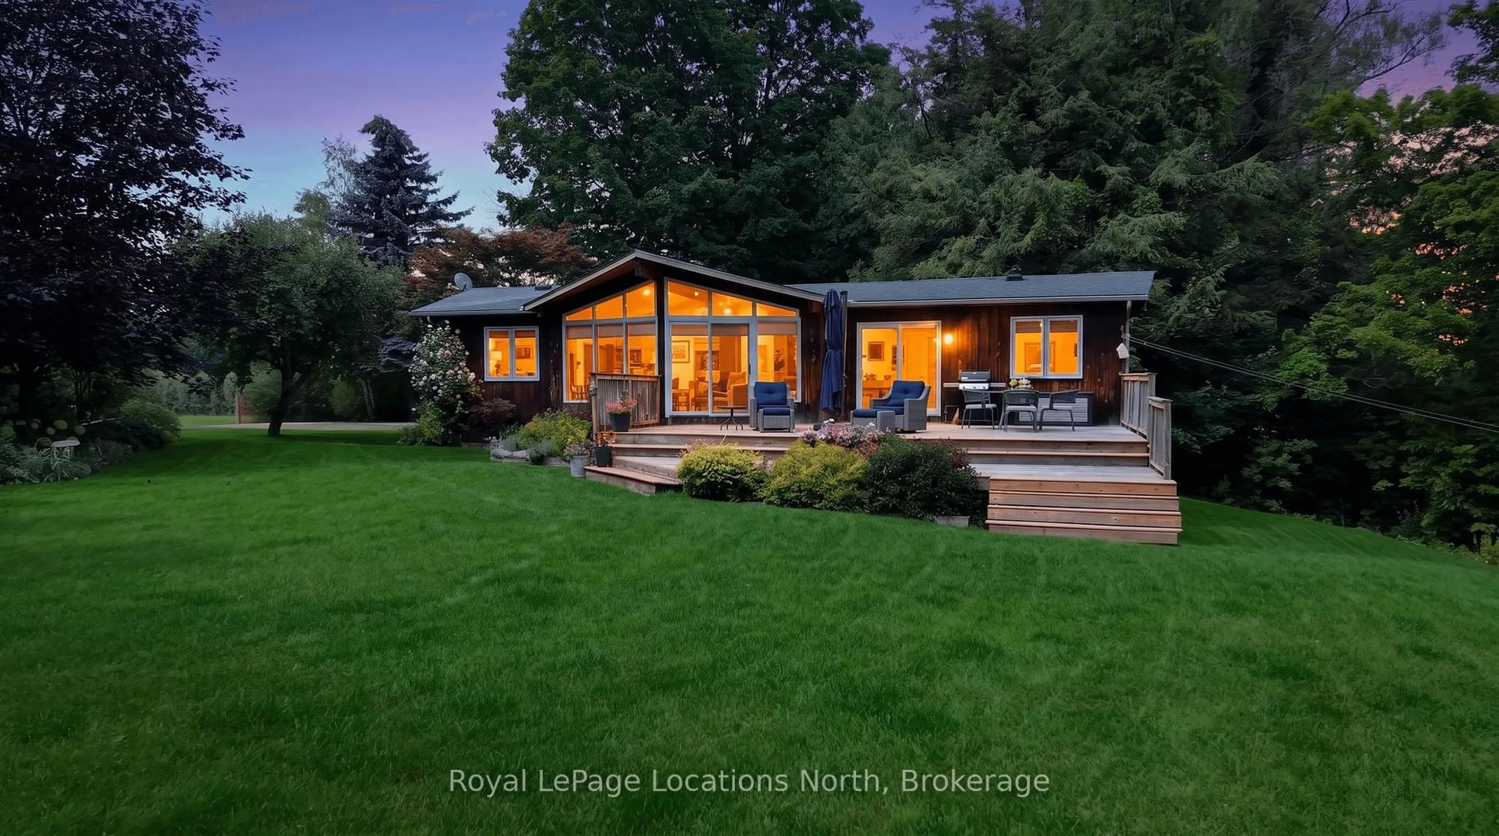
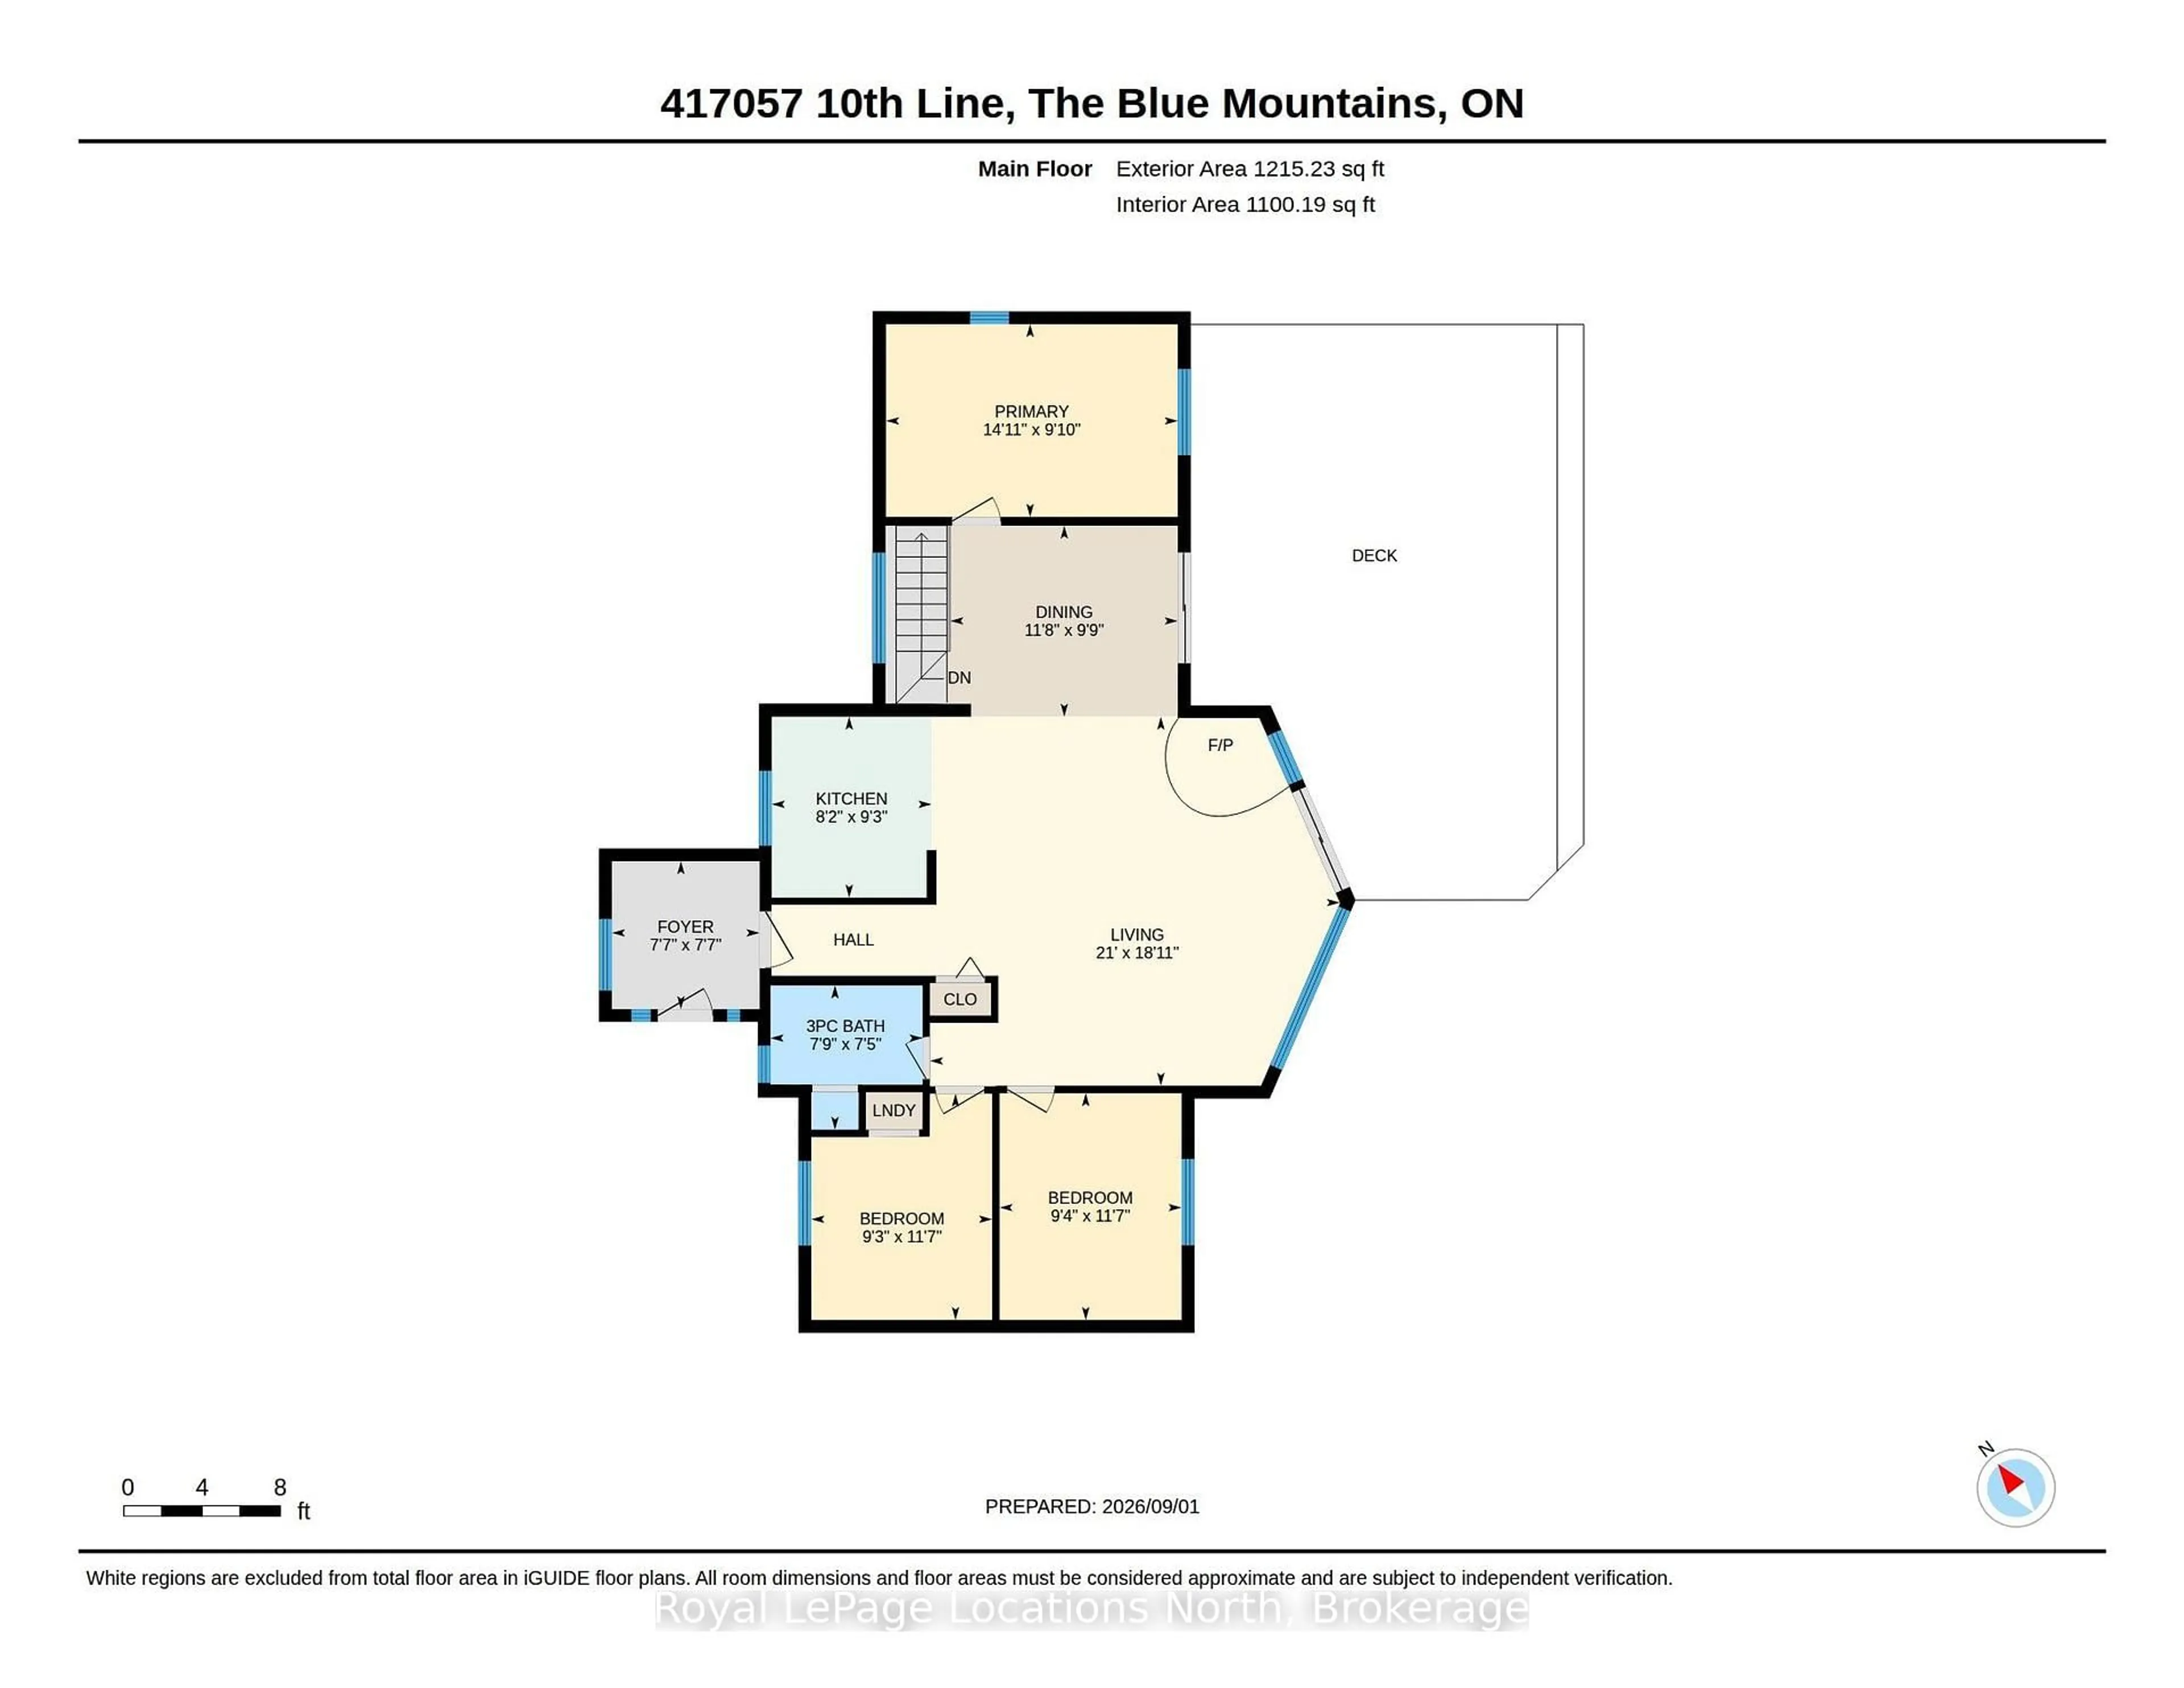
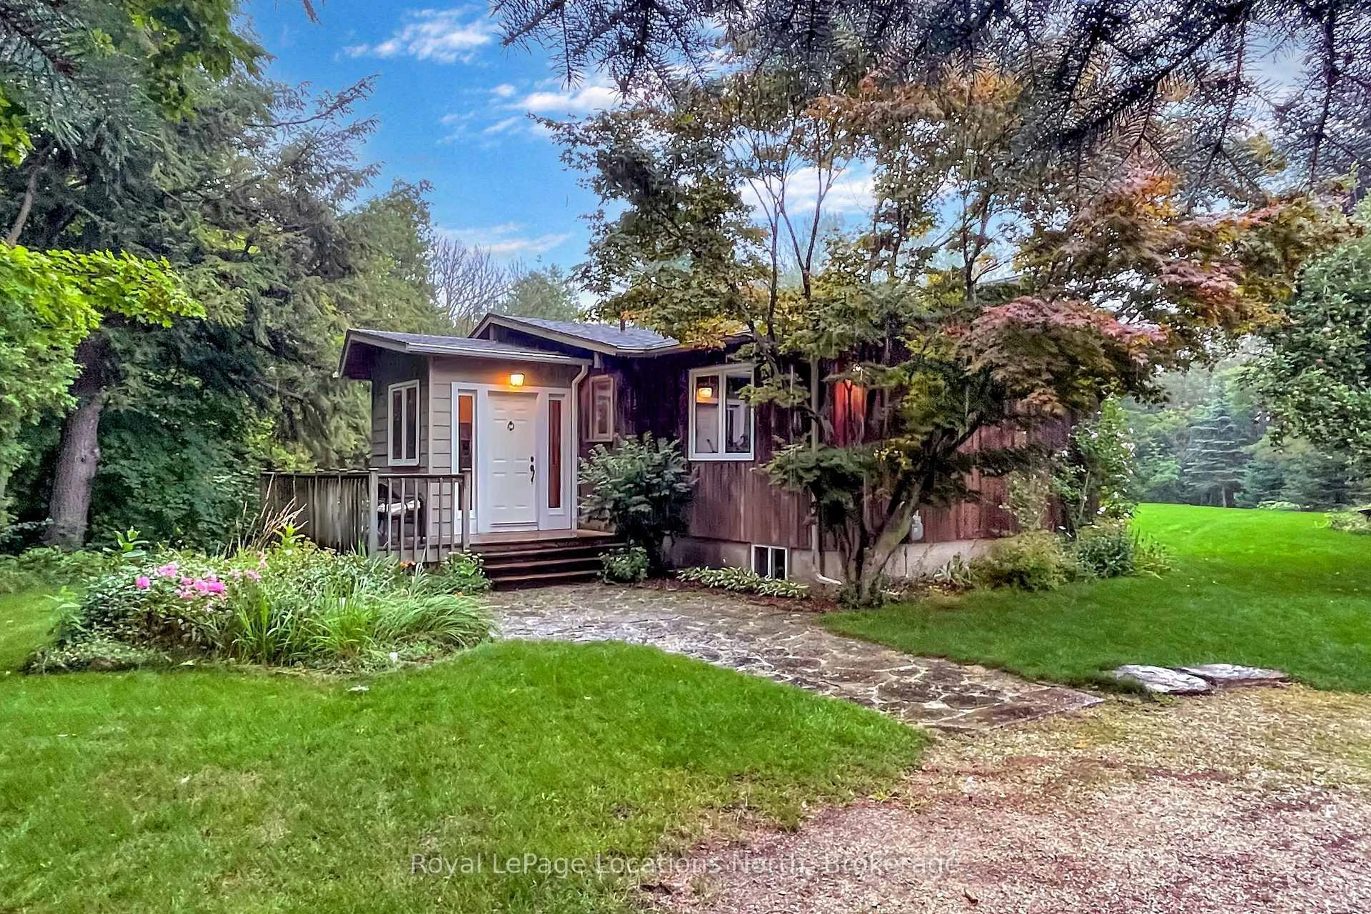
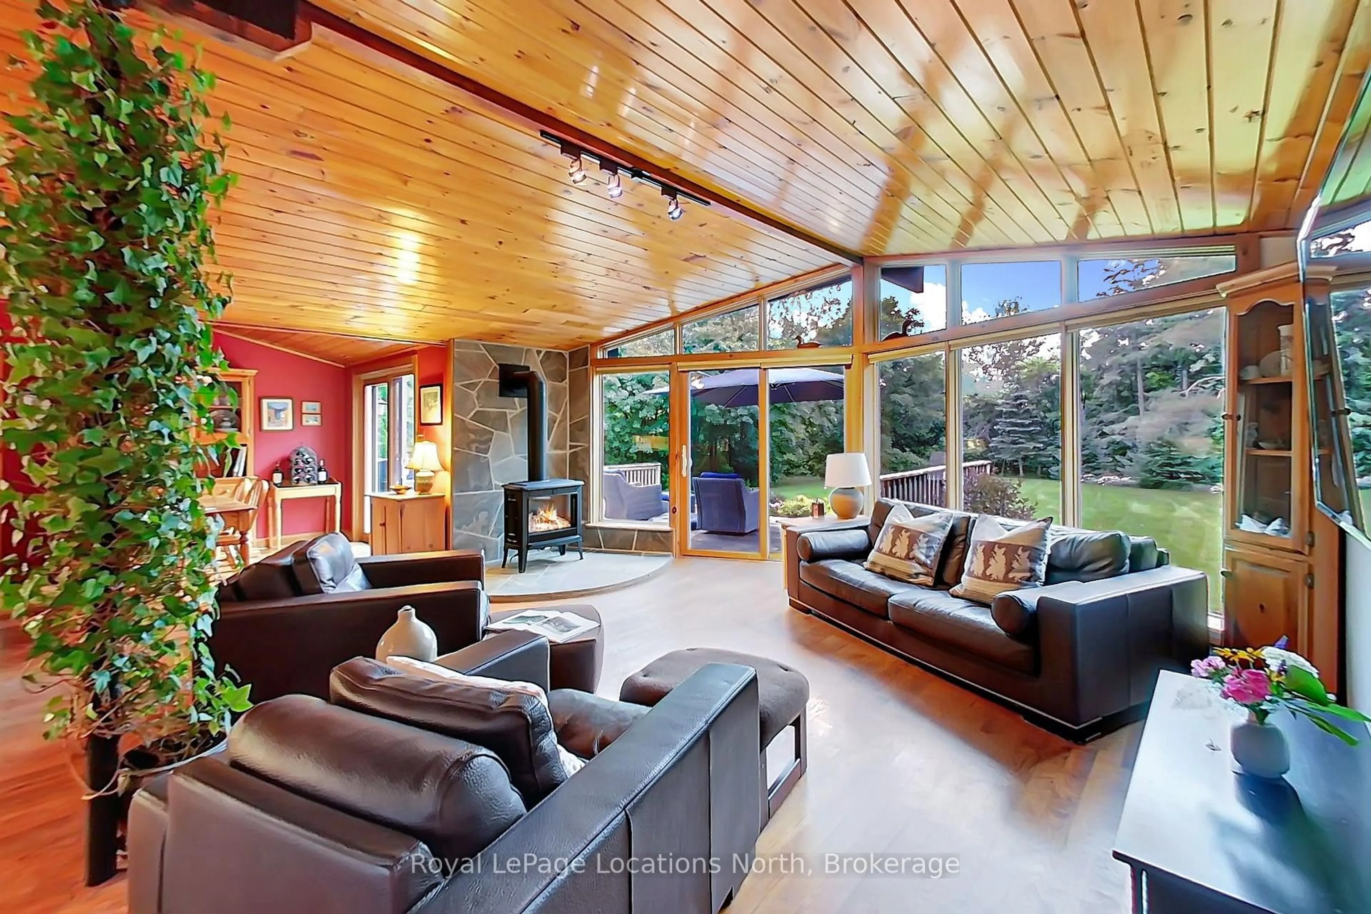
Surrounded by mature trees and beautifully established gardens, this inviting three-bedroom home feels like a private country retreat in the heart of The Blue Mountains - yet downtown Thornbury is just a four-minute drive away. Enjoy easy access to its charming shops, cafés and restaurants, the waterfront, harbour, parks and the relaxed small-town atmosphere that makes Thornbury such a desirable place to call home. A broad lawn and expansive tiered deck create wonderful outdoor living space, while the surrounding countryside adds to the peaceful setting. Inside, the home is filled with warmth and character. Wood vaulted ceilings extend through the living room, dining room, kitchen and all three bedrooms, while the spacious living room is defined by an impressive wall of windows rising into the vaulted roofline. A gas fireplace set against a stone backdrop adds to the relaxed chalet feel. Sliding doors from both the living and dining rooms open directly to the deck, creating an effortless flow outdoors for entertaining, summer meals or quiet mornings surrounded by nature. The bright kitchen offers generous cabinetry, a large window over the sink and a breakfast bar connecting it to the main living spaces. All three bedrooms, a three-piece bath and laundry are conveniently located on the main level for comfortable one-floor living. Below, substantial unfinished space provides excellent storage and additional possibilities. Warm, welcoming and wonderfully connected to nature, this is an appealing full-time home or four-season escape close to skiing, hiking, cycling, Georgian Bay and everything that makes The Blue Mountains such a special place to live.


Property Details

StyleBungalow
ViewTrees/Woods, Garden, Orchard
Age of property31-50
SqFt~1100-1500 SqFt
Lot Size46,713 SqFt(217.24 x 215.03)
Parking Spaces4
MLS ®NumberX13736604
Community NameThe Blue Mountains
Data SourceTRREB
Listing byRoyal LePage Locations North

Features

Heating: Forced Air
Cooling: Central Air
Fireplace
Basement: Part Bsmt, Unfinished

Main Floor

Bathroom

2.36 x 2.26

3 Pc Bath / Tile Floor / Linen Closet

Foyer

2.31 x 2.31

Tile Floor

Living

6.4 x 5.77

hardwood floor / Vaulted Ceiling / Gas Fireplace

Dining

3.56 x 2.97

hardwood floor / Vaulted Ceiling / Sliding Doors


Features

Lot size: 46,713 SqFt

Parking

Garage spaces -

Garage type -

Total parking spaces 4


Property History

Sep 2, 2026
ListedActive
$825,000
6 days on market
history photo preview38
Listing by trreb®
Property listed by Royal LePage Locations North, Brokerage
Agent Banner Image
Interested in this property?Get in touch to get the inside scoop.

Market Data - The Blue Mountains

Geo Zone Map ThumbnailThe Blue Mountains

Strong Buyer's Market

View Market Data

Detached house - for the past 30 days

Buyer's market Seller's market

Avg. Days on Market

Past 30 days

43 days

Compared to

2025

53 days

2024

53 days

2023

55 days

New Listings

Past 30 days

60 listings

Compared to

2025

48 listings

2024

80 listings

2023

88 listings

Units sold

Past 30 days

13 units

Compared to

2025

16 units

2024

19 units

2023

26 units

Median Sold Price

Past 30 days

$955,000

Compared to

2025

$1,345,000

2024

$1,335,000

2023

$1,240,000


What’s nearby?Essentials within 5 km

Local Logic

Transportation Scores

Estimated Budget