32 Napier St, Blue Mountains, Ontario N0H 2P0
Contact us about this property
Highlights
Estimated valueThis is the price Wahi expects this property to sell for.
The calculation is powered by our Instant Home Value Estimate, which uses current market and property price trends to estimate your home’s value with a 90% accuracy rate.Not available
Price/Sqft$1,495/sqft
Monthly cost
Open Calculator
Description
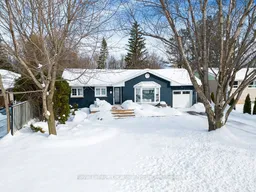
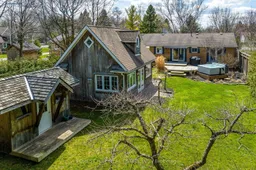
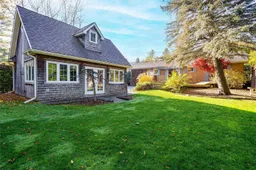
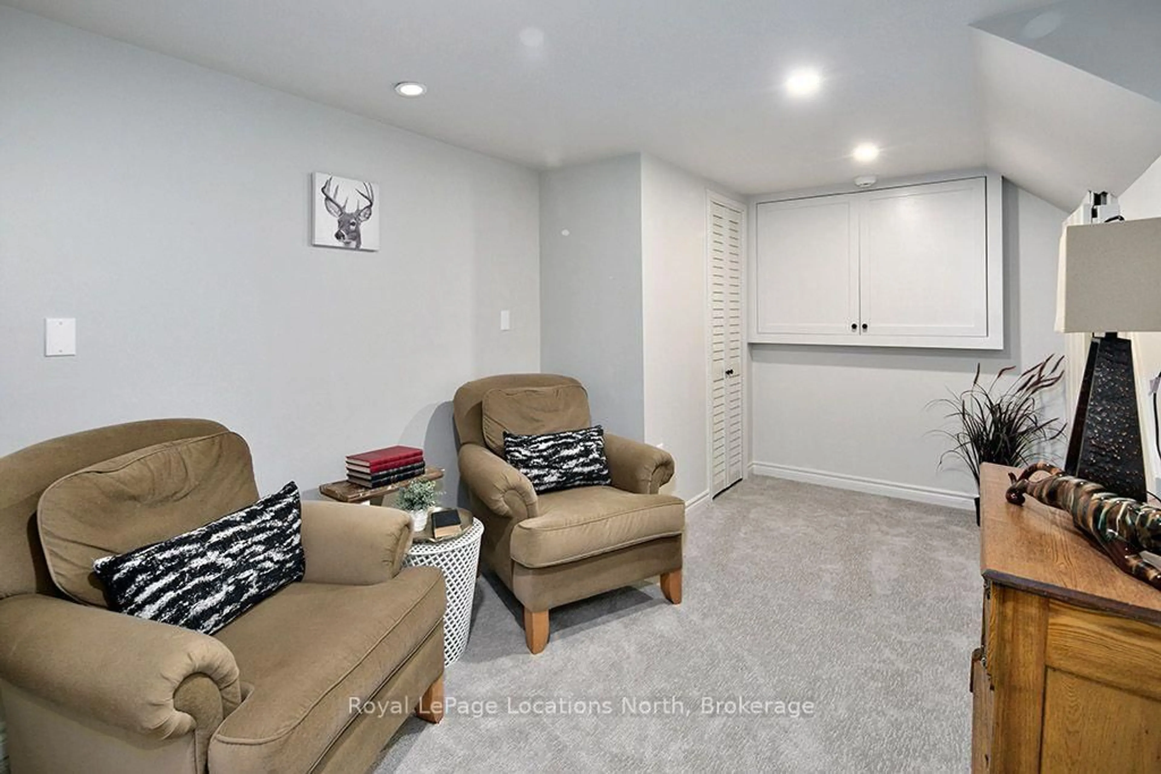
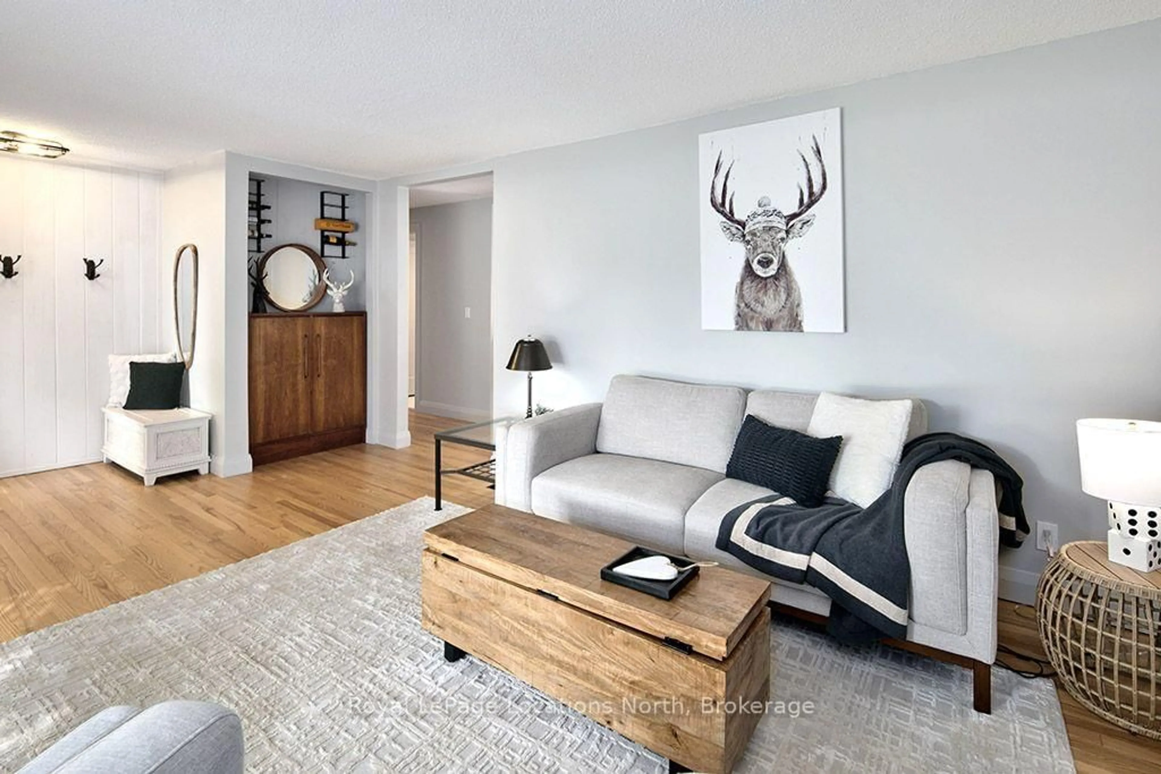
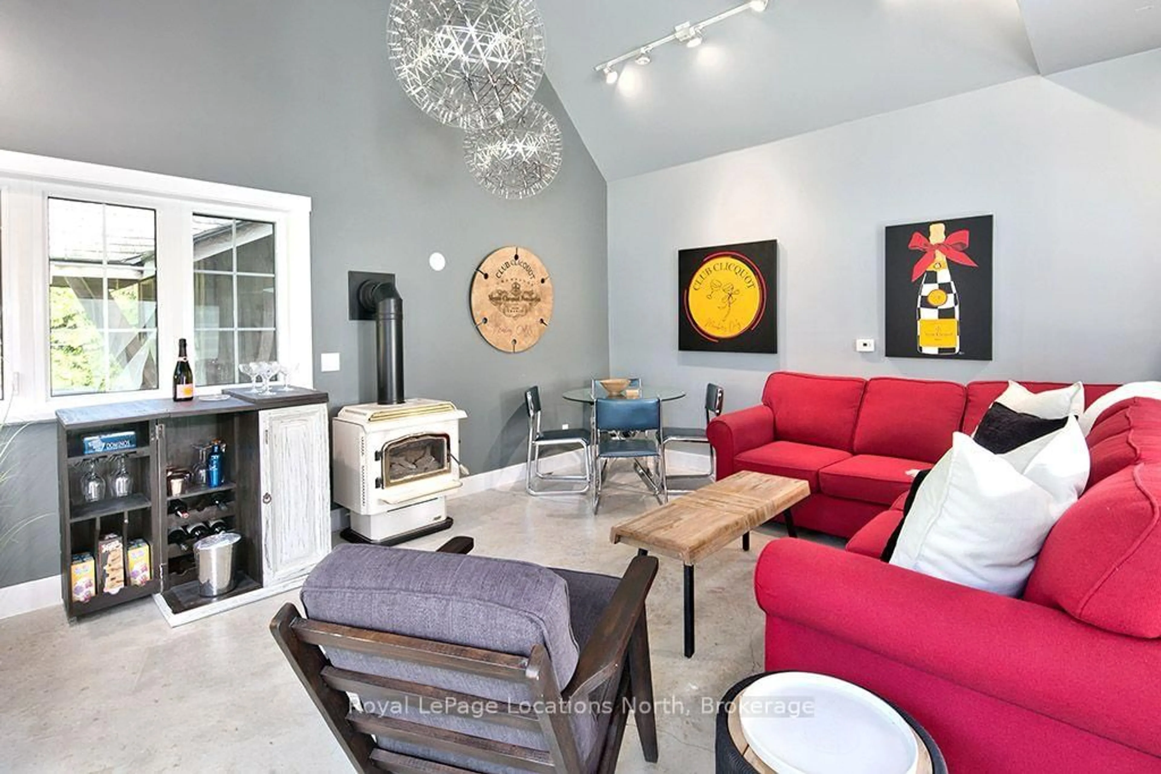
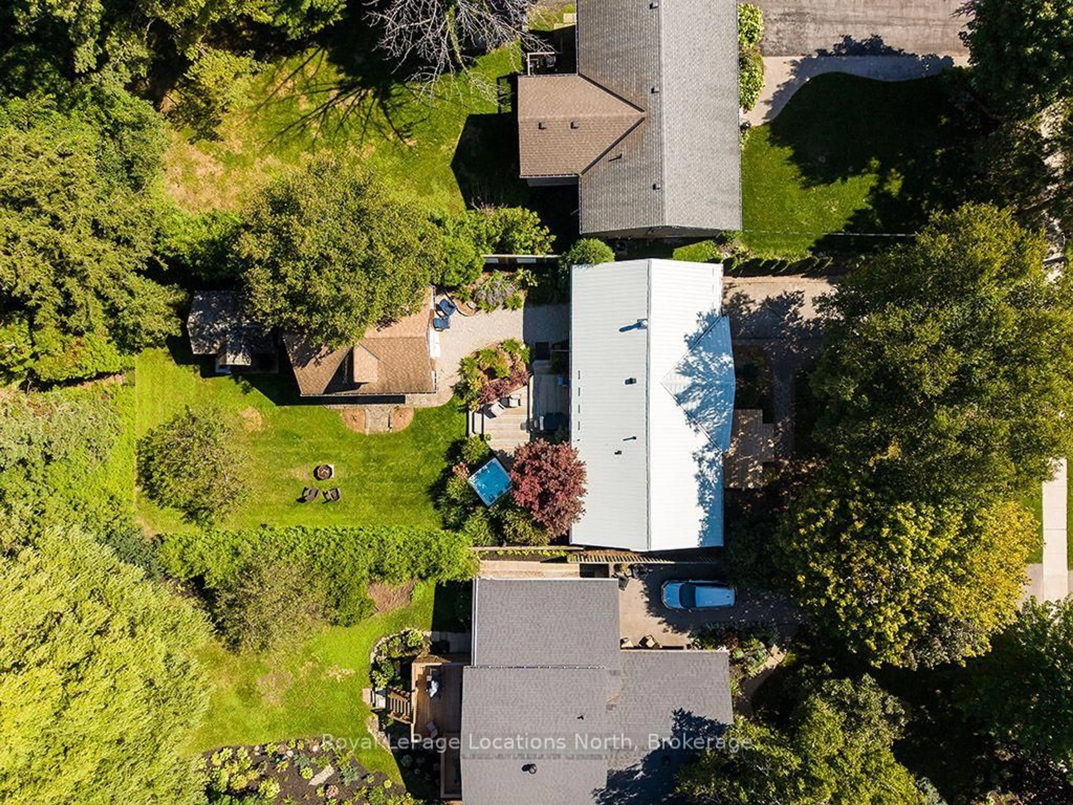
Meticulously updated throughout, this residence seamlessly blends bright, open living spaces with premium features. The main floor features an updated eat-in kitchen that flows directly into light-filled living areas anchored by a large bay window. The primary suite serves as a spacious retreat complete with a dressing area, walkout, and a fully updated modern bathroom. A generous second bedroom completes the main level. The lower level offers ideal extended living space, featuring a cozy family room centered around a gas fireplace, a third bedroom, an office, a laundry room, and a 3-piece bathroom. Out back, enjoy an exceptionally private backyard sanctuary anchored by an expansive multi-level deck with a year-round hot tub, a manicured lawn, and a stone fire pit. The property's standout feature is a custom detached bunkie clad in natural shingles, complete with wood-accented ceilings, a natural gas fireplace, fully separate paneled electrical, a private bathroom, and a ladder-accessible sleeping loft-with glass doors opening directly to garden views. Finished with a convenient drive-through garage, this home is located just minutes from Ski Clubs and a short walk to Beaver Valley Community School, the local library, downtown shops, dining and the Harbour.
Upcoming Open House
Property Details
Interior
Features
Main Floor
Bathroom
2.8 x 1.473 Pc Bath
Br
3.33 x 2.43Dining
2.81 x 2.32Kitchen
2.95 x 3.37Exterior
Features
Parking
Garage spaces 1
Garage type Attached
Other parking spaces 2
Total parking spaces 3
Property History
 31
31