23 Alice St, Thornbury, Ontario N0H 2P0
Contact us about this property
Highlights
Estimated valueThis is the price Wahi expects this property to sell for.
The calculation is powered by our Instant Home Value Estimate, which uses current market and property price trends to estimate your home’s value with a 90% accuracy rate.Not available
Price/Sqft$430/sqft
Monthly cost
Open Calculator
Description
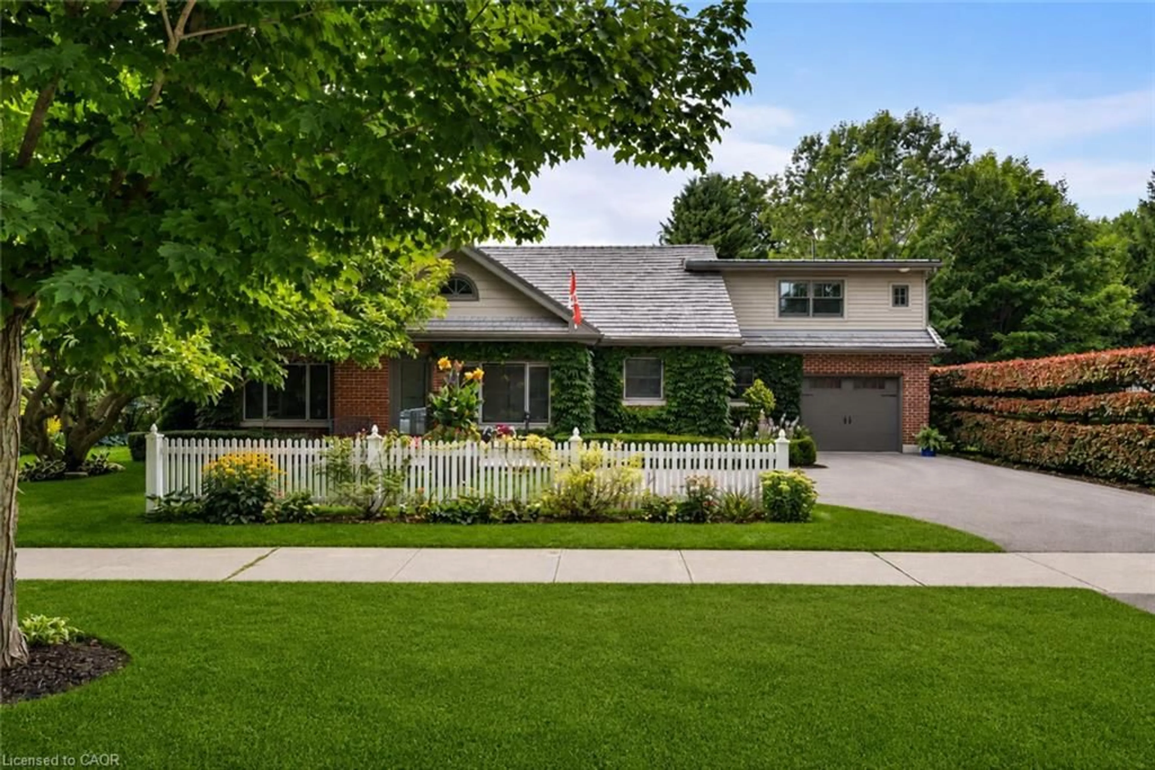
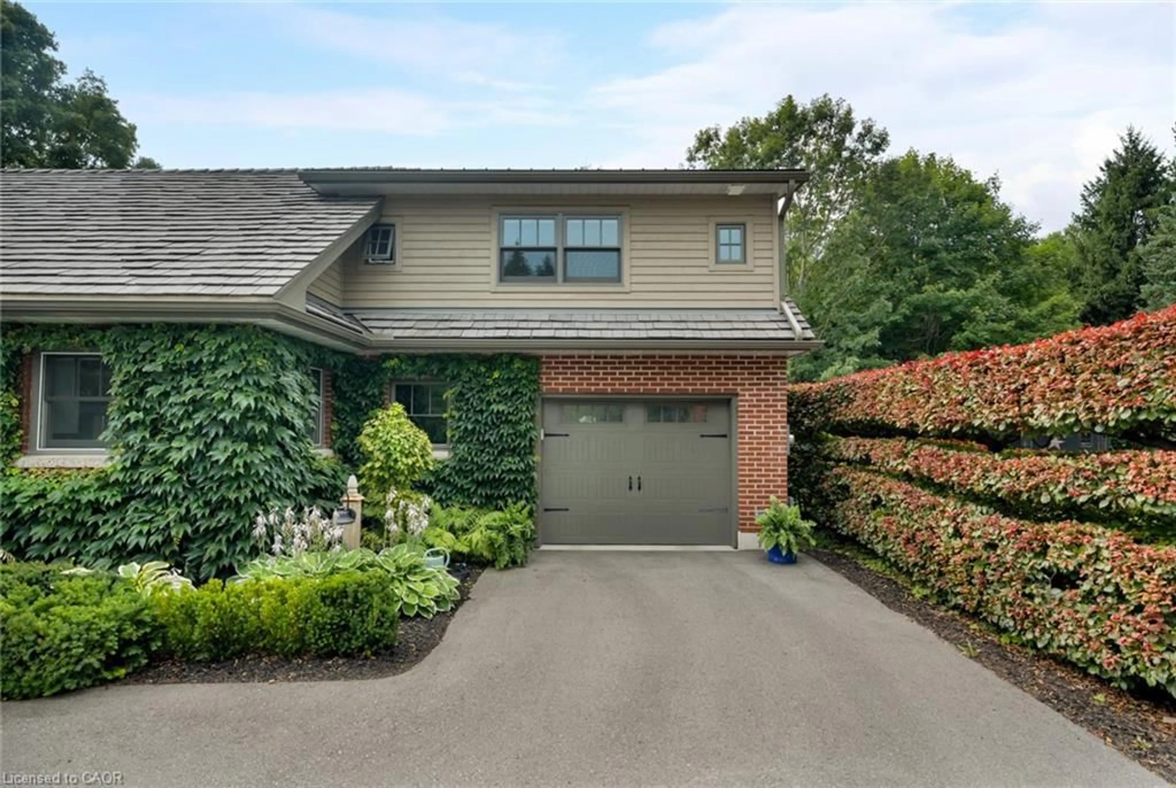
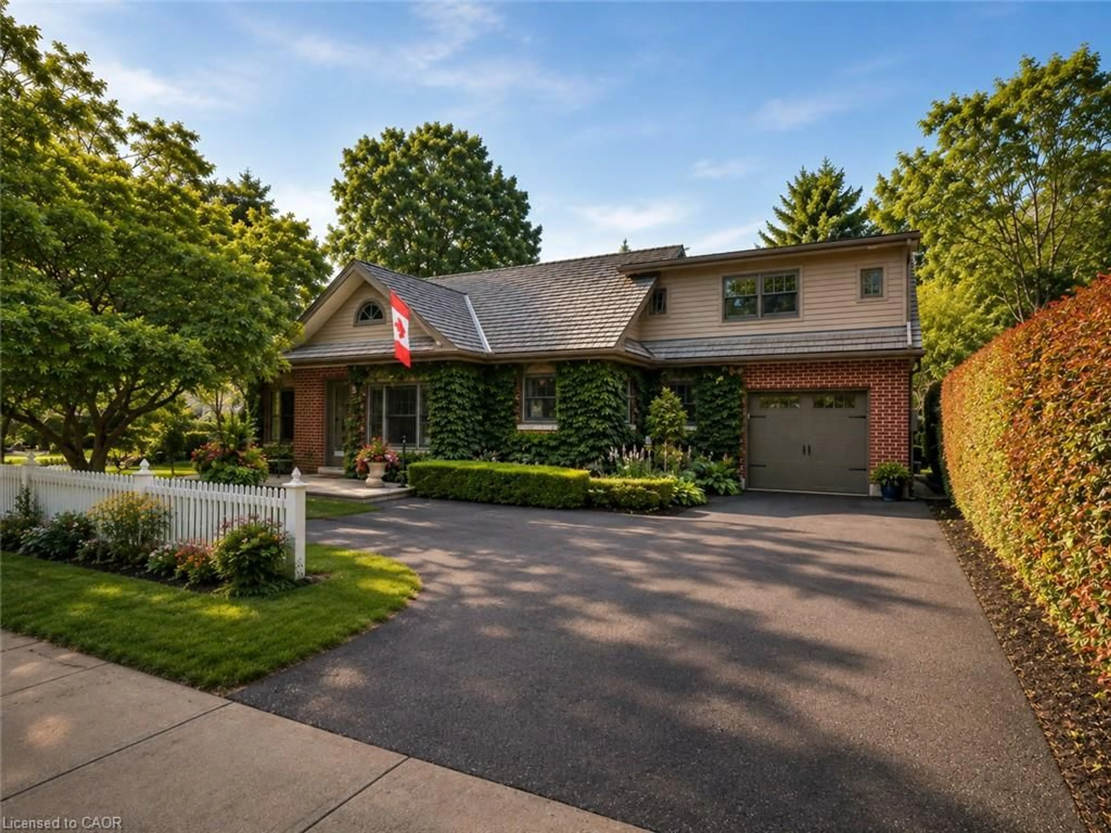
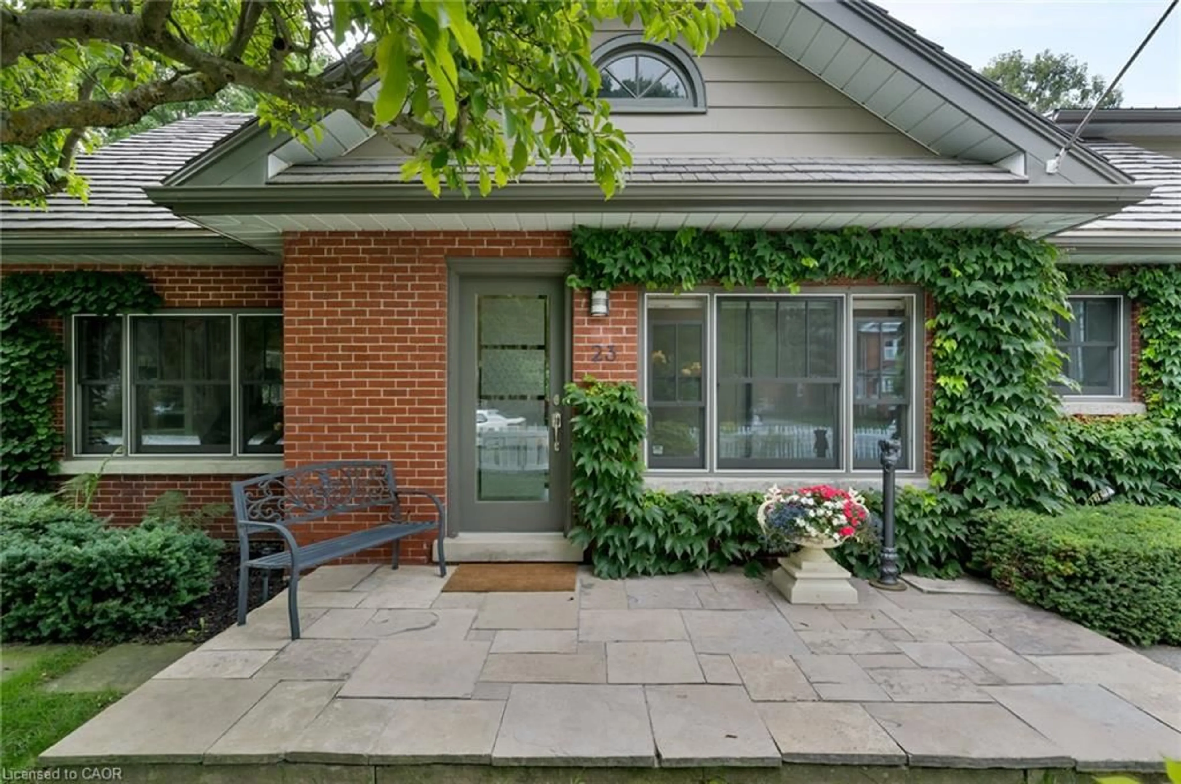
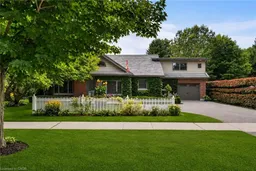
Behind a charming white picket fence and surrounded by flowering trees, lush perennial gardens and classic English cottage character, 23 Alice Street E feels like a private retreat in the heart of Thornbury. Step inside to a warm, open-concept interior where pine wood floors lead into a dramatic living and dining space crowned by a vaulted ceiling and centred around a wood-burning fireplace-the perfect setting for fireside evenings and relaxed weekends with family and friends. Triple exterior doors invite the outdoors in, while custom blinds, pot lights and built-in surround sound add comfort and atmosphere. Open to the living space, the beautifully renovated kitchen pairs stone countertops and a subway-tile backsplash with glass-front cabinetry. The main-level primary bedroom is bright and peaceful, with mirrored double closets and a renovated ensuite featuring a spacious double vanity, walk-in shower and convenient laundry. Above, a private loft extends the primary suite with built-in bookshelves, double closets, an arched ceiling and a delightful lookout over the living room below-an inspiring spot to read, work or simply unwind. A practical mudroom makes everyday life easier with generous storage, a pet wash and direct access to the heated garage. Upstairs, a loft-style family room overlooks the main level, while two sun-filled bedrooms share a thoughtfully designed Jack-and-Jill bathroom with a walk-in shower and separate water closet. Outside, stone steps lead to a beautiful patio shaded by a retractable awning, where mornings begin with coffee among the gardens and summer evenings linger beneath the trees. Best of all, downtown Thornbury's shops, restaurants and cafés are just a short stroll away, with Georgian Bay, the harbour, Beaver River, parks and the Georgian Trail close at hand-offering a home where village charm, natural beauty and four-season adventure become part of everyday life.
Property Details
Interior
Features
Main Floor
Kitchen
2.90 x 3.12Bedroom Primary
4.09 x 5.28Living Room
4.01 x 6.20Bathroom
3-Piece
Exterior
Features
Parking
Garage spaces 1
Garage type -
Other parking spaces 4
Total parking spaces 5
Property History
 50
50

