184 National Dr, Blue Mountains, Ontario L9Y 0B5
Contact us about this property
Highlights
Estimated valueThis is the price Wahi expects this property to sell for.
The calculation is powered by our Instant Home Value Estimate, which uses current market and property price trends to estimate your home’s value with a 90% accuracy rate.Not available
Price/Sqft$729/sqft
Monthly cost
Open Calculator
Description
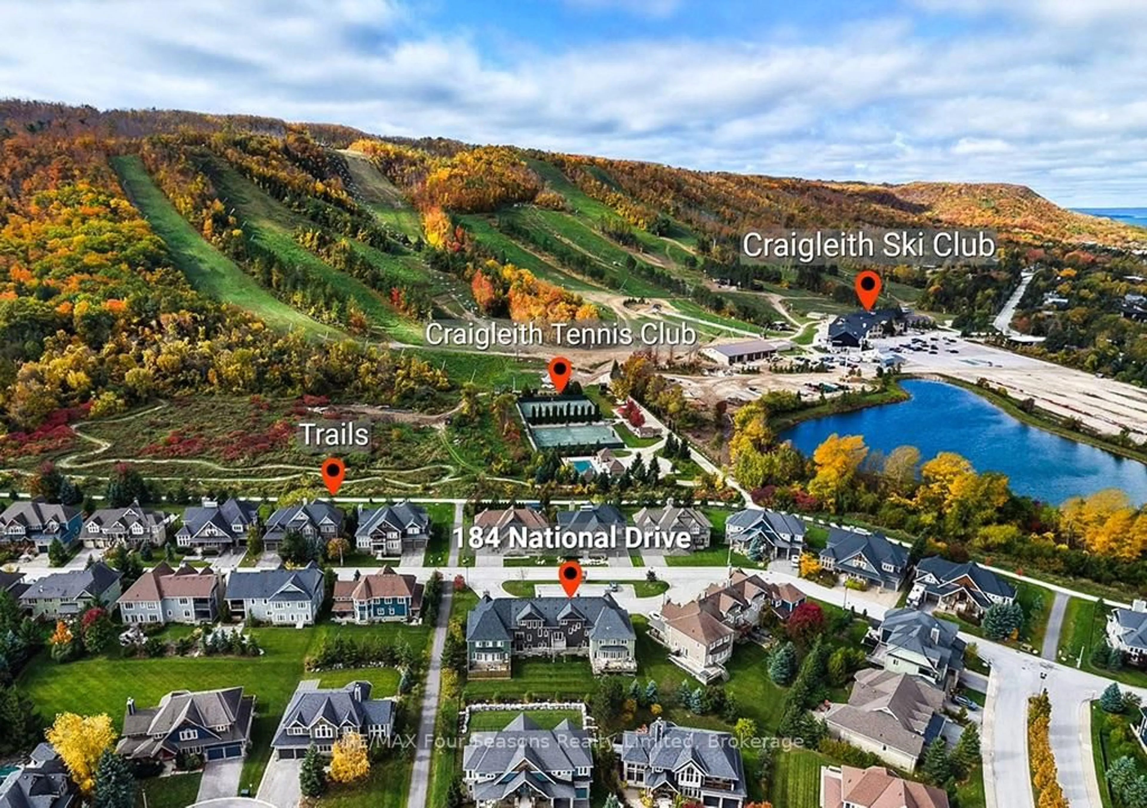
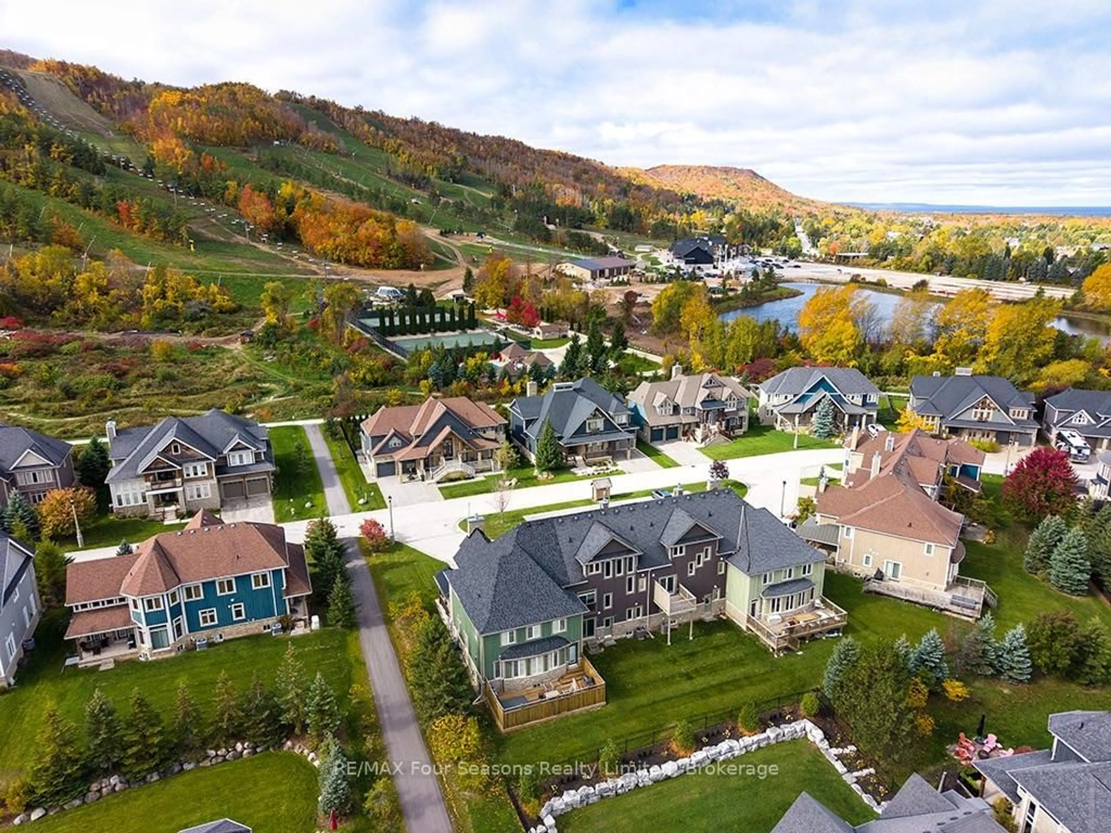
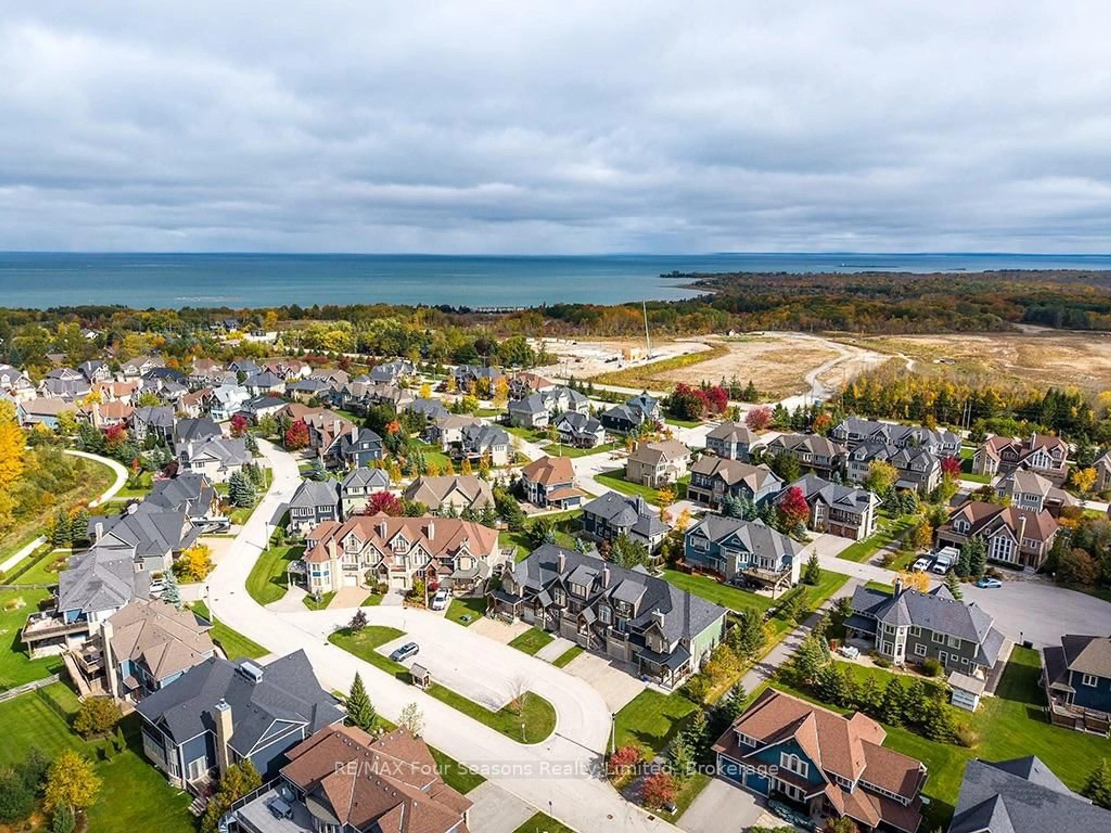
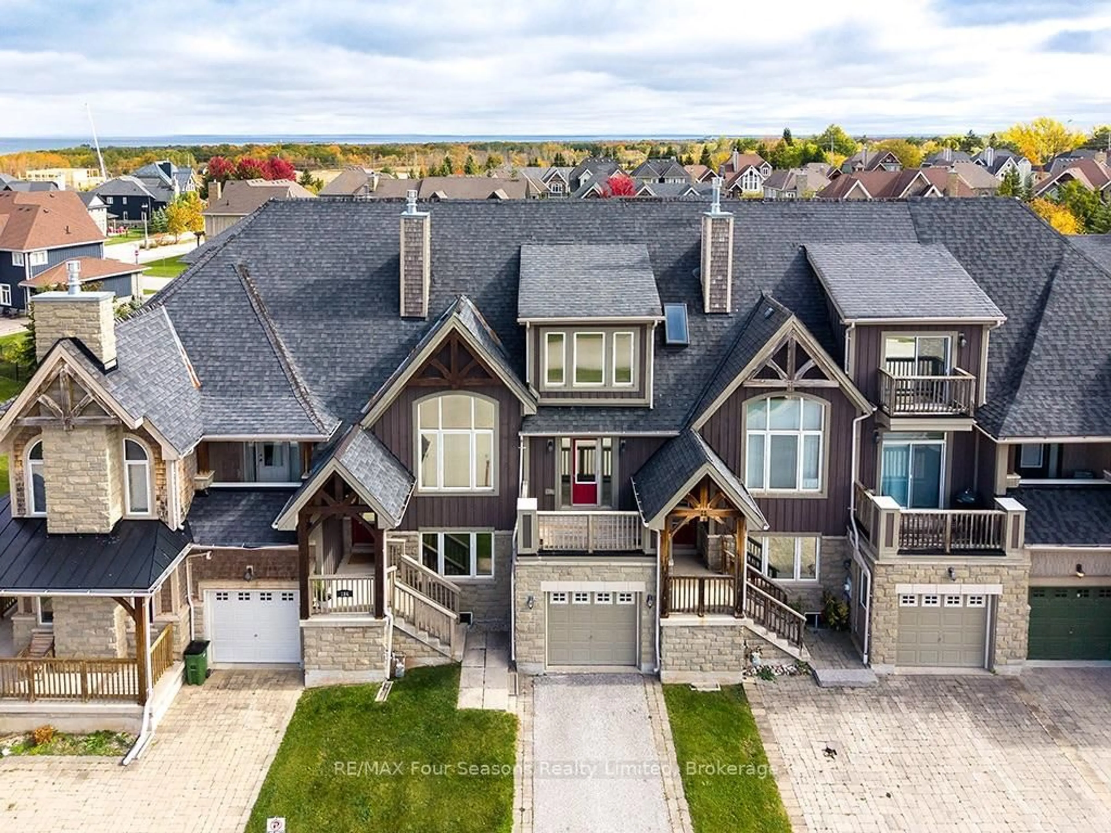
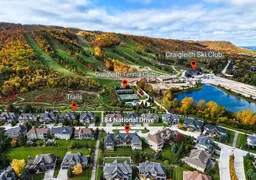
Enjoy panoramic views of the ski hills in the sought-after Orchard at Craigleith! This beautifully upgraded and customized Partridge Model townhome chalet offers approximately 1,925 sq. ft. above grade and a total of 2,500 sq. ft. of finished living space. This freehold property combines mountain-inspired charm with exceptional four-season living. The layout captures spectacular ski hill views from the great room, designer kitchen, front deck and spacious primary bedroom. The open-concept great room features a vaulted custom pine ceiling with post-and-beam accents and a lovely stone-faced fireplace, creating a warm and inviting atmosphere for entertaining family and friends. The designer kitchen has an island with breakfast bar, while front and rear decks extend the living space outdoors. Upstairs, the spacious primary suite offers a private ensuite and beautiful ski hill vistas. Two additional bedrooms, a second full bathroom and powder room provide comfortable accommodations for family and guests. The convenient mudroom/laundry room connects to the single-car garage, while the large lower-level family room offers additional space to relax and unwind. Ownership includes the freehold home and lot, plus one share of the common elements, including private roads, pond, parking, trails, greenspace and street lighting. Guest parking is conveniently located across from the front door. Grass cutting and snow removal services are available for added convenience. Walk to skiing at Craigleith Ski Club and the Toronto Ski Club. In summer, pool and tennis access is available through the Craigleith Ski Club Summer Club.
Property Details
Interior
Features
Exterior
Features
Parking
Garage spaces 1
Garage type Attached
Other parking spaces 2
Total parking spaces 3
Property History
 41
41

