3 days on Market

174 High Bluff Lane, Blue Mountains, Ontario N0H 2P0

Detached
3 + 2
4
~2000-2500 sqft
$1,749,000
Get pre-qualifiedPowered by nesto
Detached
3 + 2
4
~2000-2500 sqft

Contact us about this property

Call

Highlights

Property Estimate

Days on market3 days

Estimated valueNot available

Price/Sqft$787/sqft

Monthly cost

Open Calculator

Description

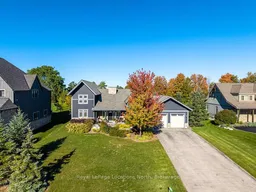
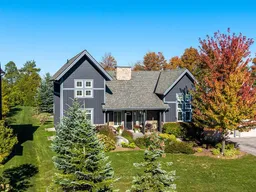
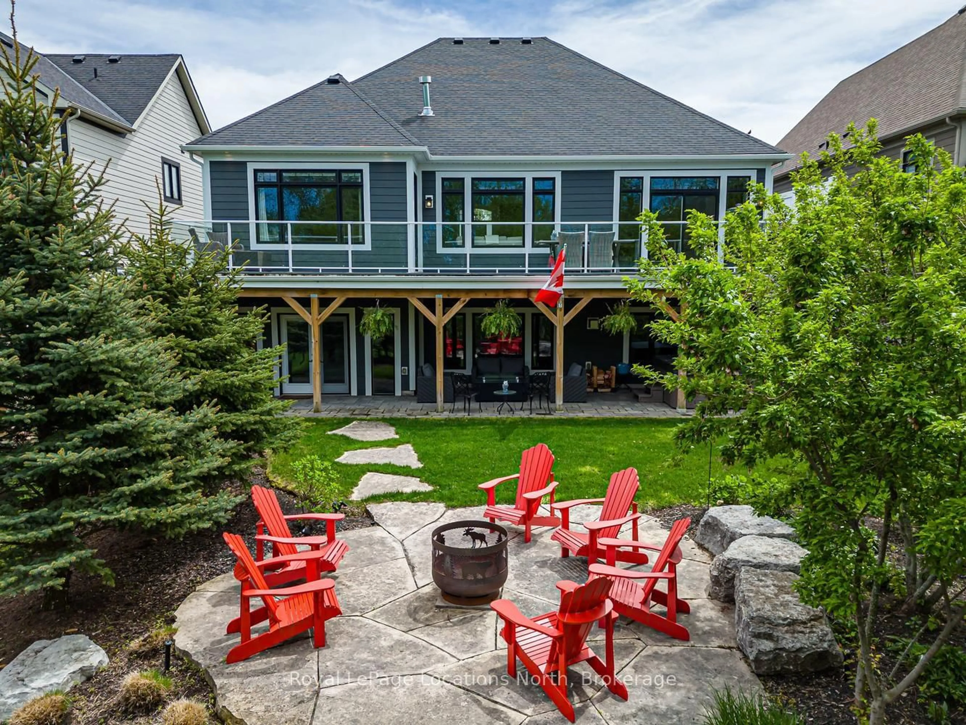
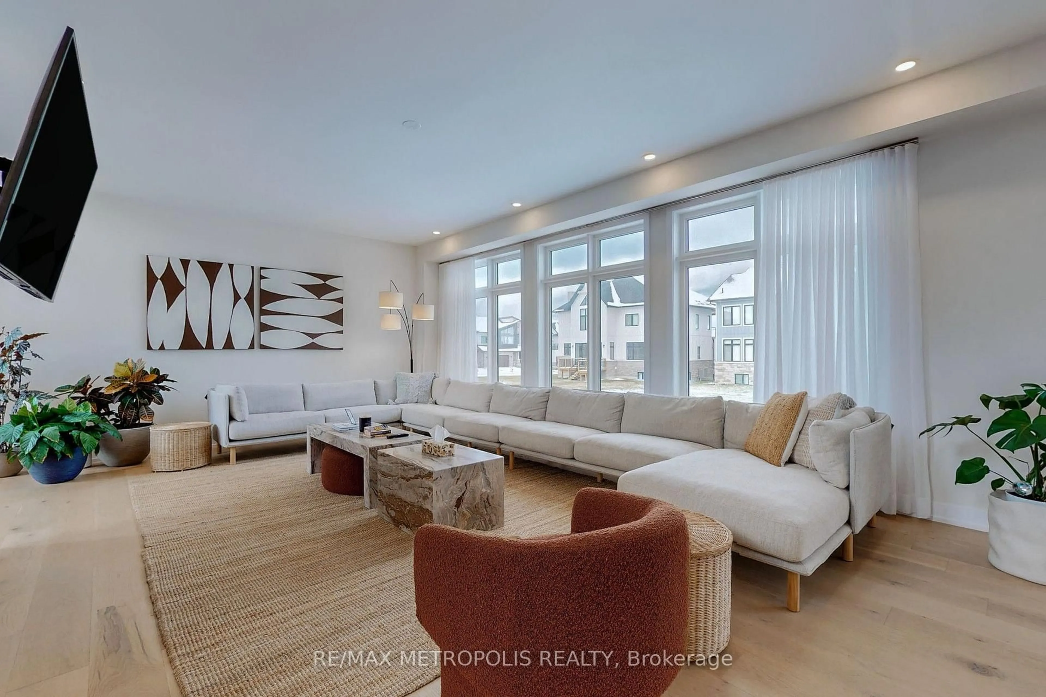
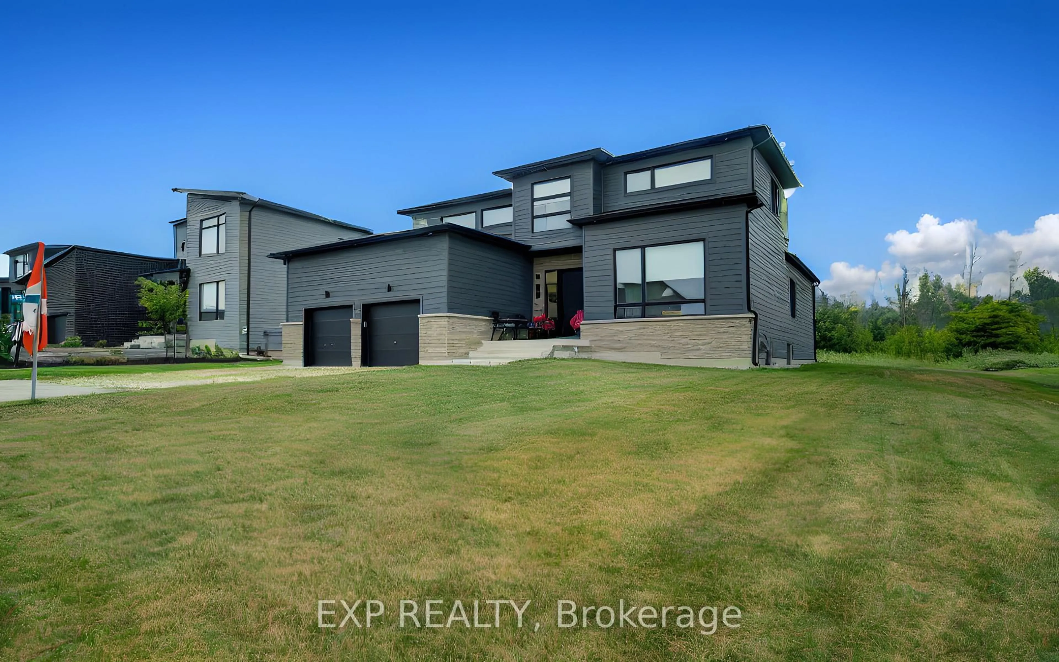
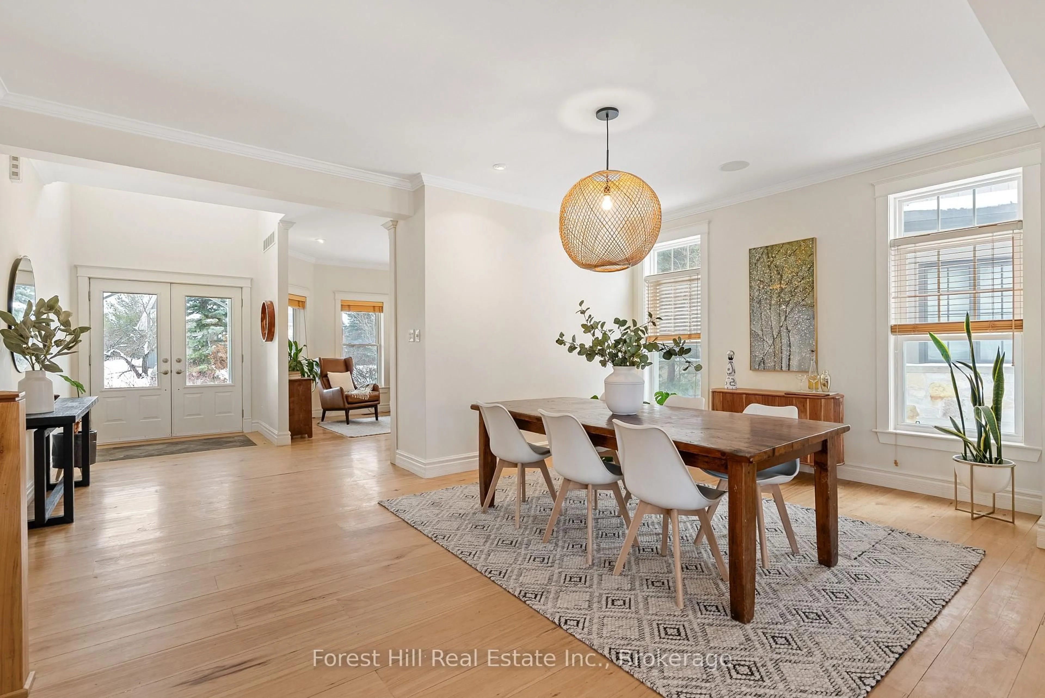
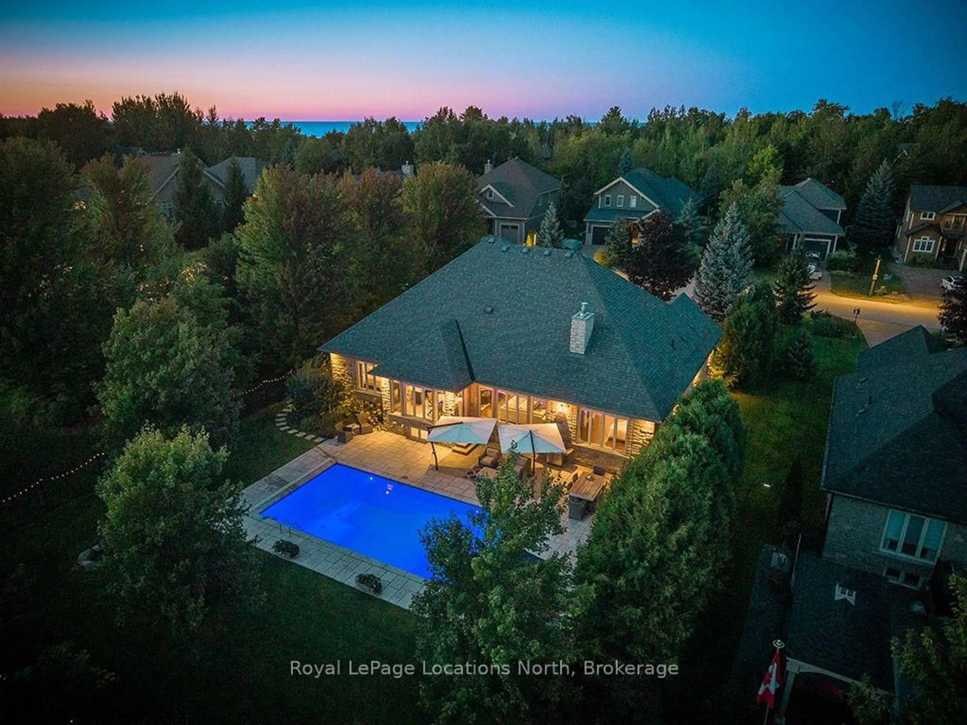
Welcome to 174 High Bluff Lane in the sought-after Trailwoods neighbourhood on the edge of Thornbury. This unique custom-built bungalow with loft blends contemporary style with rustic accents and offers over 3,600 sq. ft. of finished living space backing onto a protected ravine. From the moment you enter, you'll appreciate the craftsmanship and thoughtful details: 7" alder plank flooring, soaring vaulted ceilings, post and beam accents, shaker trim, and a grey-washed pine ceiling over the dining and kitchen. The open-concept great room impresses with custom cabinetry around a suspended linear gas fireplace, stone feature walls, and expansive windows that frame the professionally landscaped yard with slate patios and walkways, decking, gas outdoor fireplace, fire pit, and a garden shed with running water and hydro. The chefs kitchen boasts a massive waterfall island, upgraded appliances including a gas stove, custom cabinetry, under-cabinet lighting, and a walkout to the patio with a gas line for the BBQ. The main floor primary retreat features a walk-in closet and a spa-inspired ensuite with glass shower, and custom built double vanity. An office, powder room, and laundry with built-ins complete the main level. Upstairs you'll find two more bedrooms, a full bath, and a loft overlooking the living space. The fully finished lower level offers two additional bedrooms, a full 3-pce bath, storage room which could easily be used as a home gym, and a spacious family room ideal for gatherings. With the Georgian Trail across the street, Thornbury's shops, restaurants, harbour, and waterfront just a short walk or cycle away, and incredible skiing and golf just a short drive away, this property offers the perfect blend of modern luxury and four-season lifestyle.


Property Details

StyleBungaloft
View-
Age of property-
SqFt~2000-2500 SqFt
Lot Size12,283 SqFt(148.39 x 82.78)
Parking Spaces6
MLS ®NumberX13157698
Community NameThe Blue Mountains
Data SourceTRREB
Listing byRoyal LePage Locations North

Features

Heating: Forced Air
Cooling: Central Air
Fireplace
Basement: Finished

Main Floor

Living

6.34 x 6.05

Fireplace / Walk-Out / Vaulted Ceiling

Dining

4.72 x 3.94

Walk-Out / Vaulted Ceiling

Kitchen

4.1 x 3.67

Vaulted Ceiling

Primary

5.88 x 3.67

W/I Closet / 5 Pc Ensuite


Features

Lot size: 12,283 SqFt

Parking

Garage spaces 2

Garage type Attached

Other parking spaces 4

Total parking spaces 6


Property History

May 21, 2026
ListedActive
$1,749,000
3 days on market
history photo preview49
Listing by trreb®
Property listed by Royal LePage Locations North, Brokerage
Agent Banner Image
Interested in this property?Get in touch to get the inside scoop.
Market Data - The Blue Mountains

Geo Zone Map ThumbnailThe Blue Mountains

Strong Buyer's Market

View Market Data

Detached house - for the past 30 days

Buyer's market Seller's market

Avg. Days on Market

Past 30 days

59 days

Compared to

2025

76 days

2024

61 days

2023

54 days

New Listings

Past 30 days

57 listings

Compared to

2025

56 listings

2024

106 listings

2023

67 listings

Units sold

Past 30 days

8 units

Compared to

2025

11 units

2024

23 units

2023

19 units

Median Sold Price

Past 30 days

$1,500,000

Compared to

2025

$1,700,000

2024

$1,035,000

2023

$1,350,000


What’s nearby?Essentials within 5 km

Local Logic

Transportation Scores

Estimated Budget