142 Marsh St, Blue Mountains, Ontario N0H 1J0
Contact us about this property
Highlights
Estimated valueThis is the price Wahi expects this property to sell for.
The calculation is powered by our Instant Home Value Estimate, which uses current market and property price trends to estimate your home’s value with a 90% accuracy rate.Not available
Price/Sqft$629/sqft
Monthly cost
Open Calculator
Description
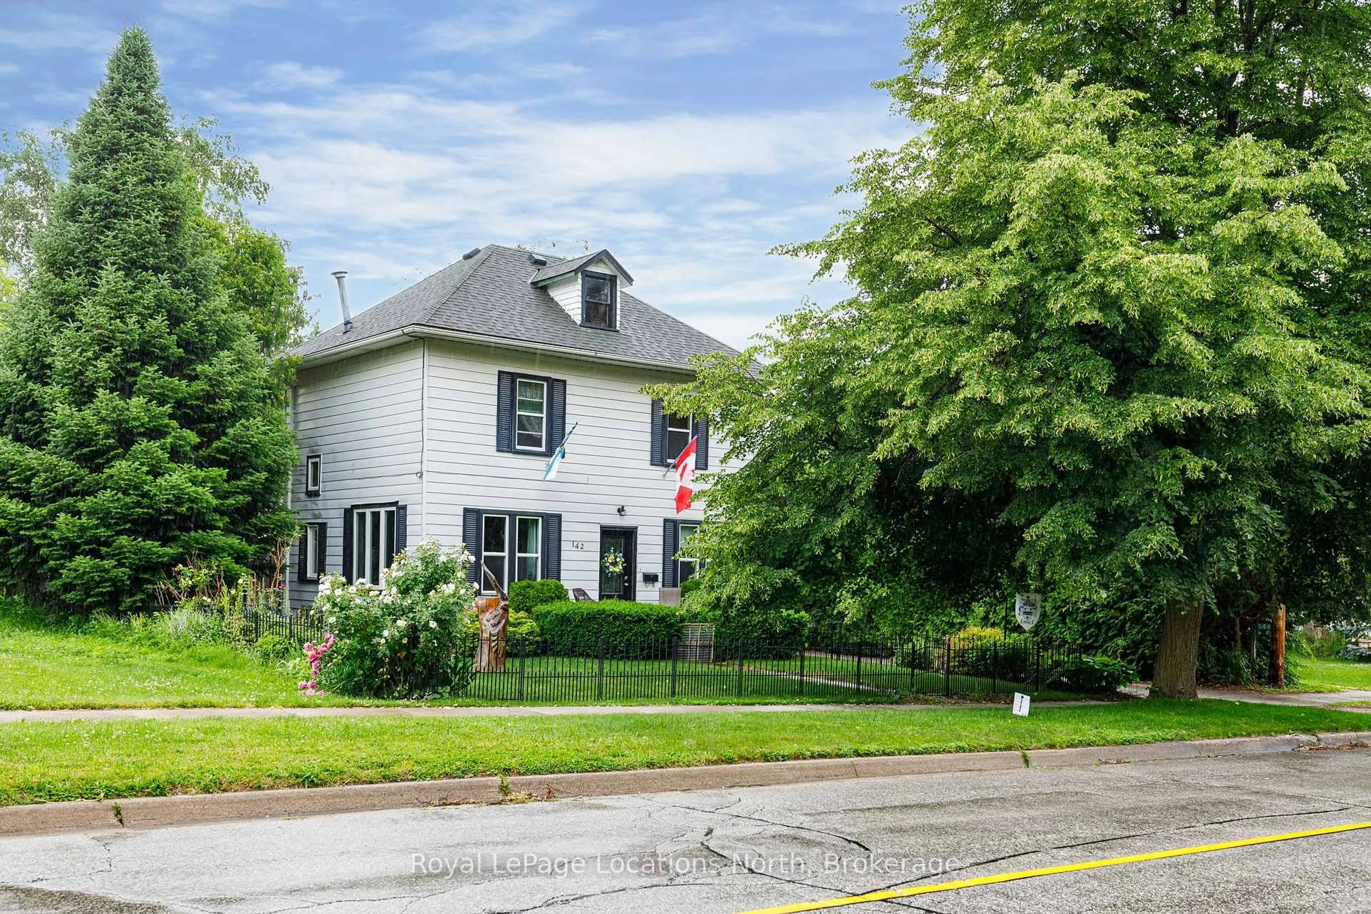
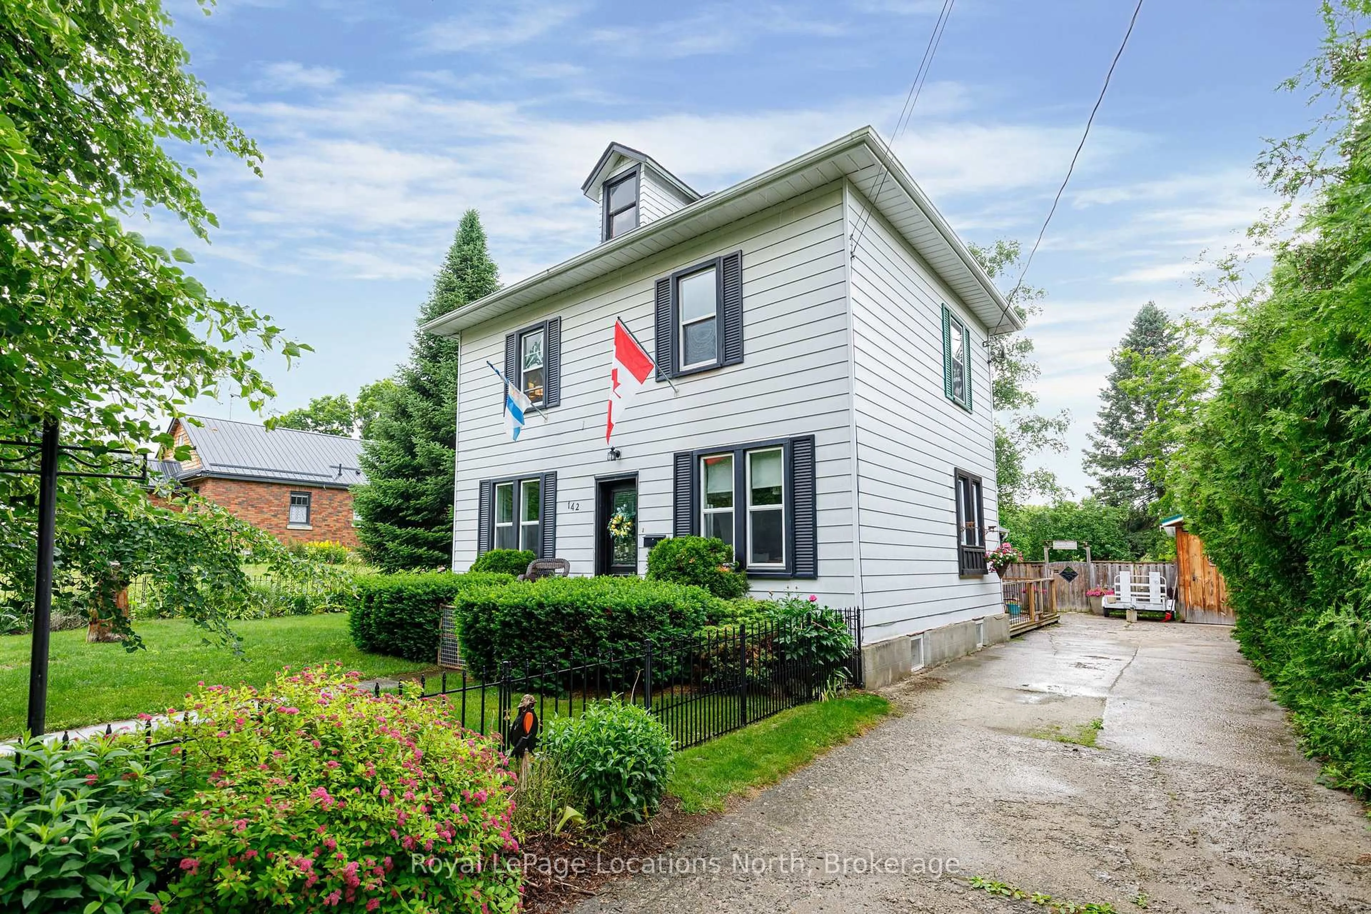
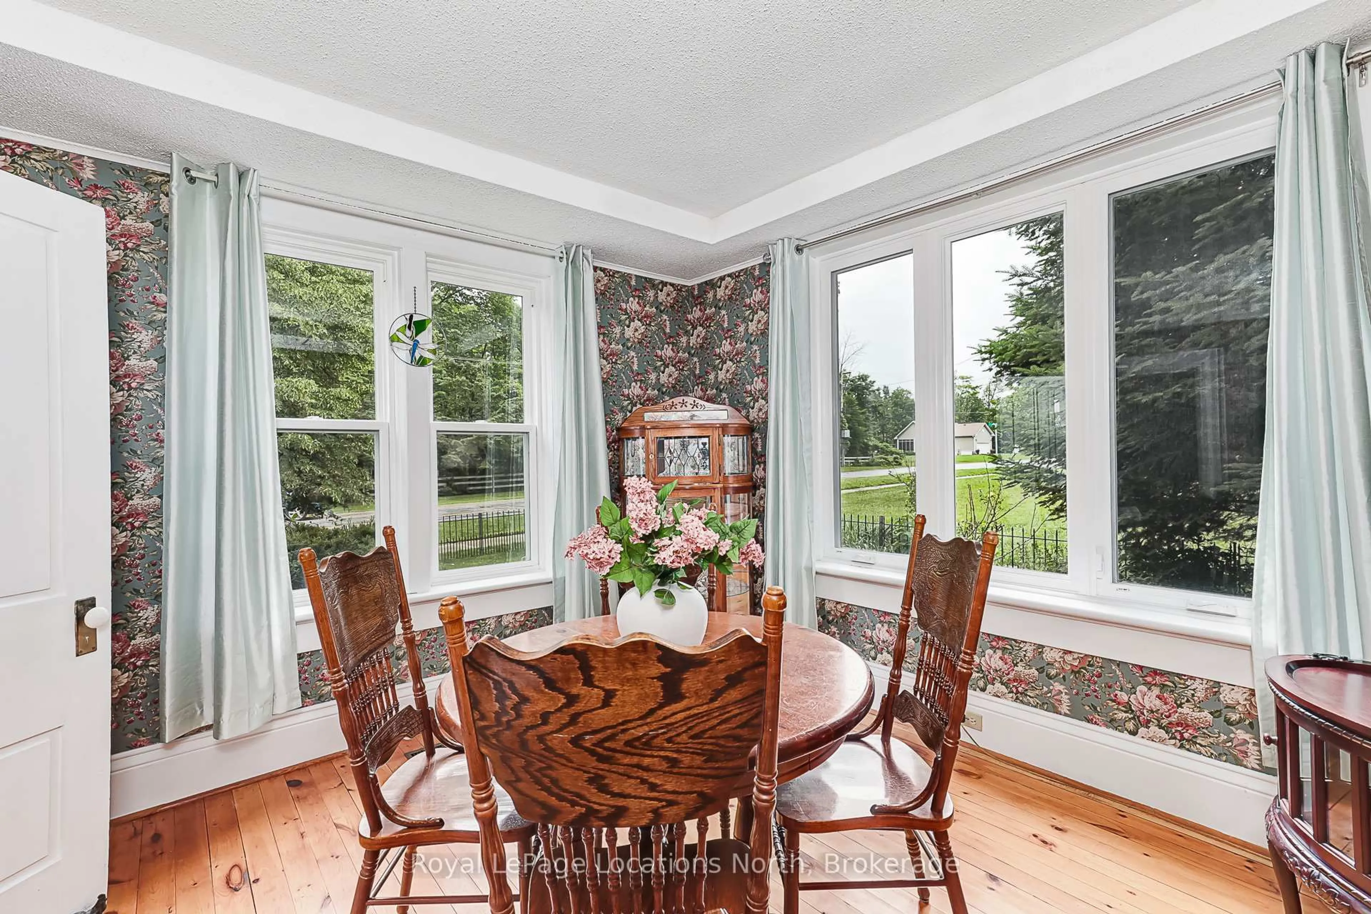
Warmth, character, and timeless appeal define this charming Clarksburg residence, offering the comfort and relaxed atmosphere of a bygone era. Ideally located in the heart of the village, you're just a short stroll to Clarksburg's renowned shops, art galleries, cafés, the Beaver River, and all the charm that makes this vibrant community so desirable.The thoughtfully designed main level features a spacious galley-style kitchen with an adjoining dining area overlooking the private backyard, creating an inviting setting for everyday living and casual entertaining. The generous living room is anchored by a cozy gas fireplace and opens directly onto a private deck complete with a hot tub-an ideal place to relax and enjoy every season.Upstairs, three comfortable bedrooms and a well-appointed three-piece bathroom provide practical accommodation for family and guests alike.Offering comfortable and economical living, this versatile property is perfectly suited as a full-time residence, weekend getaway, or investment opportunity. Rich in character and filled with natural warmth, it provides an ideal backdrop for showcasing antiques, artwork, or your own personal design style.Set on a generous, private lot, this well-maintained home is move-in ready and offers immediate enjoyment of the coveted Clarksburg lifestyle. Whether you're seeking a peaceful retreat or an affordable home in one of Southern Georgian Bay's most picturesque villages, this is a rare opportunity to become part of a welcoming four-season community just minutes from Thornbury, Georgian Bay, skiing, golf, and countless outdoor recreational amenities.
Property Details
Interior
Features
Main Floor
Office
2.9 x 3.0Kitchen
4.4 x 3.2Breakfast
3.99 x 2.9Living
6.3 x 389.0Exterior
Features
Parking
Garage spaces -
Garage type -
Total parking spaces 3
Property History
 44
44

