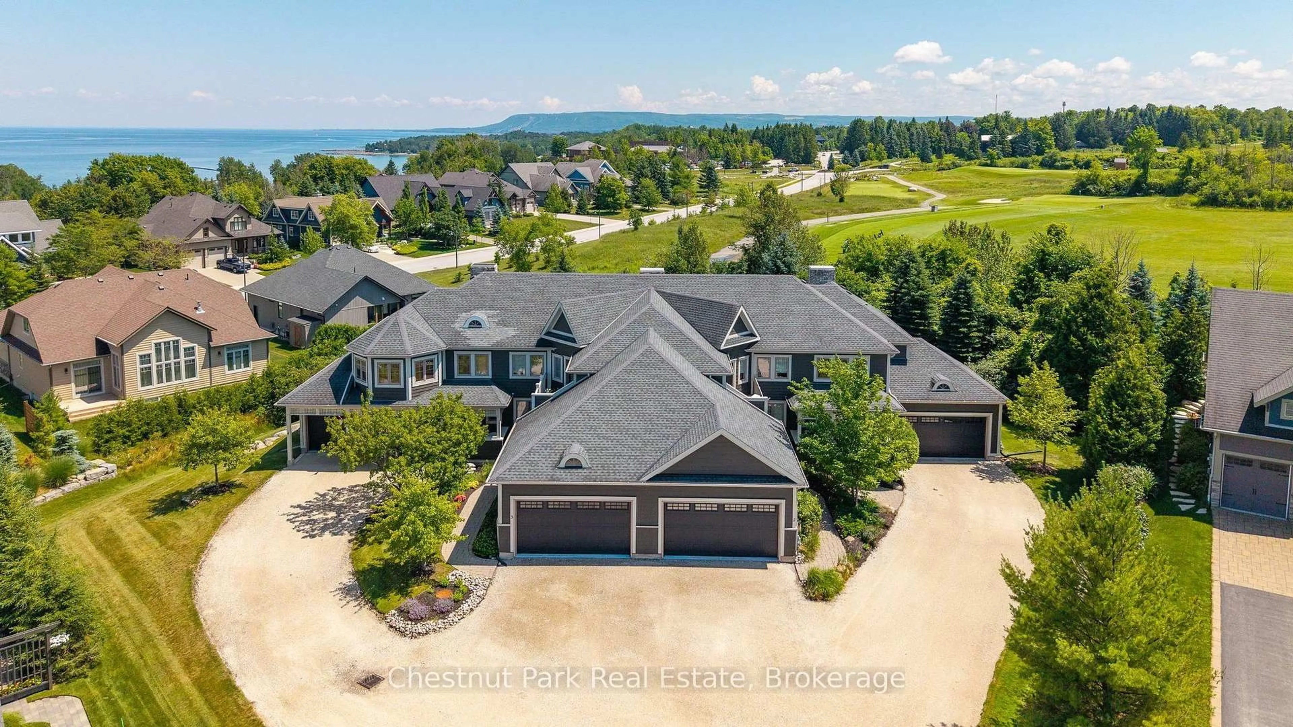
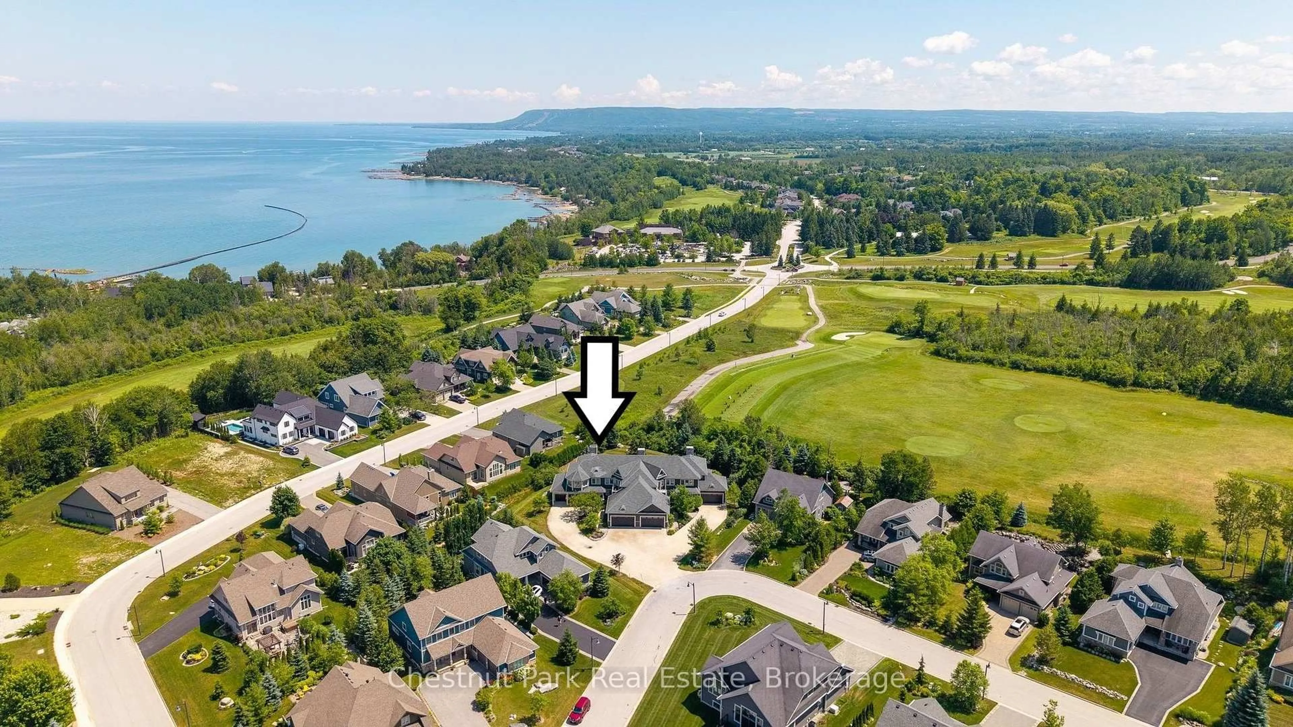
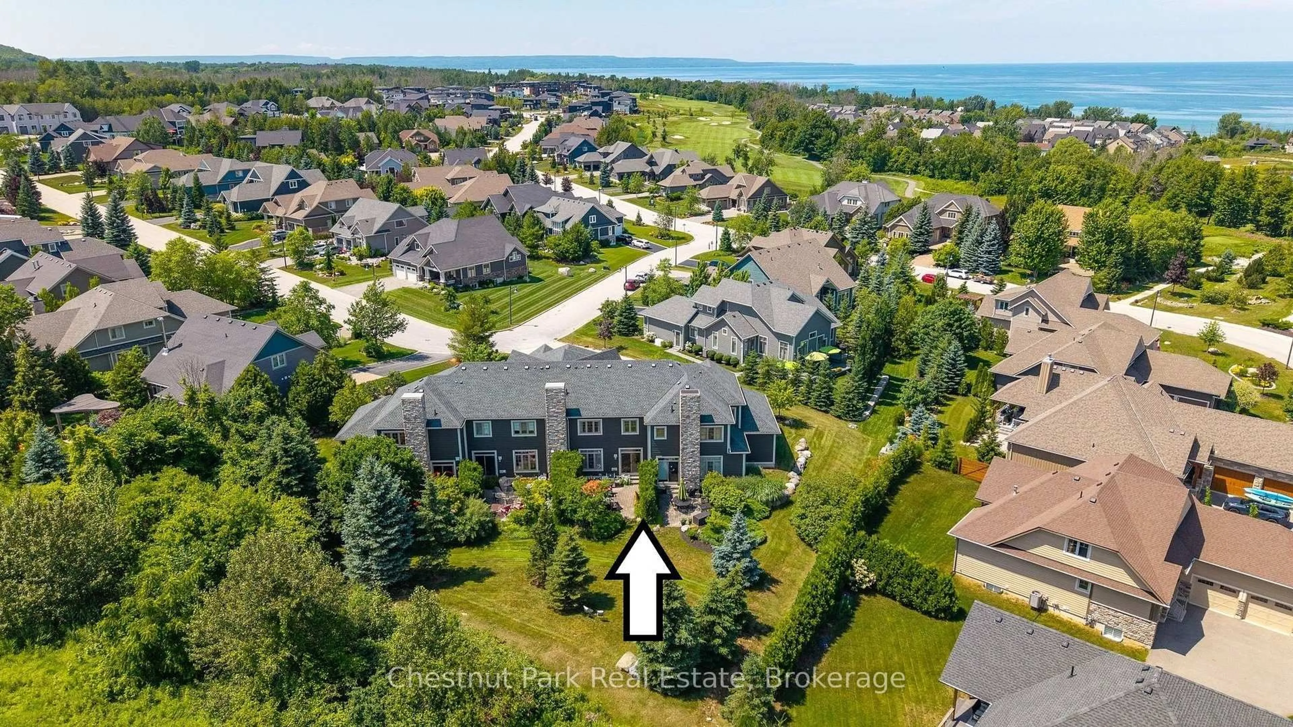
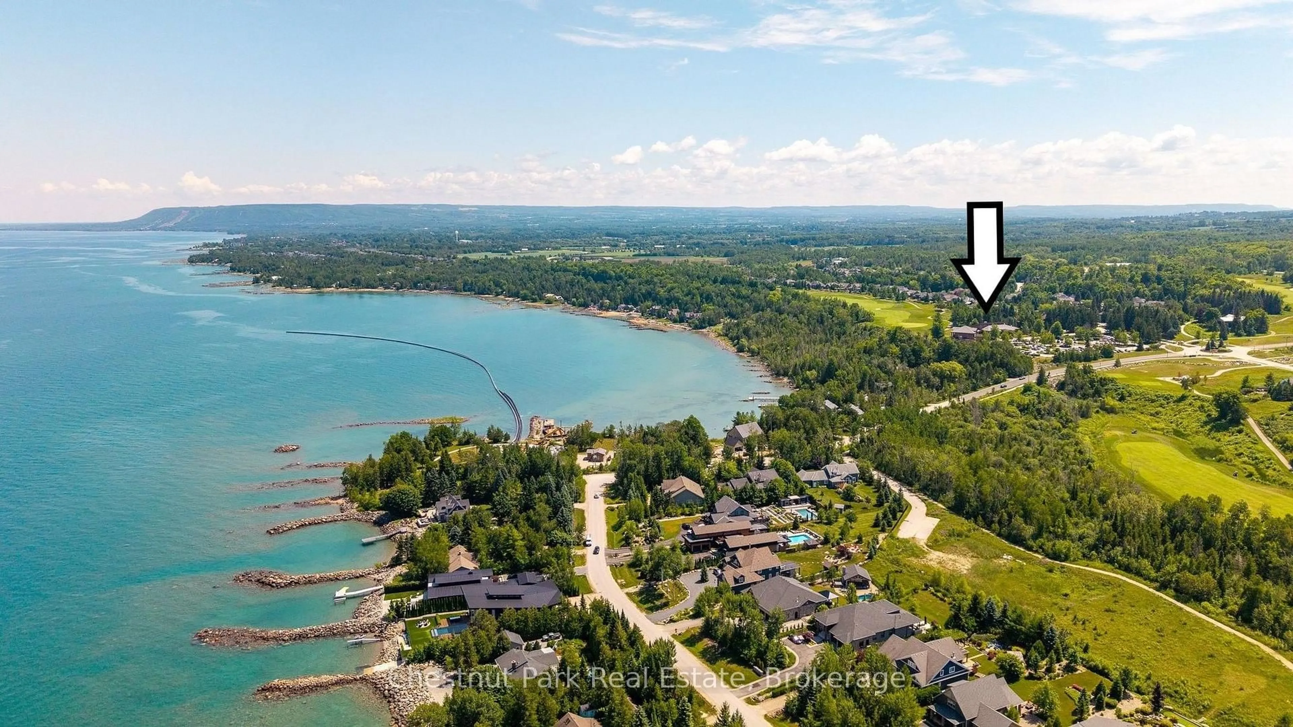
108 Landry Lane #3, Blue Mountains, Ontario N0H 2P0
Contact us about this property
Highlights
Estimated valueThis is the price Wahi expects this property to sell for.
The calculation is powered by our Instant Home Value Estimate, which uses current market and property price trends to estimate your home’s value with a 90% accuracy rate.Not available
Price/Sqft$375/sqft
Monthly cost
Open Calculator
Description
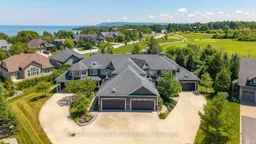
***SELLER IS MOTIVATED*** Welcome to 108 Landry Lane #3, a thoughtfully designed, maintenance-free townhome offering access to a beautiful PRIVATE beach, the Lora Bay Clubhouse with dining, lounge areas, well appointed fitness centre, award winning golf course and direct access to the Georgian trail for hiking, biking, x country skiing and more! With 3 bedrooms, 3.5 baths and a fully finished lower level with a large bonus room, this beautiful townhome keeps company the area's luxury detached residences, providing a rare opportunity to enjoy the Lora Bay lifestyle with the ease, convenience and value of condominium living. Located on a quiet cul-de-sac backing, the private terrace overlooks a manicured green space and mature landscaping, providing a sense of privacy that is hard to find in townhome living in the area. The main level features a large & bright bedroom, laundry room with sink and storage, powder room with extra large linen closet and an open-concept kitchen, dining and living area. Hardwood flooring, 9-foot ceilings, pot lights and a gas fireplace add function and beauty, while sliding doors extend the living space to the backyard terrace. The upper level offers a spacious Primary bedroom with 3 large closets, electric fireplace and a 5-piece primary ensuite. Completing this level is an additional bedroom with a 3-piece ensuite, a versatile open area perfect for a home office area or a quiet place to read and a lovely outdoor balcony. The finished lower level includes a 3-piece bath, a spacious recreation room AND an oversized flex room with a large closet, window and door. Radiant in-floor heating in the finished areas elevates this space to a functional and comfortable overflow area for family and friends. Lora Bay is conveniently located minutes to Thornbury and a short drive to the Village at Blue Mountain and downtown Collingwood! Come and see why so many choose to make Lora Bay their home or their home away from home!
Property Details
Interior
Features
2nd Floor
3rd Br
3.49 x 3.72Closet / Large Window / Semi Ensuite
Primary
7.7 x 5.06Electric Fireplace / Large Closet / Large Window
Loft
3.61 x 4.99Large Window / Pot Lights
Exterior
Features
Parking
Garage spaces 2
Garage type Attached
Other parking spaces 2
Total parking spaces 4
Condo Details
Amenities
Bbqs Allowed, Club House, Communal Waterfront Area, Exercise Room, Party/Meeting Room, Shared Beach
Inclusions
Property History
 43
43

