

104 Kellie's Way #21, Blue Mountains, Ontario L9Y 0L5
Contact us about this property
Highlights
Estimated valueThis is the price Wahi expects this property to sell for.
The calculation is powered by our Instant Home Value Estimate, which uses current market and property price trends to estimate your home’s value with a 90% accuracy rate.Not available
Price/Sqft$453/sqft
Monthly cost
Open Calculator
Description
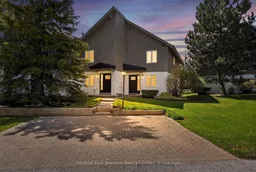
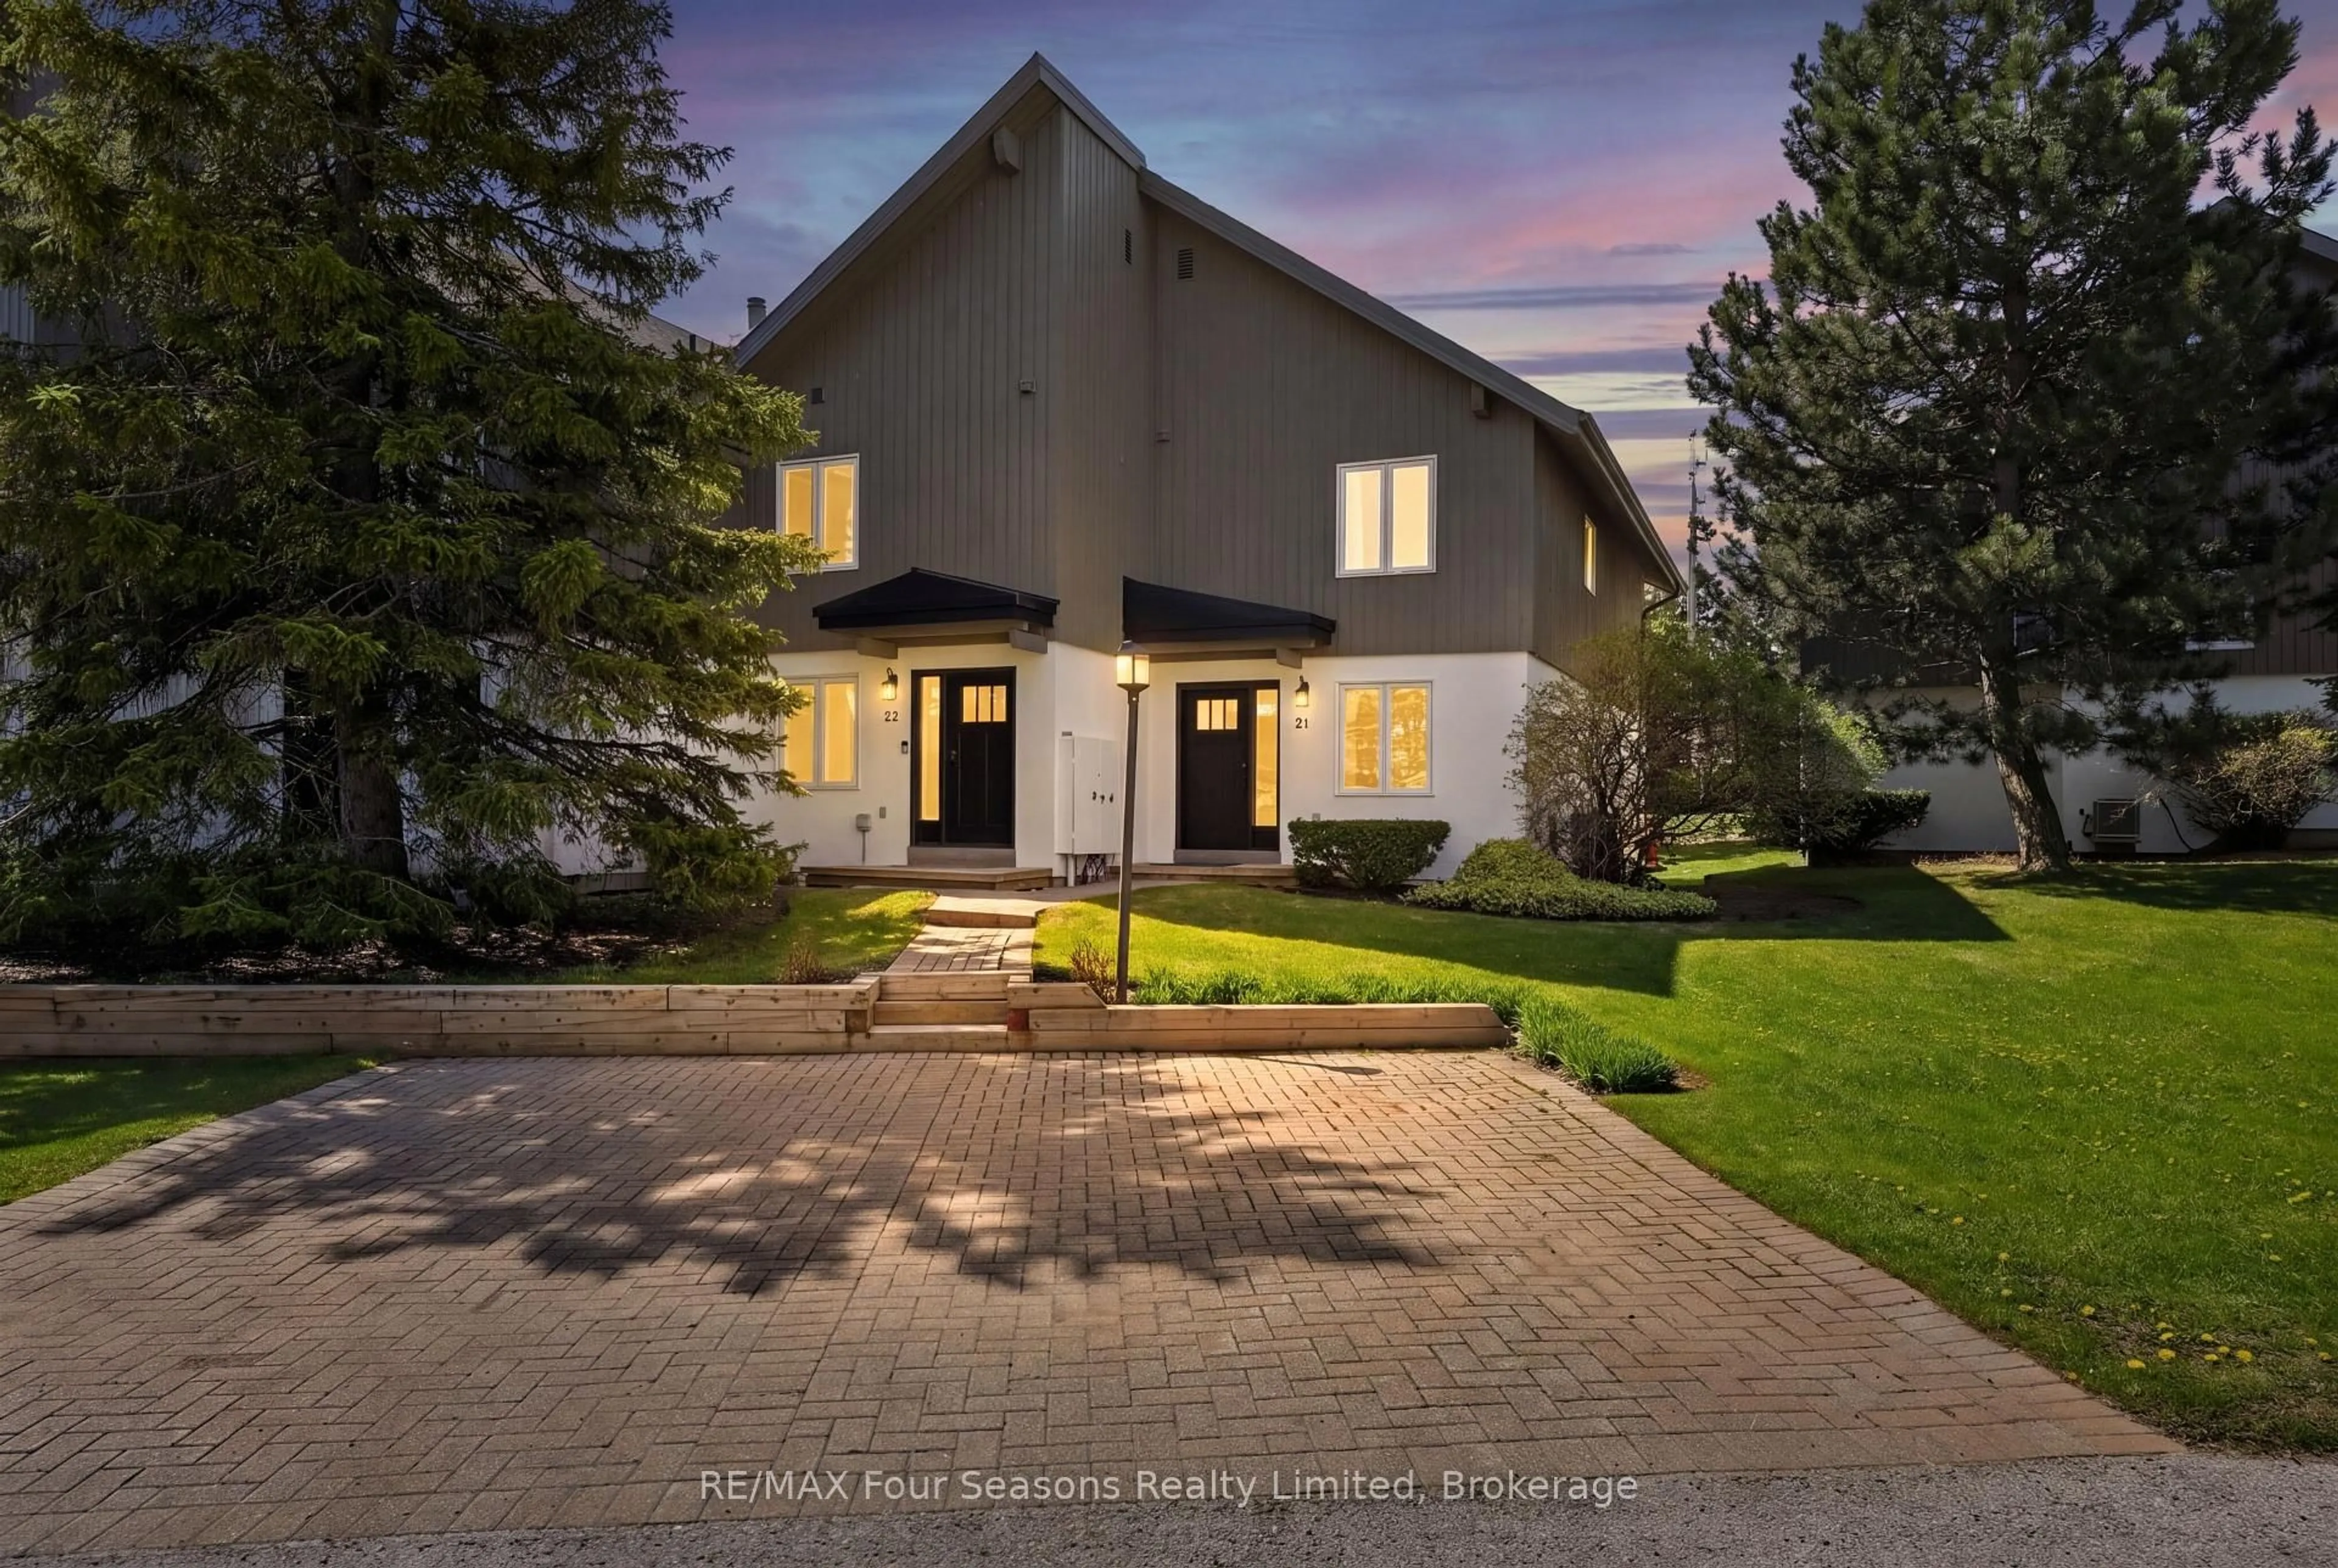
Welcome to Summit Green at Blue Mountain, where four-season living meets mountain chalet charm. This beautifully maintained 3-bedroom, 3-bathroom end-unit townhome offers 1,303 sq. ft. of finished living space, including a partially finished lower level. Ideally located within walking distance to Blue Mountain Village, skiing, and tennis courts, this inviting home offers easy access to golf, hiking, restaurants, shops, and year-round outdoor activities. As an end unit, the property enjoys added privacy, extra windows, and abundant natural light throughout. The main floor features an oversized primary bedroom with private ensuite, dual closets, and walkout access to the back deck. A second bedroom, full 4-piece bathroom, and welcoming foyer with ski storage complete the level. Upstairs, the open-concept great room showcases vaulted ceilings, expansive windows, and a warm chalet-inspired atmosphere. The living room features a wood-burning fireplace, wet bar, UV-protected upper windows, and walkout access to the second-floor deck with beautiful ski hill views. The dining area flows into the bright kitchen with ample cabinetry, newer stainless steel appliances, and an extra window exclusive to end units. The upper level also includes a third bedroom or ideal home office, a third full bathroom, and a large pantry closet. The partially finished lower level provides additional living space, guest overflow, and generous storage for skis, bikes, and seasonal gear. Recent updates include new doors and windows, shingles, soffits, fascia, and eavestroughs in 2022, plus a furnace and central A/C in 2016. Private parking is conveniently located at the front door, with visitor parking nearby. Pets are welcome, and the 90-day minimum rental policy helps maintain the peaceful residential atmosphere of this sought-after mountain community.
Property Details
Interior
Features
Lower Floor
Family
4.41 x 4.94Exterior
Features
Parking
Garage spaces -
Garage type -
Total parking spaces 1
Condo Details
Inclusions
Property History
 37
37