1 Waterview Lane, Blue Mountains, Ontario N0H 2P0
Contact us about this property
Highlights
Estimated valueThis is the price Wahi expects this property to sell for.
The calculation is powered by our Instant Home Value Estimate, which uses current market and property price trends to estimate your home’s value with a 90% accuracy rate.Not available
Price/Sqft$507/sqft
Monthly cost
Open Calculator
Description
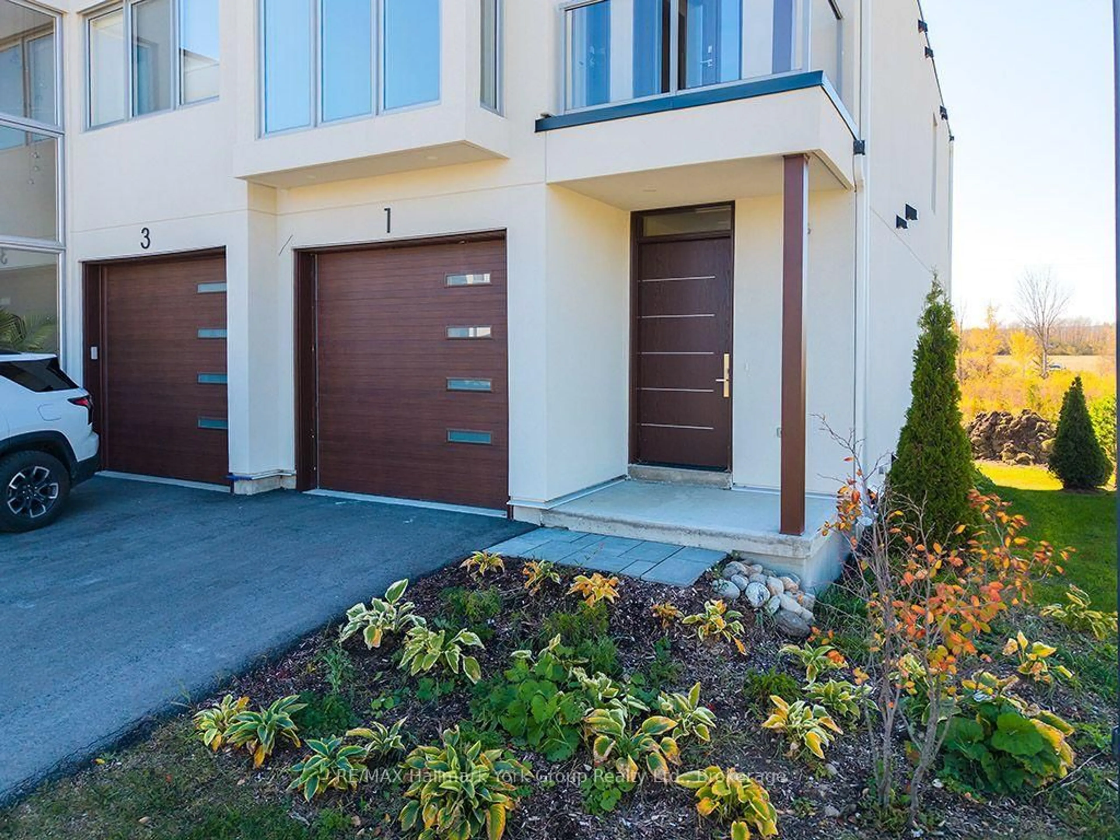
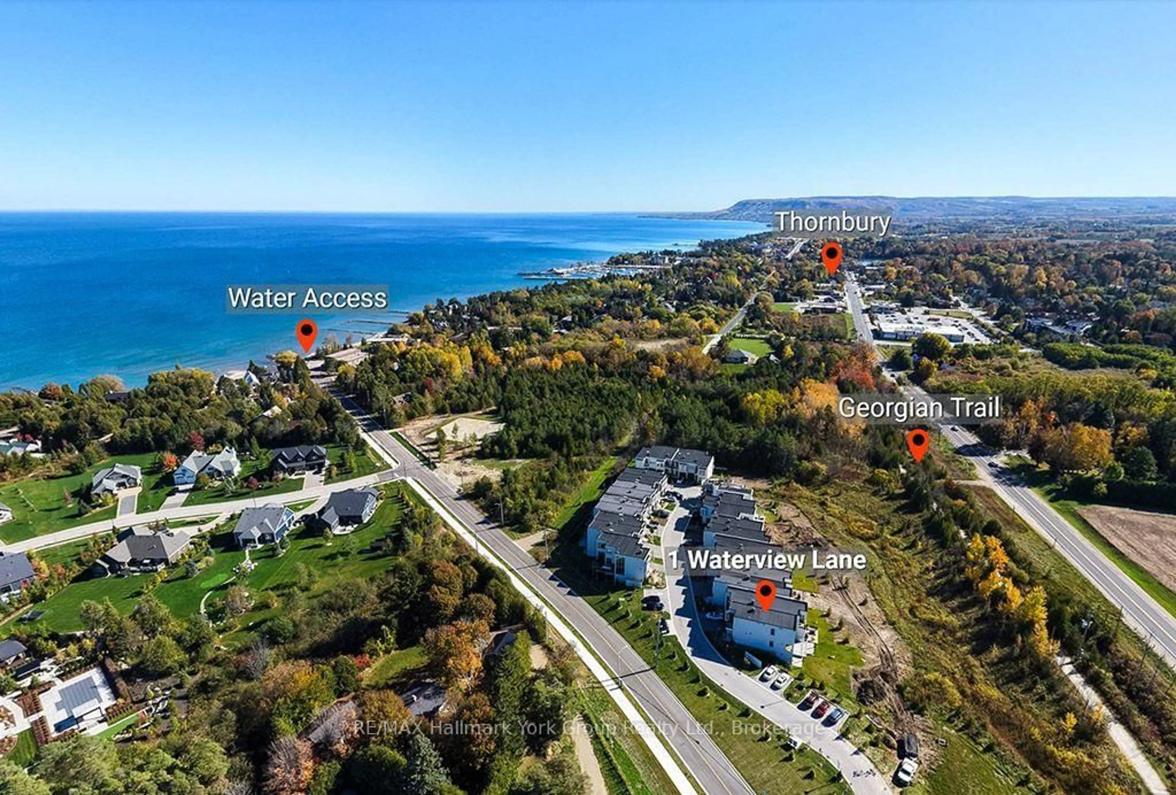
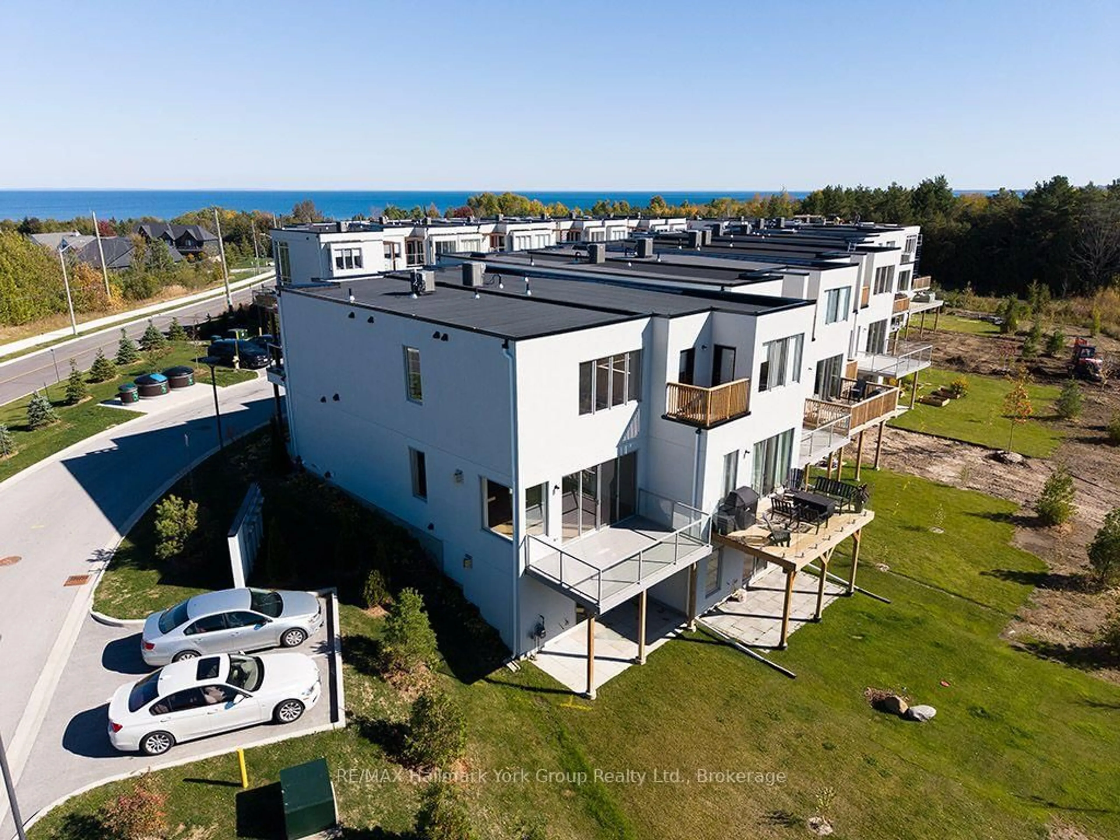
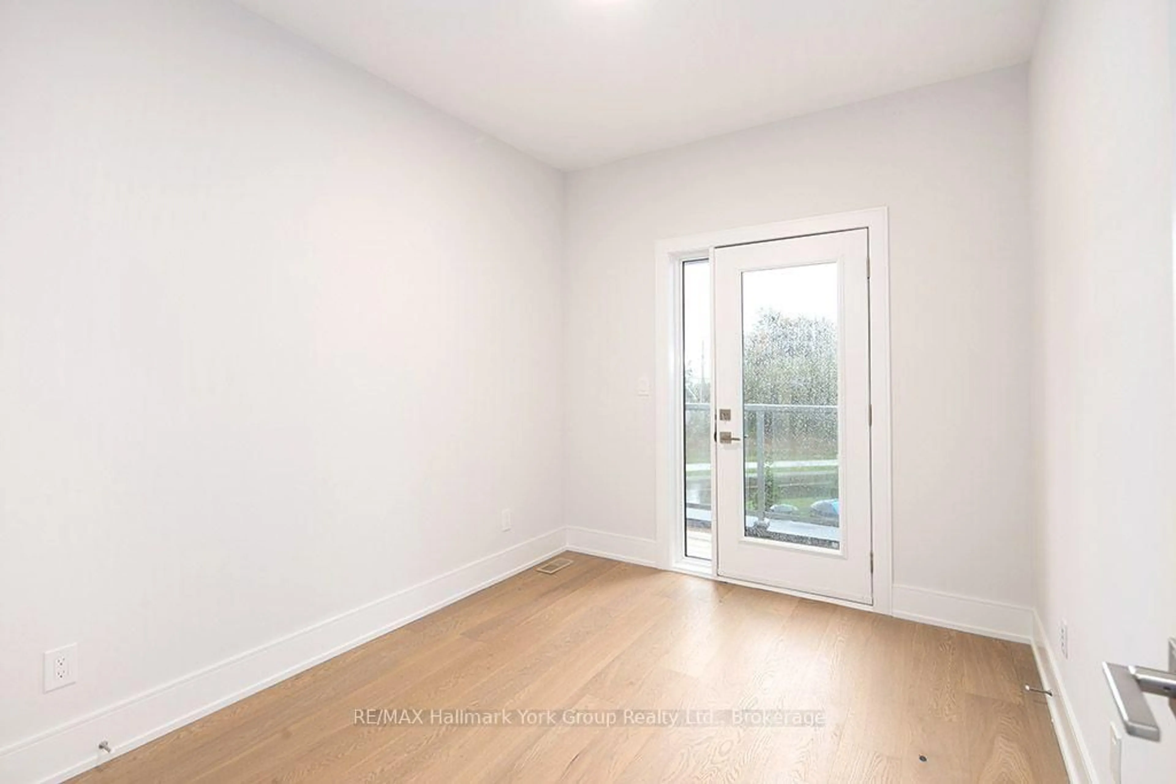
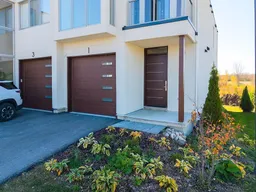
Modern Elegance Meets Natural Beauty in the Heart of Thornbury. Welcome to 1 Waterview Lane, a stunning, brand-new townhome, never-lived-in end unit offered by the builder. Sunshine pours through walls of soaring windows throughout the day, and from the upper levels you'll catch a peek-a-boo view of Georgian Bay. The chef-inspired open-concept kitchen features floor-to-ceiling cabinetry and flows easily into the living and dining areas. This is a space made for both everyday living and entertaining. An open staircase with striking glass railings leads to the second floor and adds to the home's contemporary, airy feel. With 3 bedrooms and 4 bathrooms, there's room for family, guests and visitors. The finished walk-out basement adds even more living space, whether you need a rec room, guest suite or place to unwind after a day on the slopes or the water. Upgrades throughout elevate the finishes, and the end-unit position brings extra natural light. A rare opportunity to own a brand-new luxury home in one of Ontario's most sought-after four-season communities. You're just minutes from Thornbury's vibrant dining scene, boutique shopping and the beloved Thornbury Harbour, so everyday convenience is effortlessly at hand. Stroll the scenic Georgian Trail or sink your toes into the sandy shores of Georgian Bay, both just moments away. Contemporary luxury, natural beauty and four-season living. Welcome home to Waterview Lane.
Property Details
Interior
Features
Main Floor
Kitchen
4.48 x 3.42Bathroom
0.95 x 2.012 Pc Bath
Living
5.5 x 5.64Exterior
Features
Parking
Garage spaces 1
Garage type Built-In
Other parking spaces 1
Total parking spaces 2
Property History
 40


