trreb/IMG-X13789438_ec734cb1-da41-4254-a0af-56e7b8fcc583-l.jpg
2 days on Market

7204 HIGHWAY 89, Southgate, Ontario N0G 2L0

Detached
2 + 2
4
~1500-2000 sqft
$1,799,900
Get pre-qualifiedPowered by nesto
Detached
2 + 2
4
~1500-2000 sqft

Contact us about this property

Call

Highlights

Property Estimate

Days on market2 days

Estimated valueNot available

Price/Sqft$1,049/sqft

Monthly cost

Open Calculator

Description

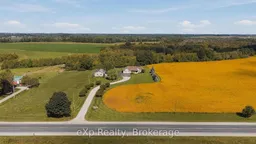
Surrounded by nature and offering room to roam, this unique country property has so much to offer. Spanning two parcels totaling 64 acres and beautifully divided by the South Saugeen River, this property offers approximately 20 workable acres along with a significant forested area to explore and enjoy. Custom built in 2009, the spacious 2+2 Bedroom, 3.5 Bathroom home offers a thoughtful layout designed for comfortable everyday living and entertaining. The open concept living space features a large window overlooking the forest behind the home, bringing the beauty of the outdoors in and creating a peaceful backdrop throughout the seasons. A covered front porch welcomes you home, while the large composite back deck provides the perfect spot to relax, entertain, or take in the surrounding privacy. The fully finished basement adds valuable living space and offers convenient walk-down access directly from the garage. Outside, enjoy creating your own trails through the bush and exploring the natural beauty of the property. A 30' x 40' shop with two 10' overhead doors provides plenty of space for the handy person, hobbyist, or anyone looking for a dedicated workspace and storage. This is a property that offers the space, privacy, and freedom to truly enjoy country living!


Property Details

StyleBungalow
View-
Age of property16-30
SqFt~1500-2000 SqFt
Lot Size2,677,886 SqFt(2018 x 1327)
Parking Spaces20
MLS ®NumberX13789438
Community NameSouthgate
Data SourceTRREB
Listing byeXp Realty

Features

Heating: Forced Air
Central Vacuum
Cooling: Central Air
Fireplace
Basement: Finished, Full

Main Floor

Living

5.5 x 4.19

Kitchen

4.5 x 3.37

Centre Island

Dining

6.94 x 4.68

W/O To Deck / Combined W/Sunroom

Bathroom

2.55 x 1.8

4 Pc Bath


Features

Lot size: 2,677,886 SqFt

Parking

Garage spaces 2

Garage type Attached

Other parking spaces 18

Total parking spaces 20


Property History

Sep 16, 2026
ListedActive
$1,799,900
2 days on market
history photo preview43
Listing by trreb®
Property listed by eXp Realty, Brokerage
Agent Banner Image
Interested in this property?Get in touch to get the inside scoop.

Market Data - Southgate

Geo Zone Map ThumbnailSouthgate

Strong Buyer's Market

View Market Data

Detached house - for the past 30 days

Buyer's market Seller's market

Avg. Days on Market

Past 30 days

29 days

Compared to

2025

60 days

2024

61 days

2023

31 days

New Listings

Past 30 days

37 listings

Compared to

2025

33 listings

2024

39 listings

2023

46 listings

Units sold

Past 30 days

7 units

Compared to

2025

11 units

2024

15 units

2023

14 units

Median Sold Price

Past 30 days

$700,000

Compared to

2025

$680,000

2024

$735,000

2023

$549,200


Population and Demographics

Overview

Total population 8718
Average household income $110,384

Age (%)

0 to 19
29%
20 to 34
20%
35 to 49
16%
50 to 64
21%
65 and plus
15%

Household composition (%)

Single family
73%
Single person
23%
Multi person
4%
Multi family
0%

Mother tongue (%)

English
79%
Pennsylvania German
7%
German
7%
Others
4%
Dutch
2%

House tenancy (%)

Owners
84%
Renters
16%

What’s nearby?Essentials within 5 km

Local Logic

Transportation Scores

Estimated Budget