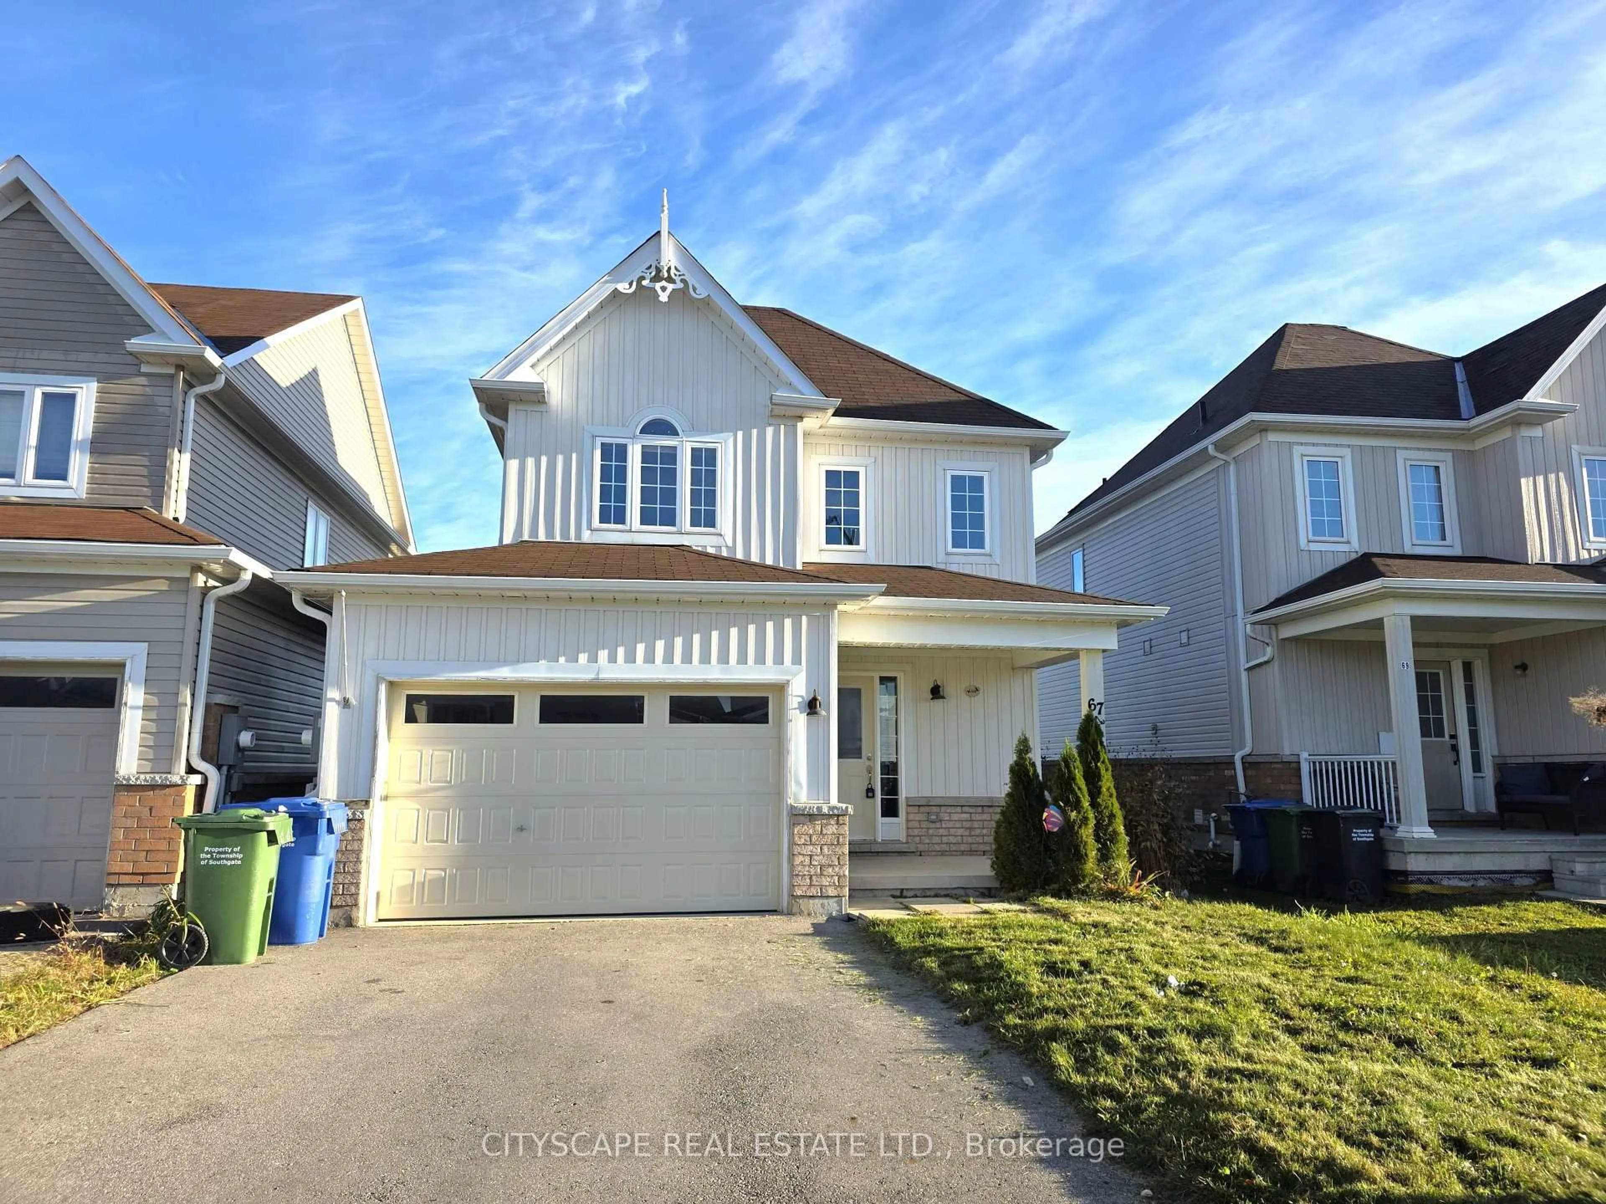
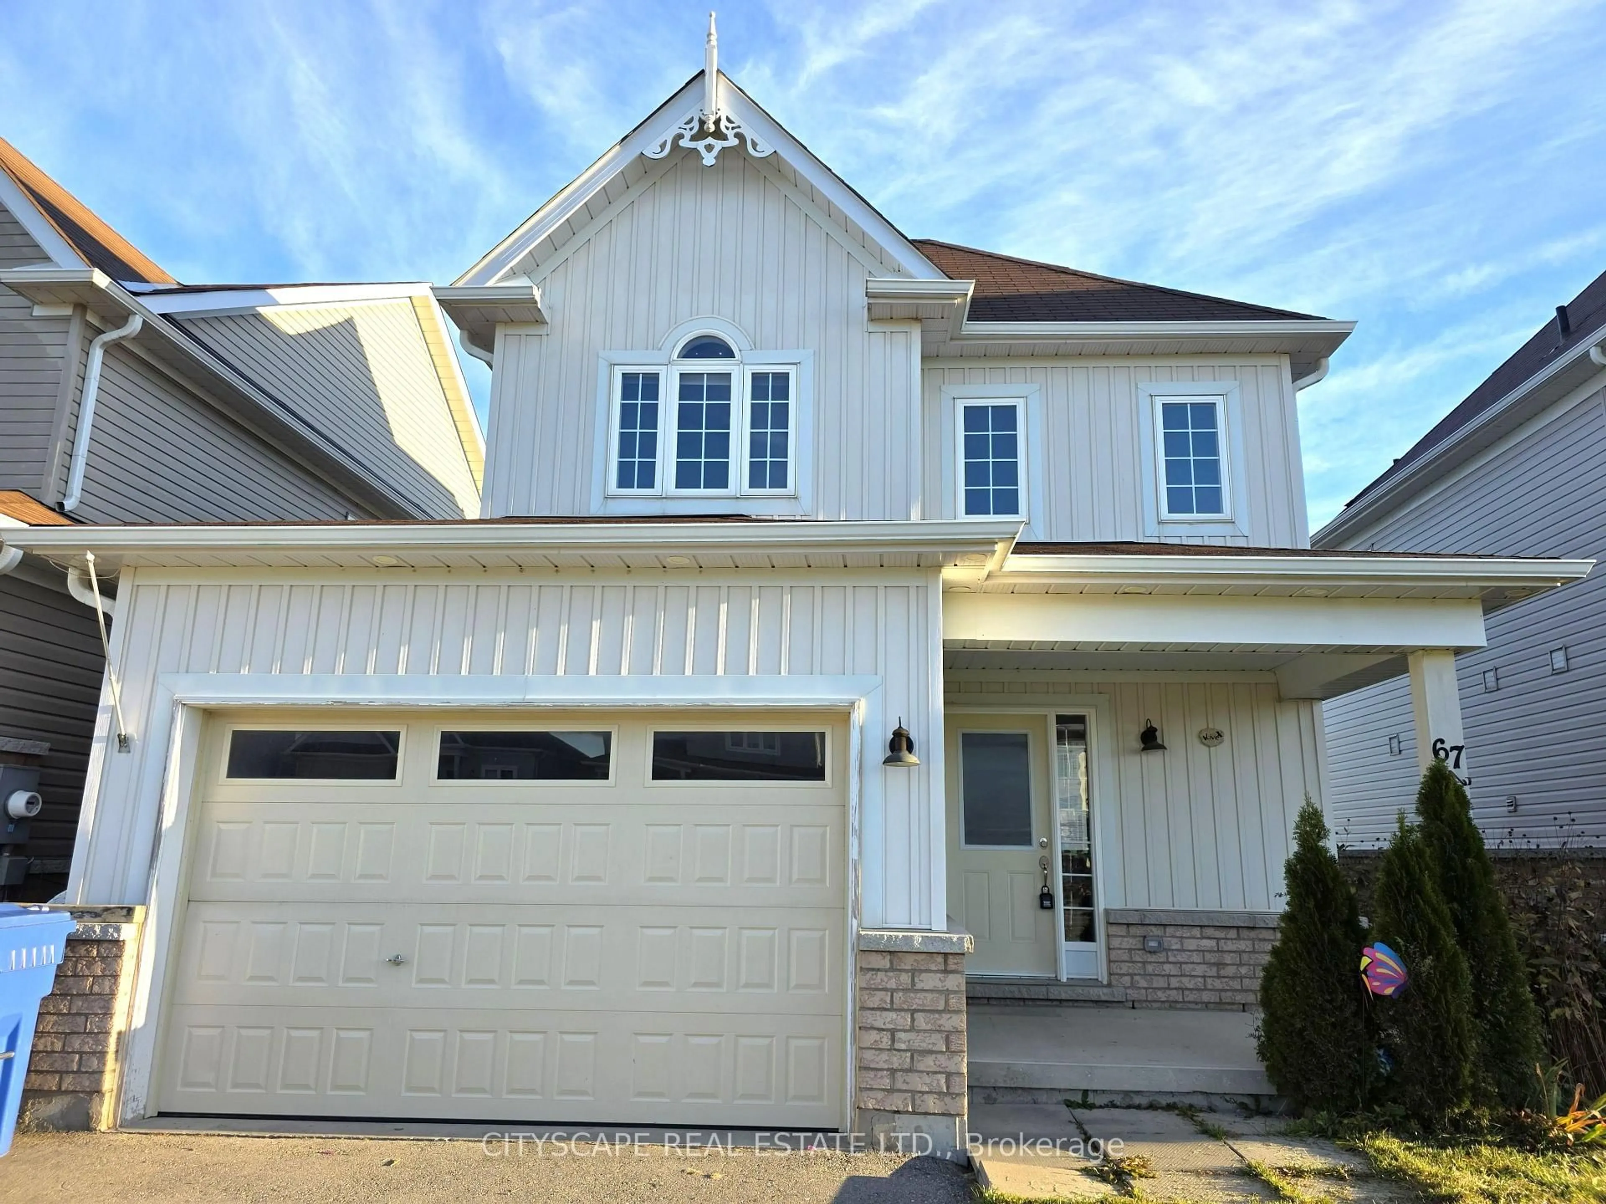
67 Todd Cres, Southgate, Ontario N0C 1B0
Contact us about this property
Highlights
Estimated valueThis is the price Wahi expects this property to sell for.
The calculation is powered by our Instant Home Value Estimate, which uses current market and property price trends to estimate your home’s value with a 90% accuracy rate.Not available
Price/Sqft$433/sqft
Monthly cost
Open Calculator
Description
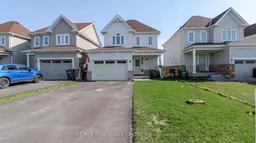
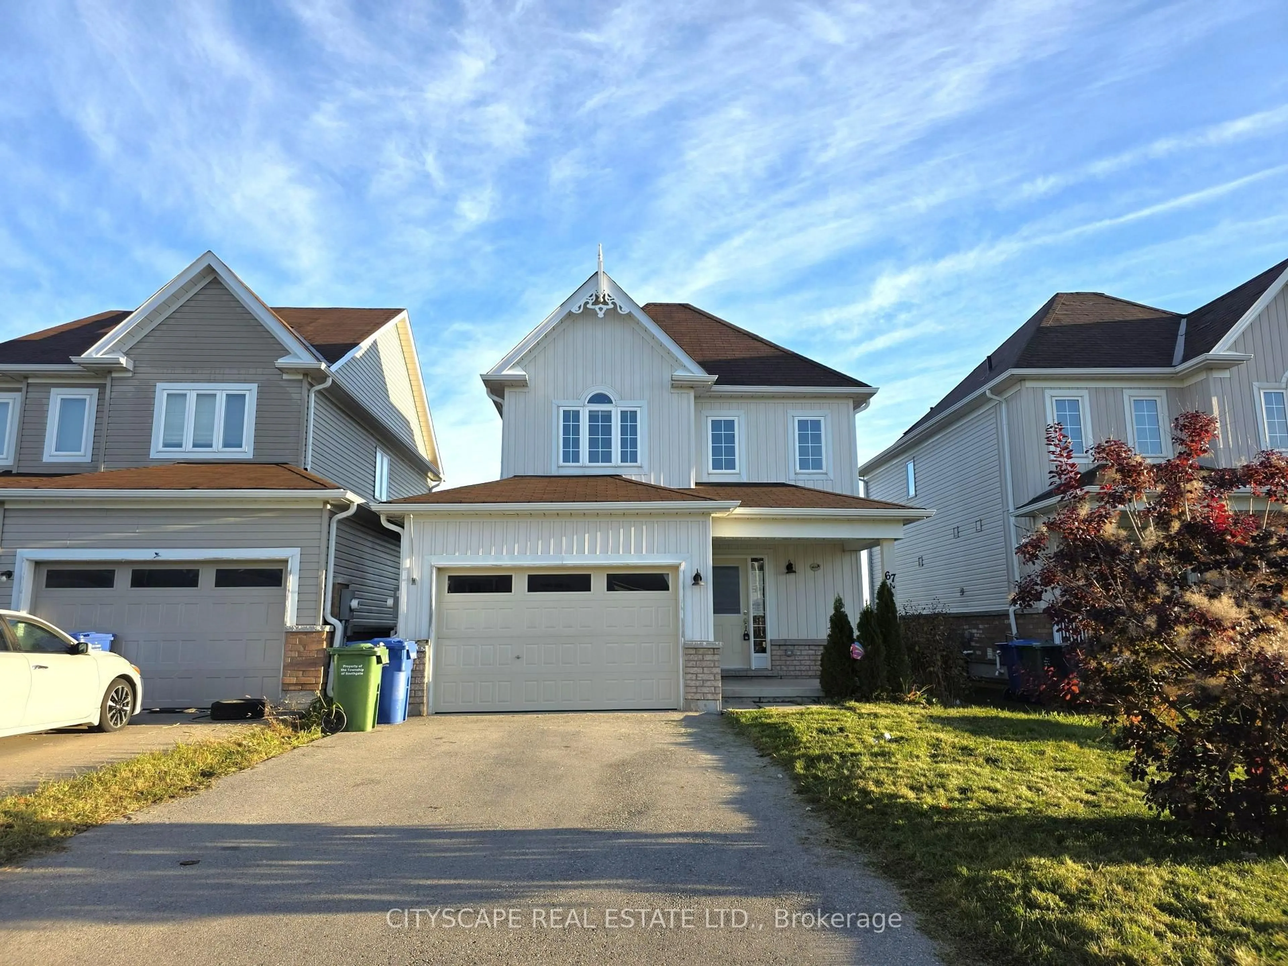
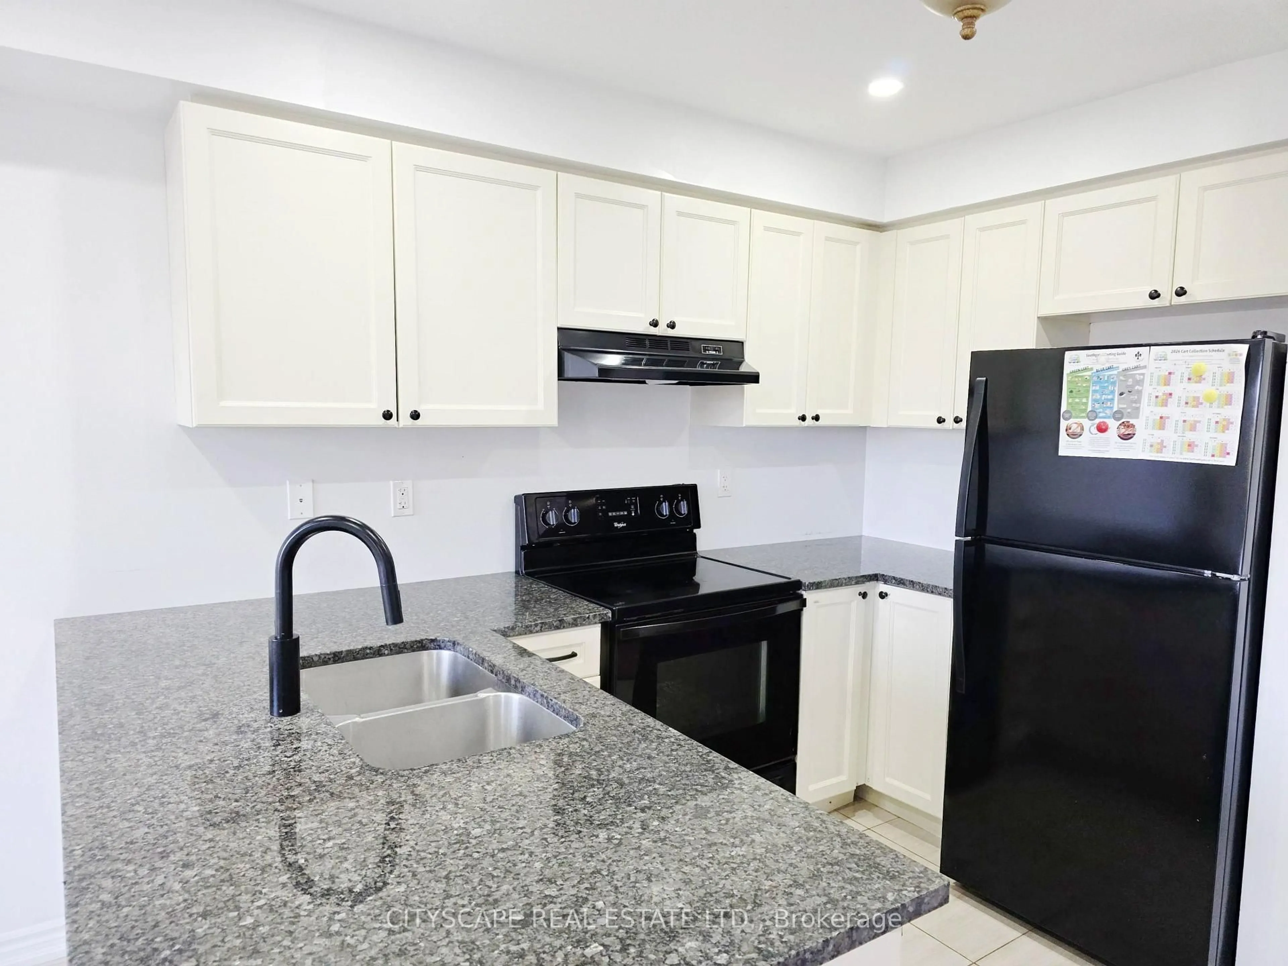
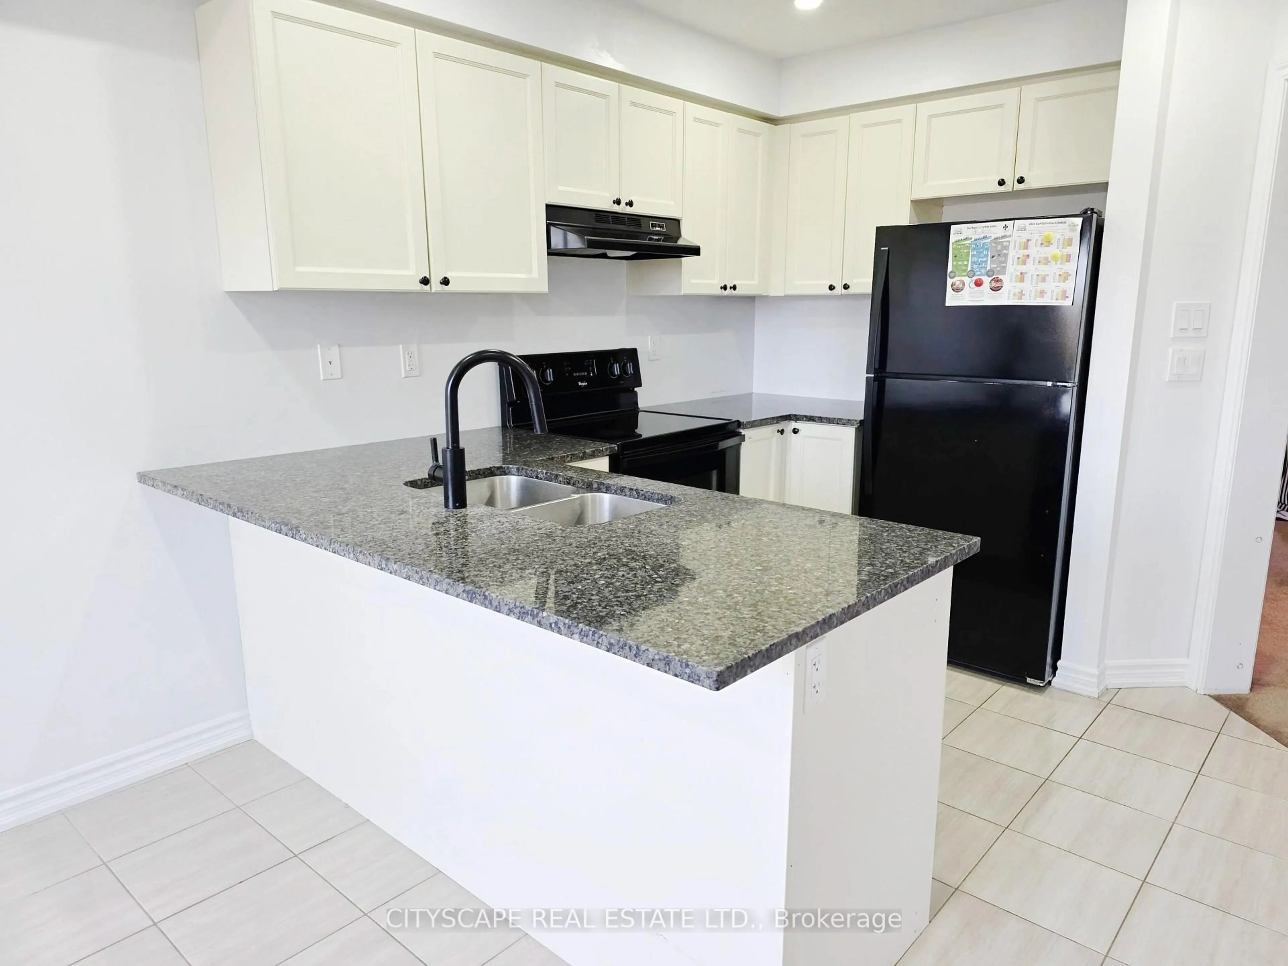
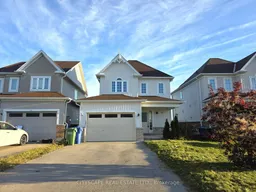
Welcome to 67 Todd Crescent in Dundalk! A fantastic opportunity to own a home in a growing community. This 2-storey homeoffers a functional open-concept main floor, seamlessly connecting the kitchen, eat-in area and living room-ideal for everydayliving and entertaining. Walk out from the eat-in area to a fenced backyard featuring a custom deck, perfect for relaxing orhosting family and friends.With 4 bedrooms and 3 bathrooms, including a finished basement with additional recreational space and a bedroom, this homeoffers plenty of room for a growing family, guests or a home office. A built-in garage adds everyday convenience.Whether you're a first-time buyer, growing family or investor, this is an excellent opportunity to own in the welcomingcommunity of Dundalk, with room to enjoy today and potential for the future. Don't miss your chance to make this home yourown!
Property Details
Interior
Features
Main Floor
Foyer
2.3 x 1.25Ceramic Floor / Closet
Kitchen
5.4 x 3.0Breakfast Area / W/O To Deck / Ceramic Floor
Living
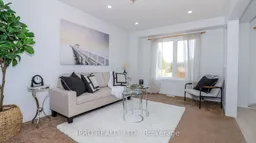
4.43 x 3.09Window / Broadloom
Laundry
1.5 x 1.6Ceramic Floor
Exterior
Features
Parking
Garage spaces 2
Garage type Built-In
Other parking spaces 2
Total parking spaces 4
Property History
 46