4 days on Market

45 Sheffield St, Southgate, Ontario N0C 1B0

Detached
3 + 2
3
~2500-3000 sqft
$699,900
Get pre-qualifiedPowered by nesto
Detached
3 + 2
3
~2500-3000 sqft

Contact us about this property

Call

Highlights

Property Estimate

Days on market4 days

Estimated valueNot available

Price/Sqft$256/sqft

Monthly cost

Open Calculator

Description

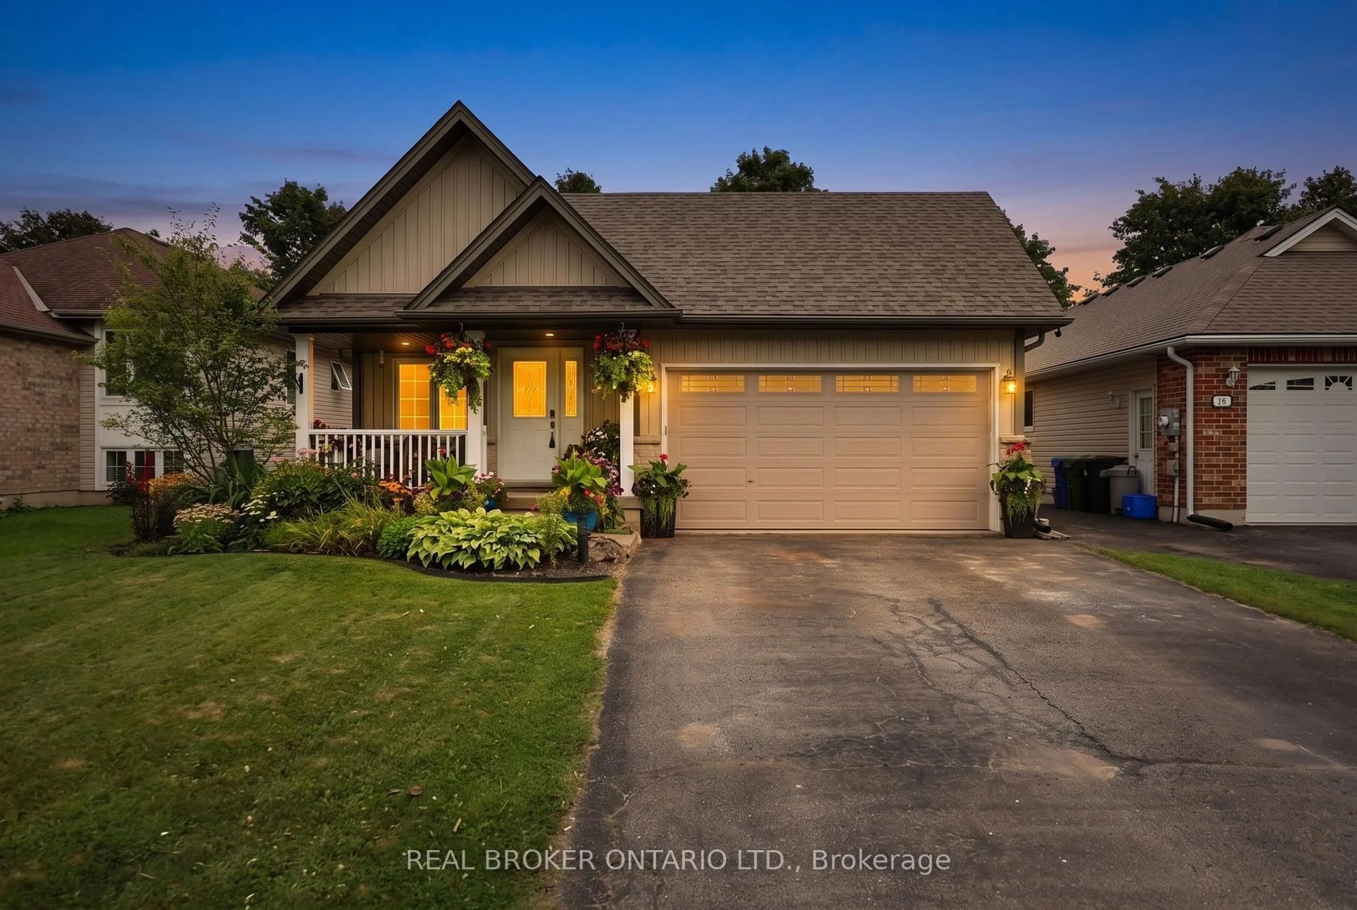
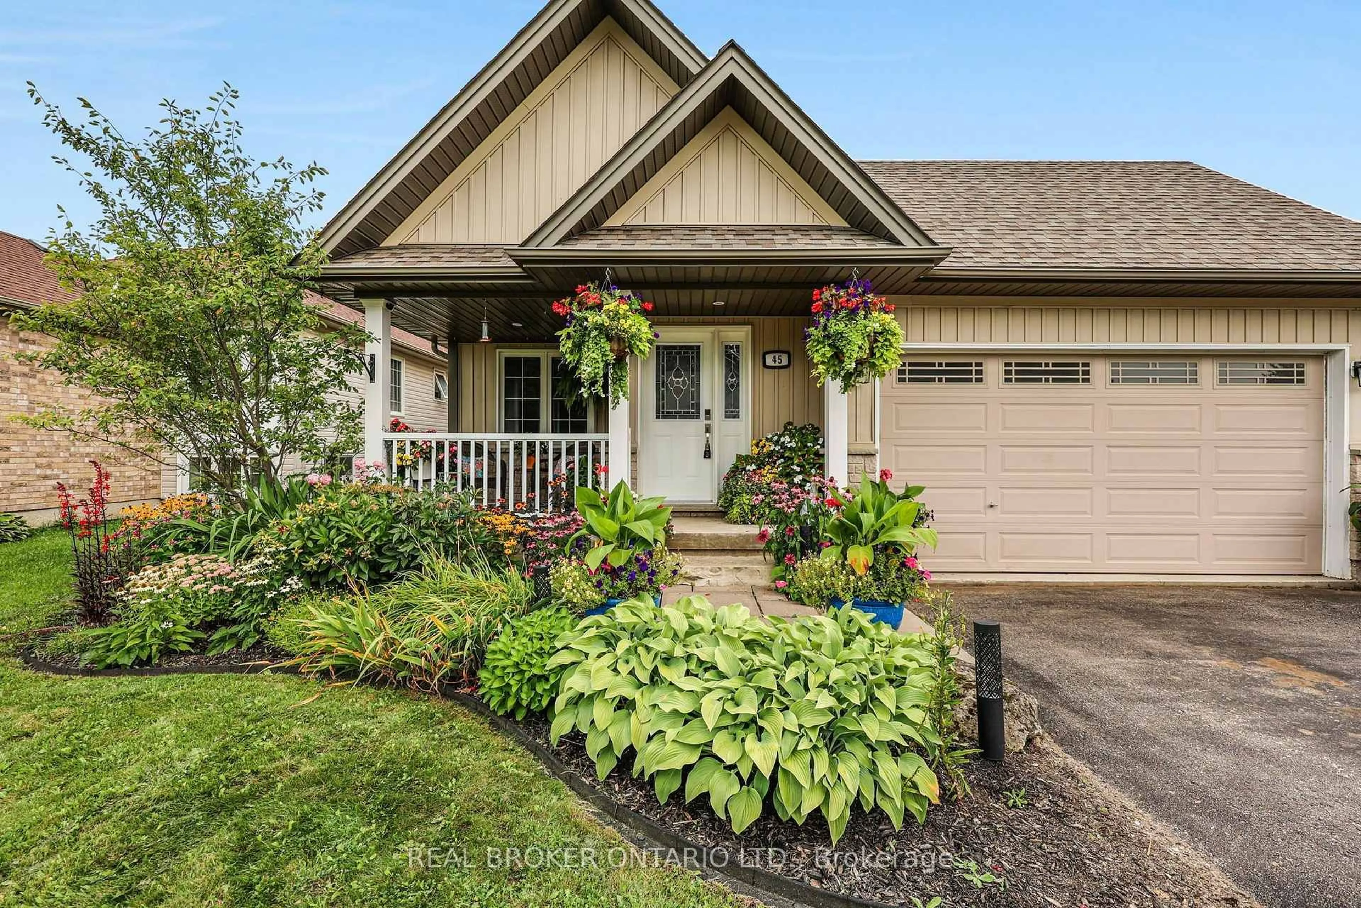
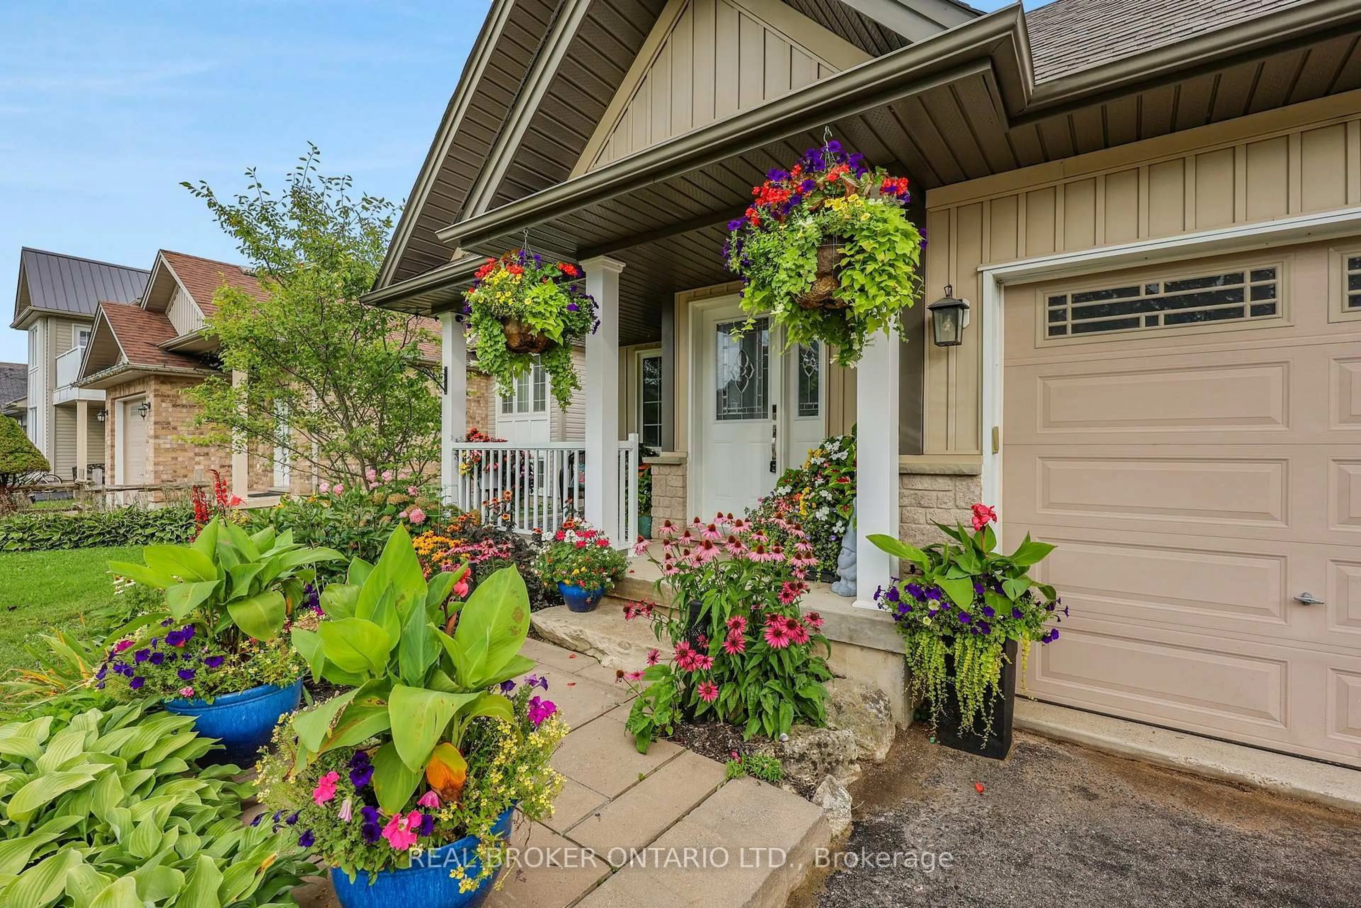
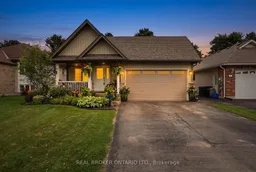
Quite possibly one of the nicest homes on the market! Located on a sought-after street, this completely turnkey home combines a desirable layout with beautifully updated, boho-inspired interiors that feel warm, stylish, and full of personality. Vaulted ceilings and engineered white oak flooring create a bright, open feel throughout the main living areas. The two-tone kitchen has been thoughtfully refreshed with quartz countertops, backsplash, gold hardware, and a custom built-in pantry and bench in the eat-in area. Upstairs, the spacious primary bedroom features a built-in closet and a five-piece ensuite, while the additional bedrooms and updated bathrooms offer plenty of room for everyday family life. The ground-level family room is made for gathering, with a cozy fireplace, a spacious L-shaped layout, a custom bar area, and a walkout to the backyard. It is the perfect extension of the home's living space, whether you are entertaining friends or settling in for a relaxed night at home. The finished basement adds even more functional living space with vinyl plank flooring and lots of additional storage. Outside is a backyard oasis you may never want to leave! Spend summer days around the heated above-ground pool, entertain and host with the outdoor kitchen, and unwind beneath the gazebo. Complete with a cabana and change room, patio, natural gas BBQ line, perennial gardens and a fully fenced yard, this outdoor space was designed for entertaining, relaxing and making the most of every season. With extensive updates completed inside and out, 45 Sheffield offers the style, layout and lifestyle buyers have been waiting for.


Property Details

StyleBacksplit 4
View-
Age of property-
SqFt~2500-3000 SqFt
Lot Size6,016 SqFt(132.31 x 45.47)
Parking Spaces6
MLS ®NumberX13746918
Community NameSouthgate
Data SourceTRREB
Listing byREAL BROKER ONTARIO LTD.

Features

Heating: Forced Air
Cooling: Central Air
Fireplace
Basement: W/O

Main Floor

Dining

4.29 x 4.02

hardwood floor / Vaulted Ceiling / Combined W/Living

Living

4.09 x 3.76

hardwood floor / Vaulted Ceiling / O/Looks Frontyard

Kitchen

3.88 x 4.92

hardwood floor / Quartz Counter / Backsplash

Breakfast

3.88 x 4.92

hardwood floor / B/I Shelves / W/O To Deck


Features

Lot size: 6,016 SqFt
Pool: Abv Grnd

Parking

Garage spaces 2

Garage type Attached

Other parking spaces 4

Total parking spaces 6


Property History

Sep 4, 2026
ListedActive
$699,900
4 days on market
history photo preview50
Listing by trreb®
Property listed by REAL BROKER ONTARIO LTD., Brokerage
Agent Banner Image
Interested in this property?Get in touch to get the inside scoop.

Market Data - Southgate

Geo Zone Map ThumbnailSouthgate

Strong Buyer's Market

View Market Data

Detached house - for the past 30 days

Buyer's market Seller's market

Avg. Days on Market

Past 30 days

29 days

Compared to

2025

60 days

2024

61 days

2023

31 days

New Listings

Past 30 days

37 listings

Compared to

2025

33 listings

2024

39 listings

2023

46 listings

Units sold

Past 30 days

7 units

Compared to

2025

11 units

2024

15 units

2023

14 units

Median Sold Price

Past 30 days

$700,000

Compared to

2025

$680,000

2024

$735,000

2023

$549,200


Population and Demographics

Overview

Total population 8718
Average household income $110,384

Age (%)

0 to 19
29%
20 to 34
20%
35 to 49
16%
50 to 64
21%
65 and plus
15%

Household composition (%)

Single family
73%
Single person
23%
Multi person
4%
Multi family
0%

Mother tongue (%)

English
79%
Pennsylvania German
7%
German
7%
Others
4%
Dutch
2%

House tenancy (%)

Owners
84%
Renters
16%

What’s nearby?Essentials within 5 km

Local Logic

Transportation Scores

Estimated Budget