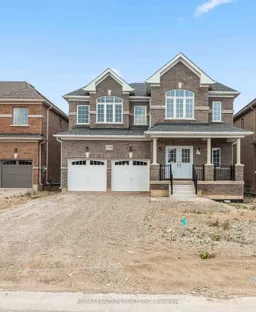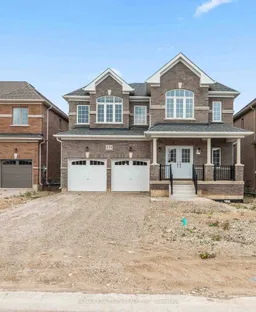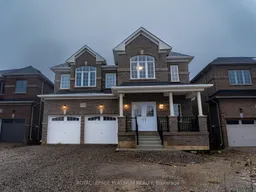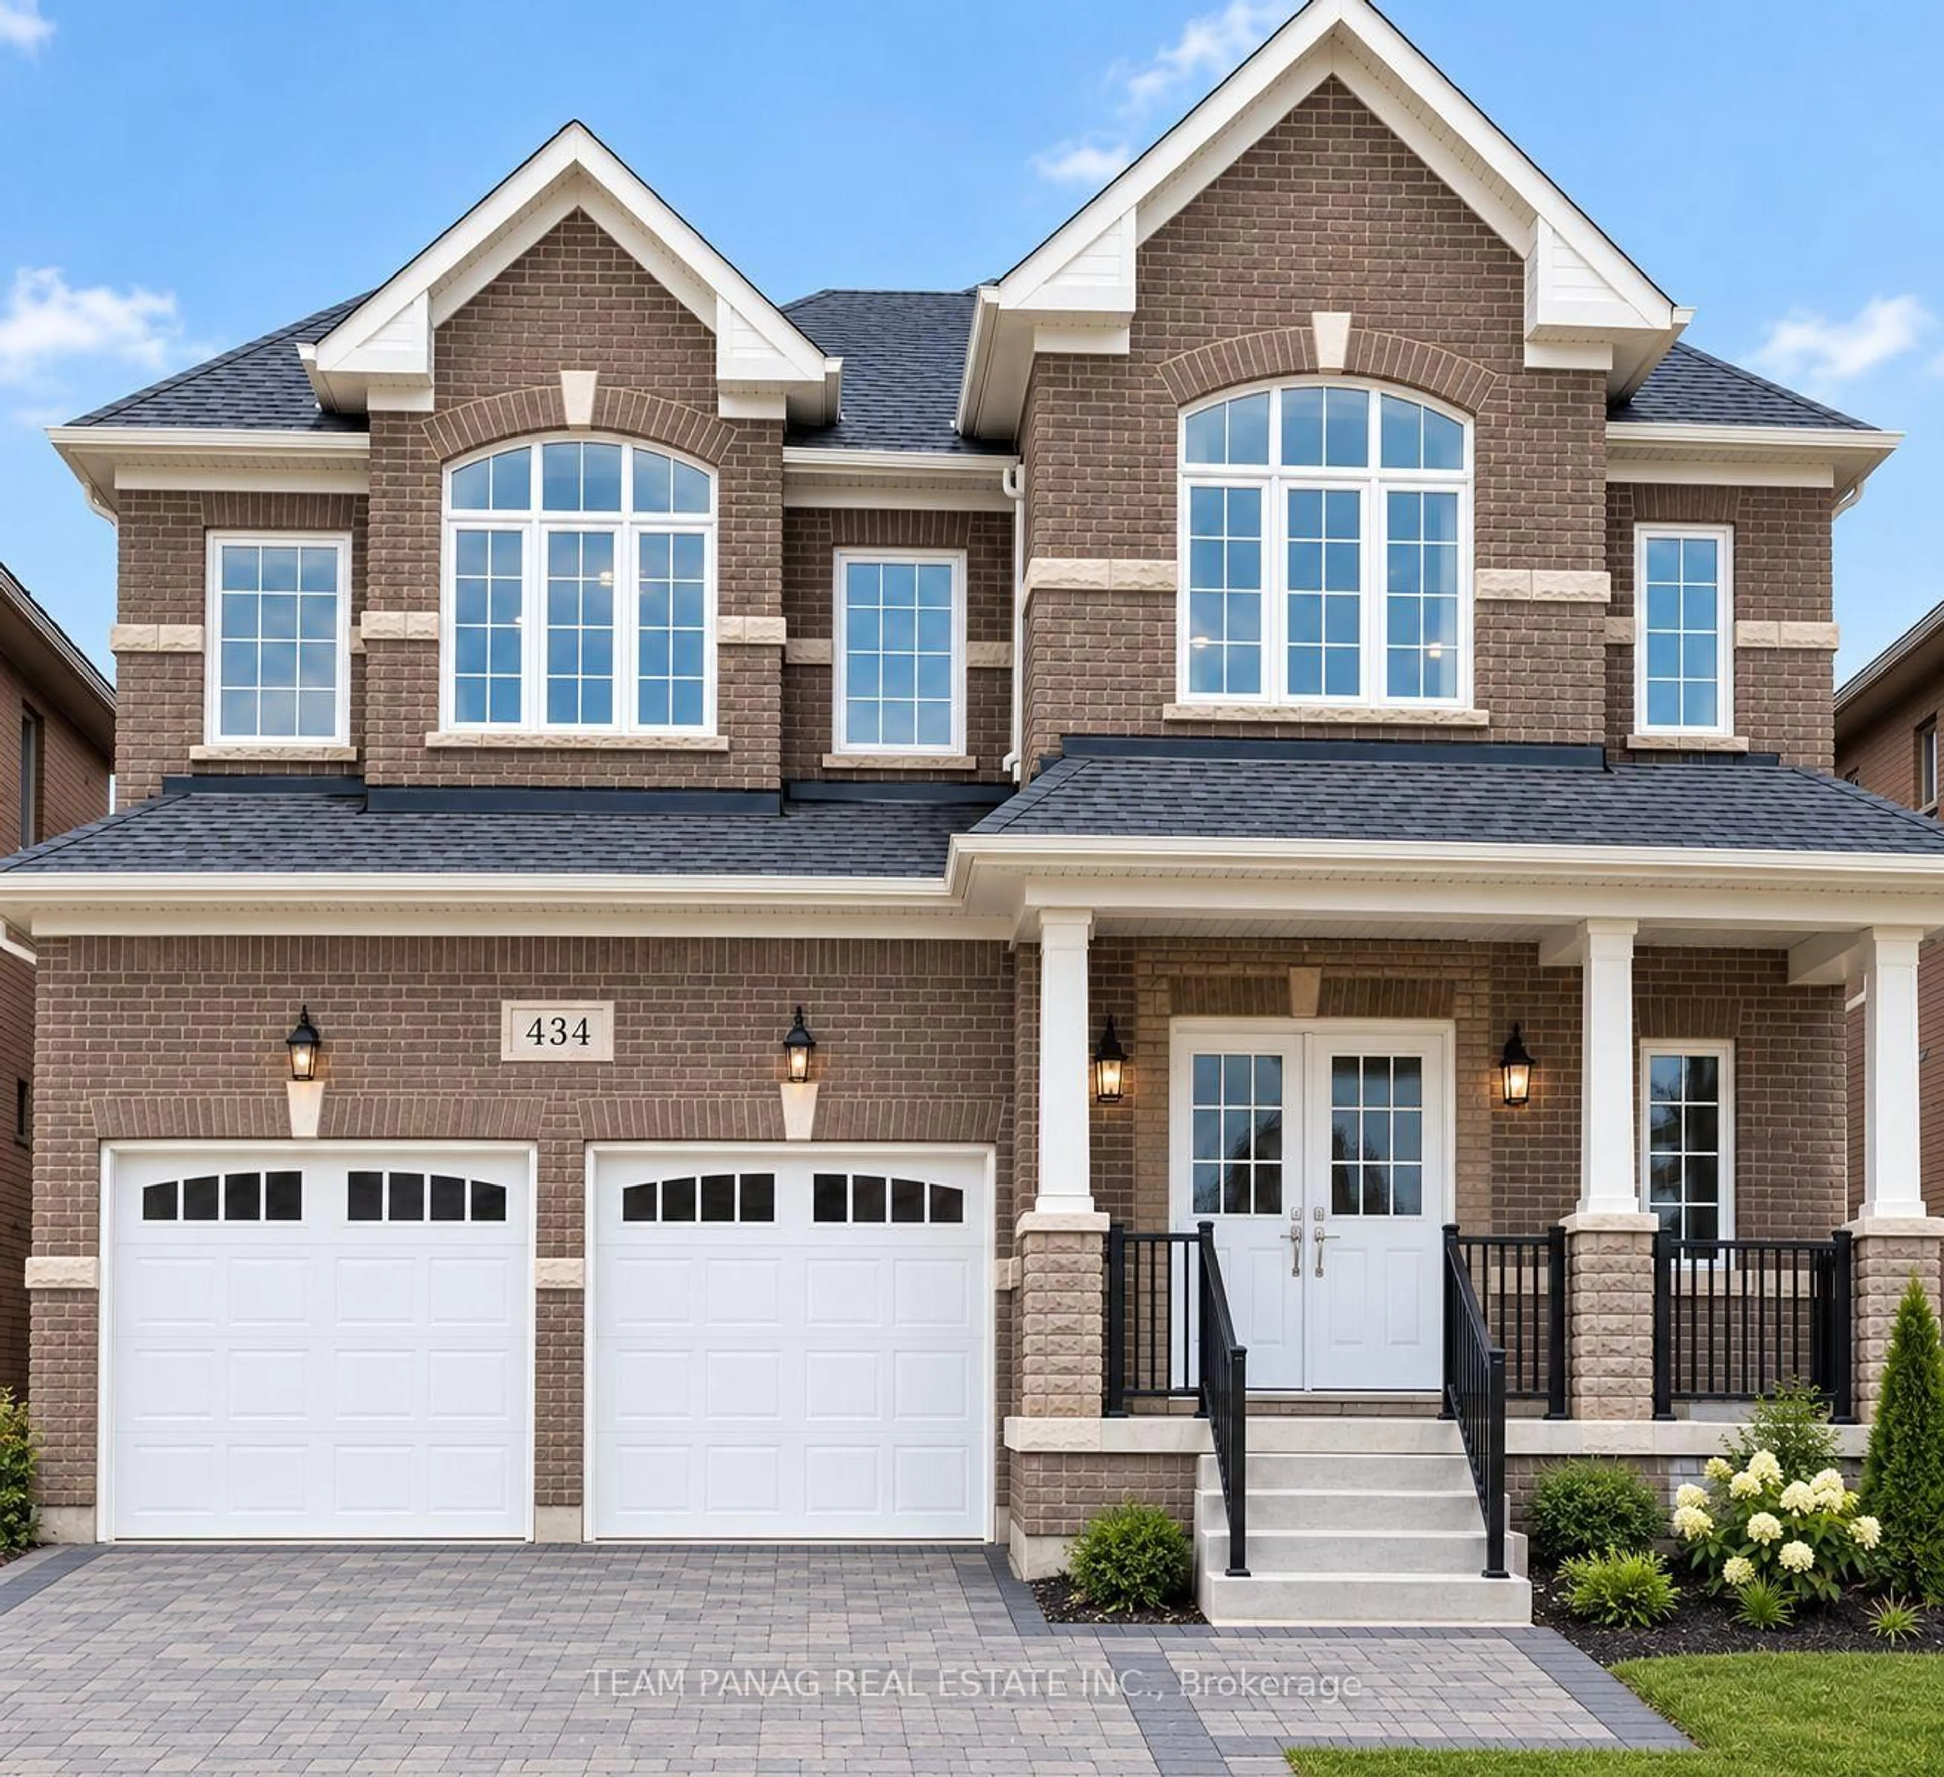
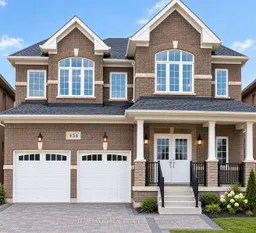
Home with brick exterior material, street for 434 VanDusen Ave, Southgate Ontario N0C 1B0
3 days on Market

434 VanDusen Ave, Southgate, Ontario N0C 1B0

Detached
5 + 1
5
~3500-5000 sqft
$999,999
Get pre-qualifiedPowered by nesto
Detached
5 + 1
5
~3500-5000 sqft

Contact us about this property

Call

Highlights

Property Estimate

Days on market3 days

Estimated valueNot available

Price/Sqft$242/sqft

Monthly cost

Open Calculator

Description

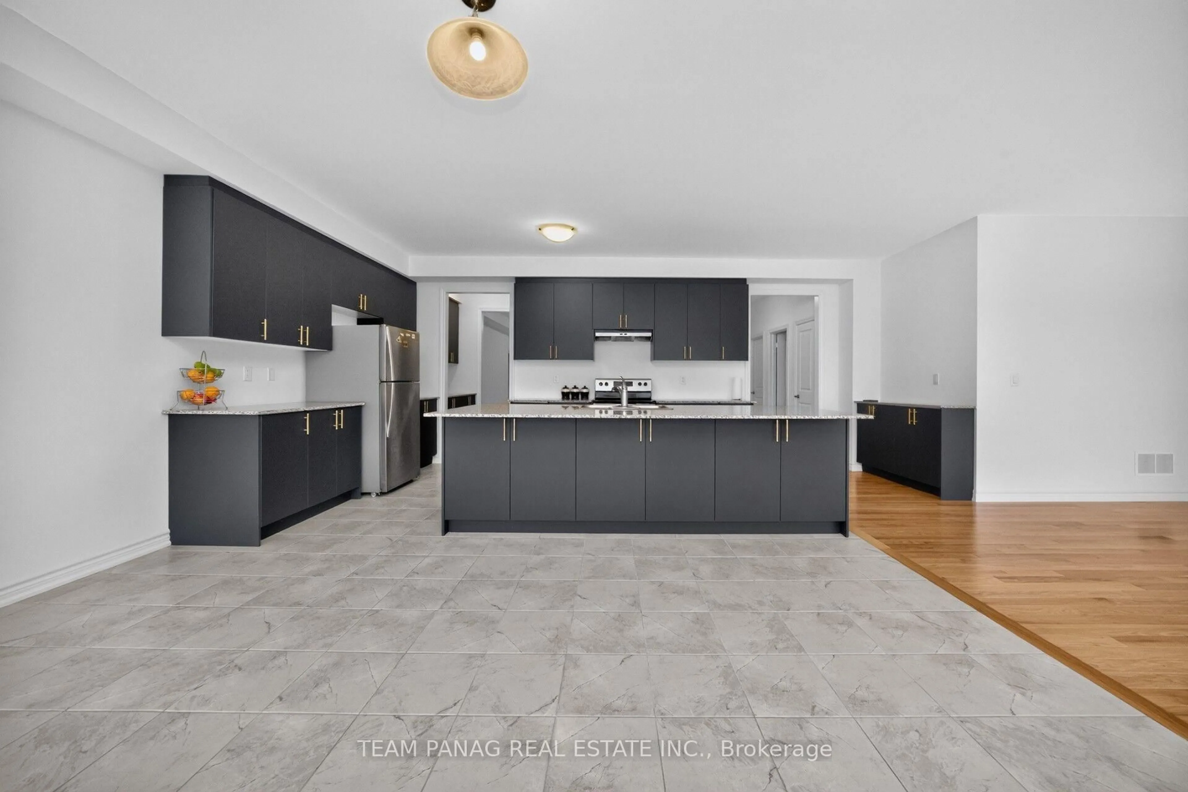
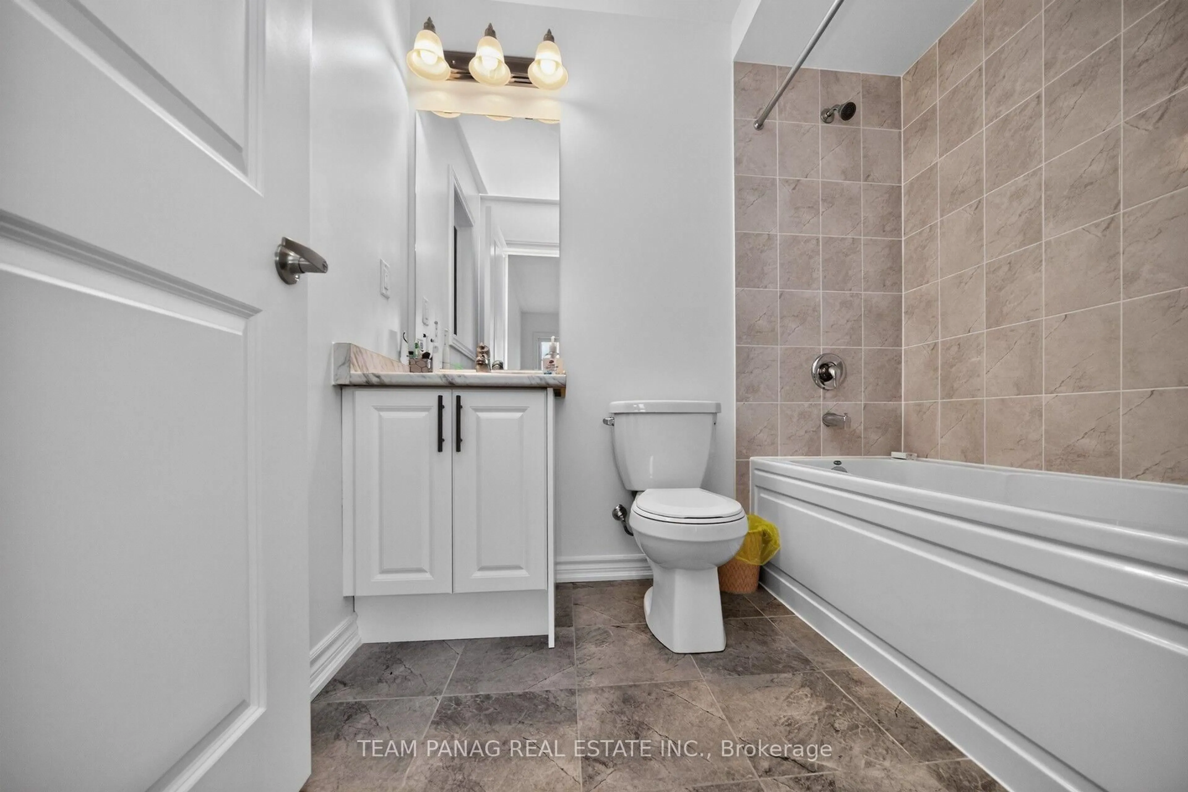
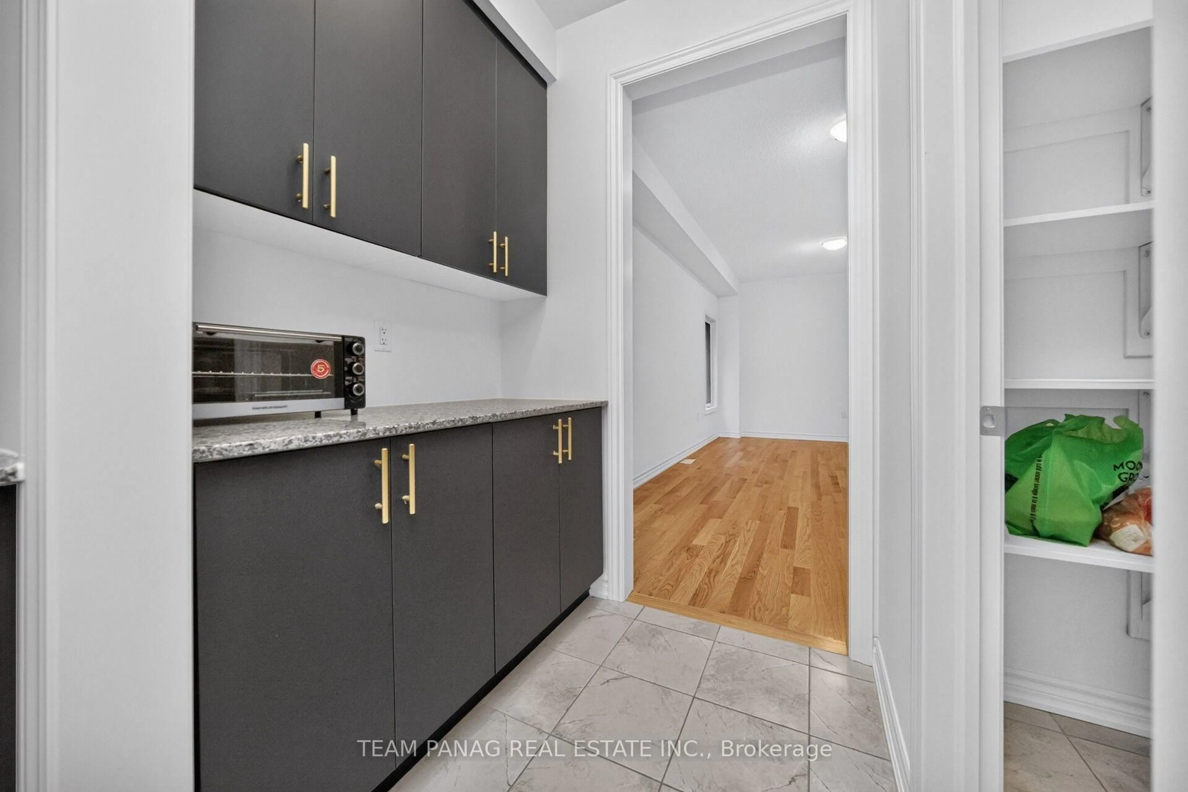
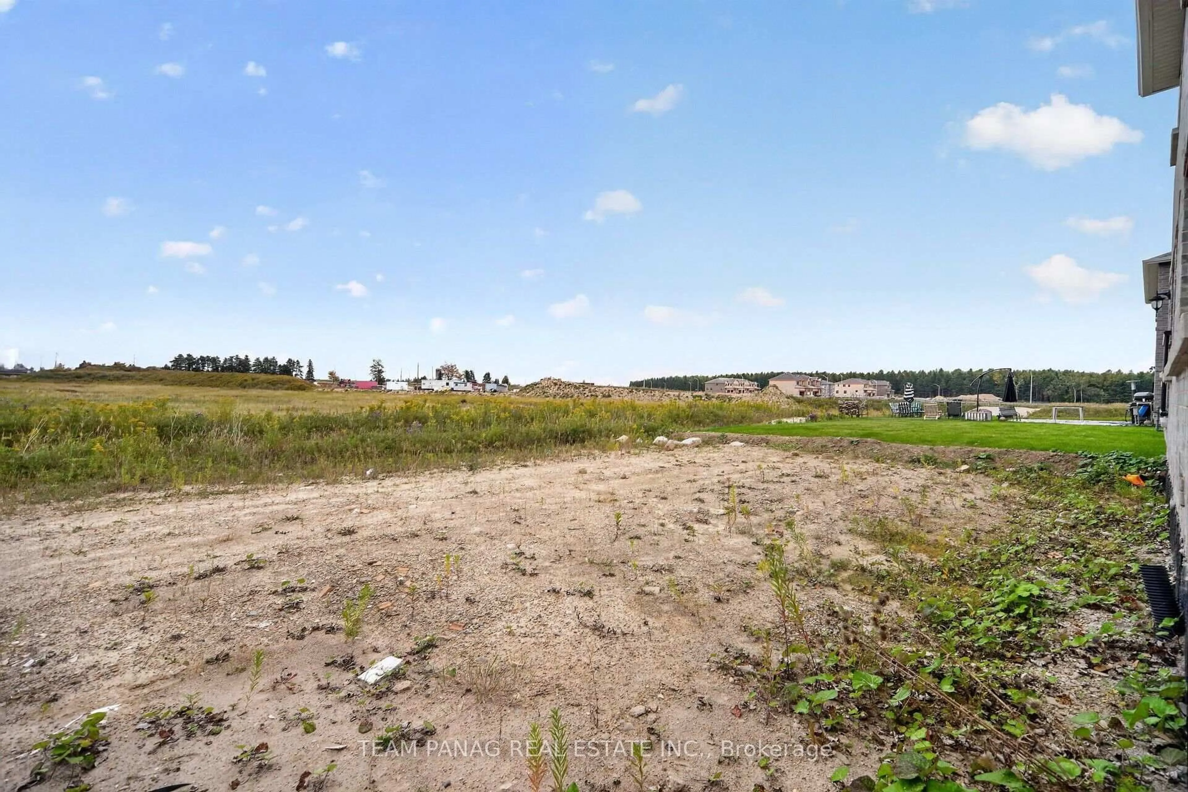
Welcome to this stunning never lived in 2024 built home offering approximately 4,000 sq ft above grade with an exceptional layout designed for modern family living. This spacious 5 bedroom residence features elegant finishes, generous room sizes, and a thoughtfully designed floor plan throughout.Step inside to a grand open to above foyer with tiled flooring and a walk in closet, creating an impressive first impression. The bright living and dining room features hardwood flooring and large windows that fill the space with natural light. A spacious den or study offers incredible flexibility and can easily serve as a home office, playroom, or additional bedroom.The gourmet kitchen is designed for both functionality and style, featuring stainless steel appliances, a large centre island, ample cabinetry, tiled flooring, a walk in pantry, and a dedicated serving counter. The open concept layout flows seamlessly into the bright breakfast area and expansive family room, creating the perfect space for entertaining and everyday family living. The breakfast area offers future potential for a walkout to the rear yard, while the inviting family room showcases hardwood flooring and a cozy fireplace.A standout feature is the separate basement entrance along with an additional access point near the main foyer, offering exceptional flexibility and future potential for multigenerational living, extended family use, or additional living space possibilities.Upstairs, the spacious primary retreat features large windows, a walk through walk in closet, and a private 4 piece ensuite. Two additional bedrooms each include their own 4 piece ensuites, while the remaining bedrooms are generously sized with walk in closets and large windows. Convenient upper level laundry adds everyday functionality.With approximately 4,000 sq ft above grade, premium finishes, multiple ensuites, an exceptional layout, rare opportunity offers luxury living in a brand new home ready for its first owners.


Property Details

Style2-Storey
View-
Age of property0-5
SqFt~3500-5000 SqFt
Lot Size5,919 SqFt(131.23 x 45.11)
Parking Spaces6
MLS ®NumberX13155286
Community NameSouthgate
Data SourceTRREB
Listing byRE/MAX REALTRON REALTY INC.

Features

Heating: Forced Air
Cooling: Central Air
Fireplace
Basement: Unfinished

Main Floor

Living

5.98 x 7.68

Combined W/Dining / hardwood floor

Den

4.5 x 3.75

hardwood floor / Window

Kitchen

6.6 x 3.09

Centre Island / Stainless Steel Appl / Pantry

Foyer

3.77 x 5.12

Tile Floor / W/I Closet


Features

Lot size: 5,919 SqFt

Parking

Garage spaces 2

Garage type Built-In

Other parking spaces 4

Total parking spaces 6


Property History
May 21, 2026
ListedActive
$999,999
3 days on market
history photo preview50
Listing by trreb®
Property listed by RE/MAX REALTRON REALTY INC., Brokerage
Agent Banner Image
Interested in this property?Get in touch to get the inside scoop.

Market Data - Southgate

Geo Zone Map ThumbnailSouthgate

Strong Buyer's Market

View Market Data

Detached house - for the past 30 days

Buyer's market Seller's market

Avg. Days on Market

Past 30 days

95 days

Compared to

2025

73 days

2024

45 days

2023

26 days

New Listings

Past 30 days

44 listings

Compared to

2025

39 listings

2024

56 listings

2023

43 listings

Units sold

Past 30 days

13 units

Compared to

2025

7 units

2024

16 units

2023

18 units

Median Sold Price

Past 30 days

$615,000

Compared to

2025

$715,000

2024

$740,000

2023

$745,100


Population and Demographics

Overview

Total population 8718
Average household income $110,384

Age (%)

0 to 19
29%
20 to 34
20%
35 to 49
16%
50 to 64
21%
65 and plus
15%

Household composition (%)

Single family
73%
Single person
23%
Multi person
4%
Multi family
0%

Mother tongue (%)

English
79%
Pennsylvania German
7%
German
7%
Others
4%
Dutch
2%

House tenancy (%)

Owners
84%
Renters
16%

What’s nearby?Essentials within 5 km

Local Logic

Transportation Scores

Estimated Budget