300 Hagan St, Southgate, Ontario N0C 1B0
Contact us about this property
Highlights
Estimated valueThis is the price Wahi expects this property to sell for.
The calculation is powered by our Instant Home Value Estimate, which uses current market and property price trends to estimate your home’s value with a 90% accuracy rate.Not available
Price/Sqft$0/sqft
Monthly cost
Open Calculator
Description
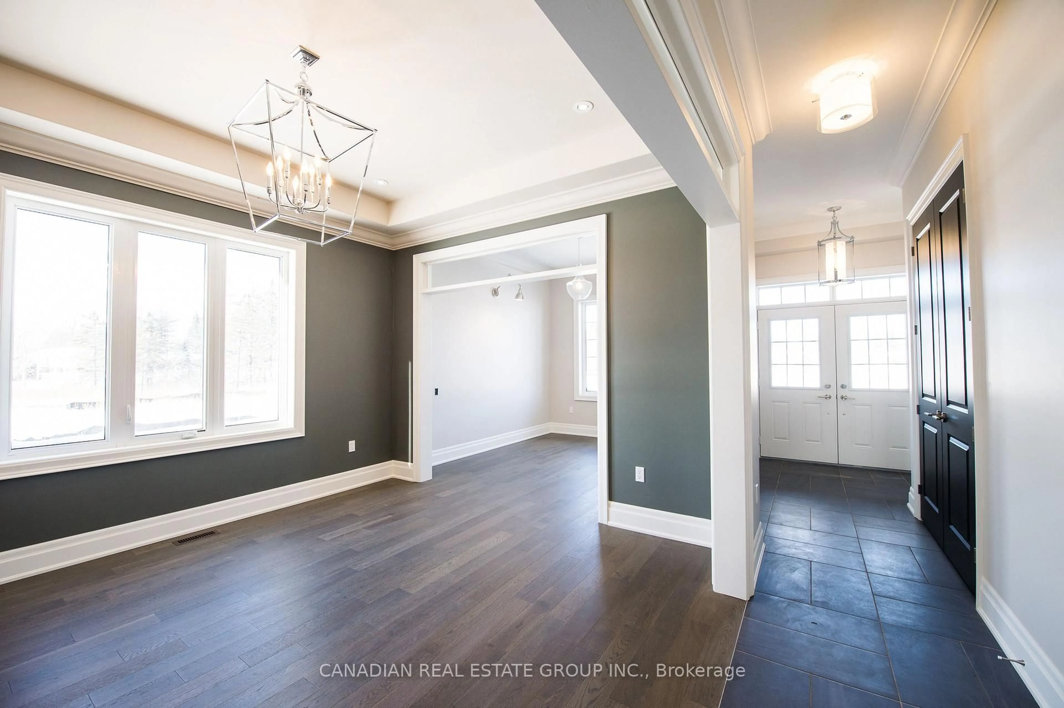
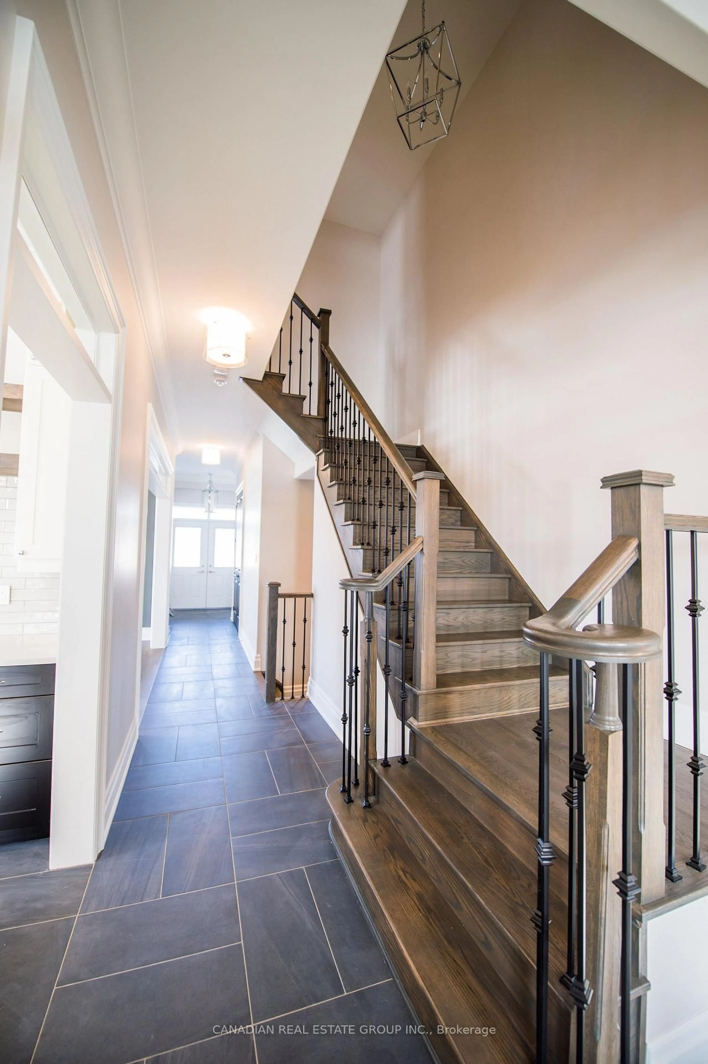
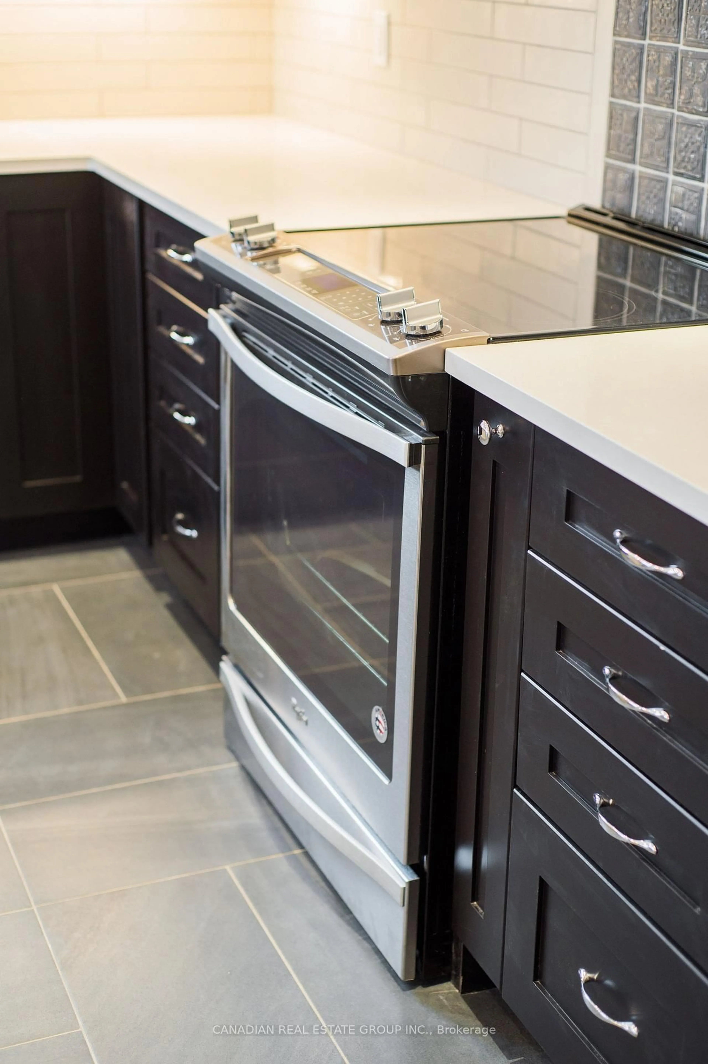
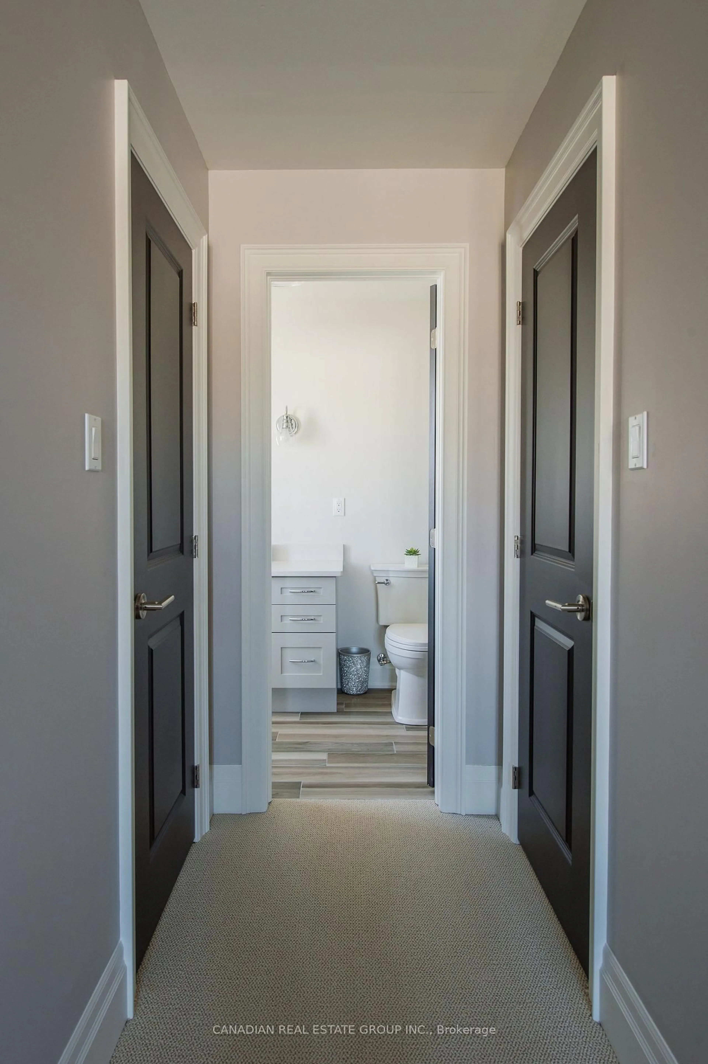
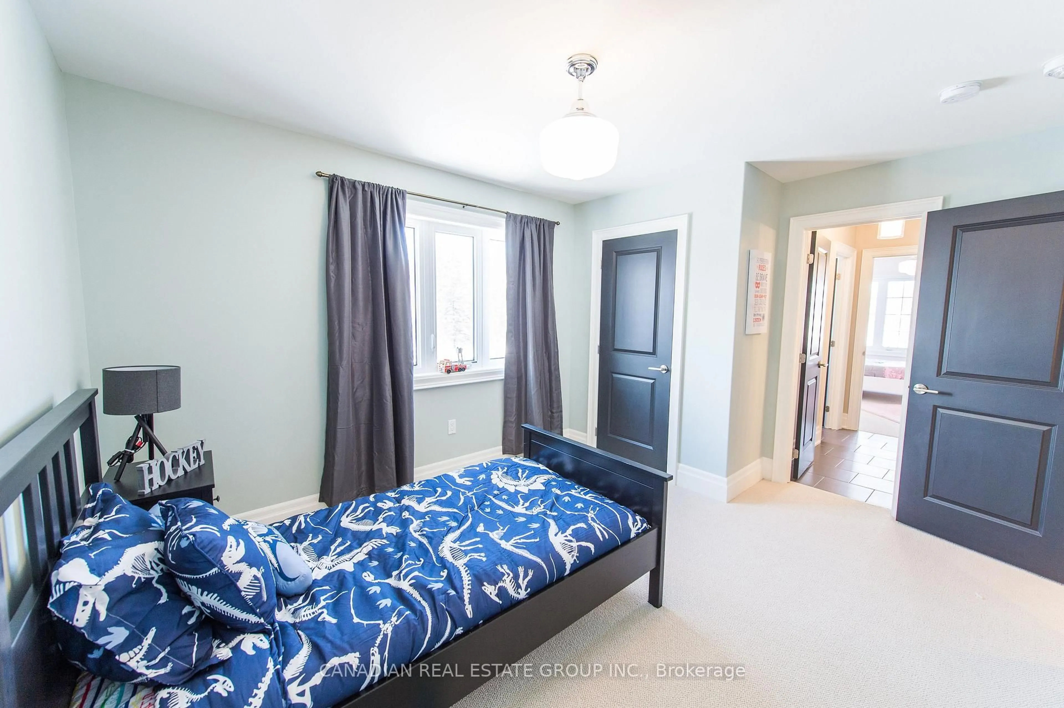
Experience luxury living in this stunning, professionally decorated Model Home located on a premium ravine lot in a quiet family-friendly court. This brand-new detached home features a highly desirable walkout basement and offers an impressive open-concept design filled with natural light. Boasting 4 spacious bedrooms and 4 bathrooms, the primary retreat includes a spa-inspired 5-piece ensuite and two walk-in closets. The modern chef's kitchen is equipped with stainless steel appliances and overlooks the spacious living and dining areas, perfect for everyday living and entertaining. Convenient main floor laundry, double-car garage, and parking for 6 vehicles. Enjoy breathtaking ravine views, privacy, and a peaceful setting while being just minutes from Hwy 10, schools, shopping, restaurants, parks, and all essential amenities. An exceptional opportunity to own a fully furnished model home with all furnishings included, offering outstanding value and a true turnkey lifestyle. Move in and enjoy luxury, comfort, and convenience from day one!
Property Details
Interior
Features
Main Floor
Living
7.96 x 4.15hardwood floor / Coffered Ceiling / Large Window
Family
6.04 x 3.35hardwood floor / Coffered Ceiling / Large Window
Kitchen
4.57 x 2.68Backsplash / Custom Counter / Centre Island
Exterior
Features
Parking
Garage spaces 2
Garage type Attached
Other parking spaces 4
Total parking spaces 6
Property History
 28


