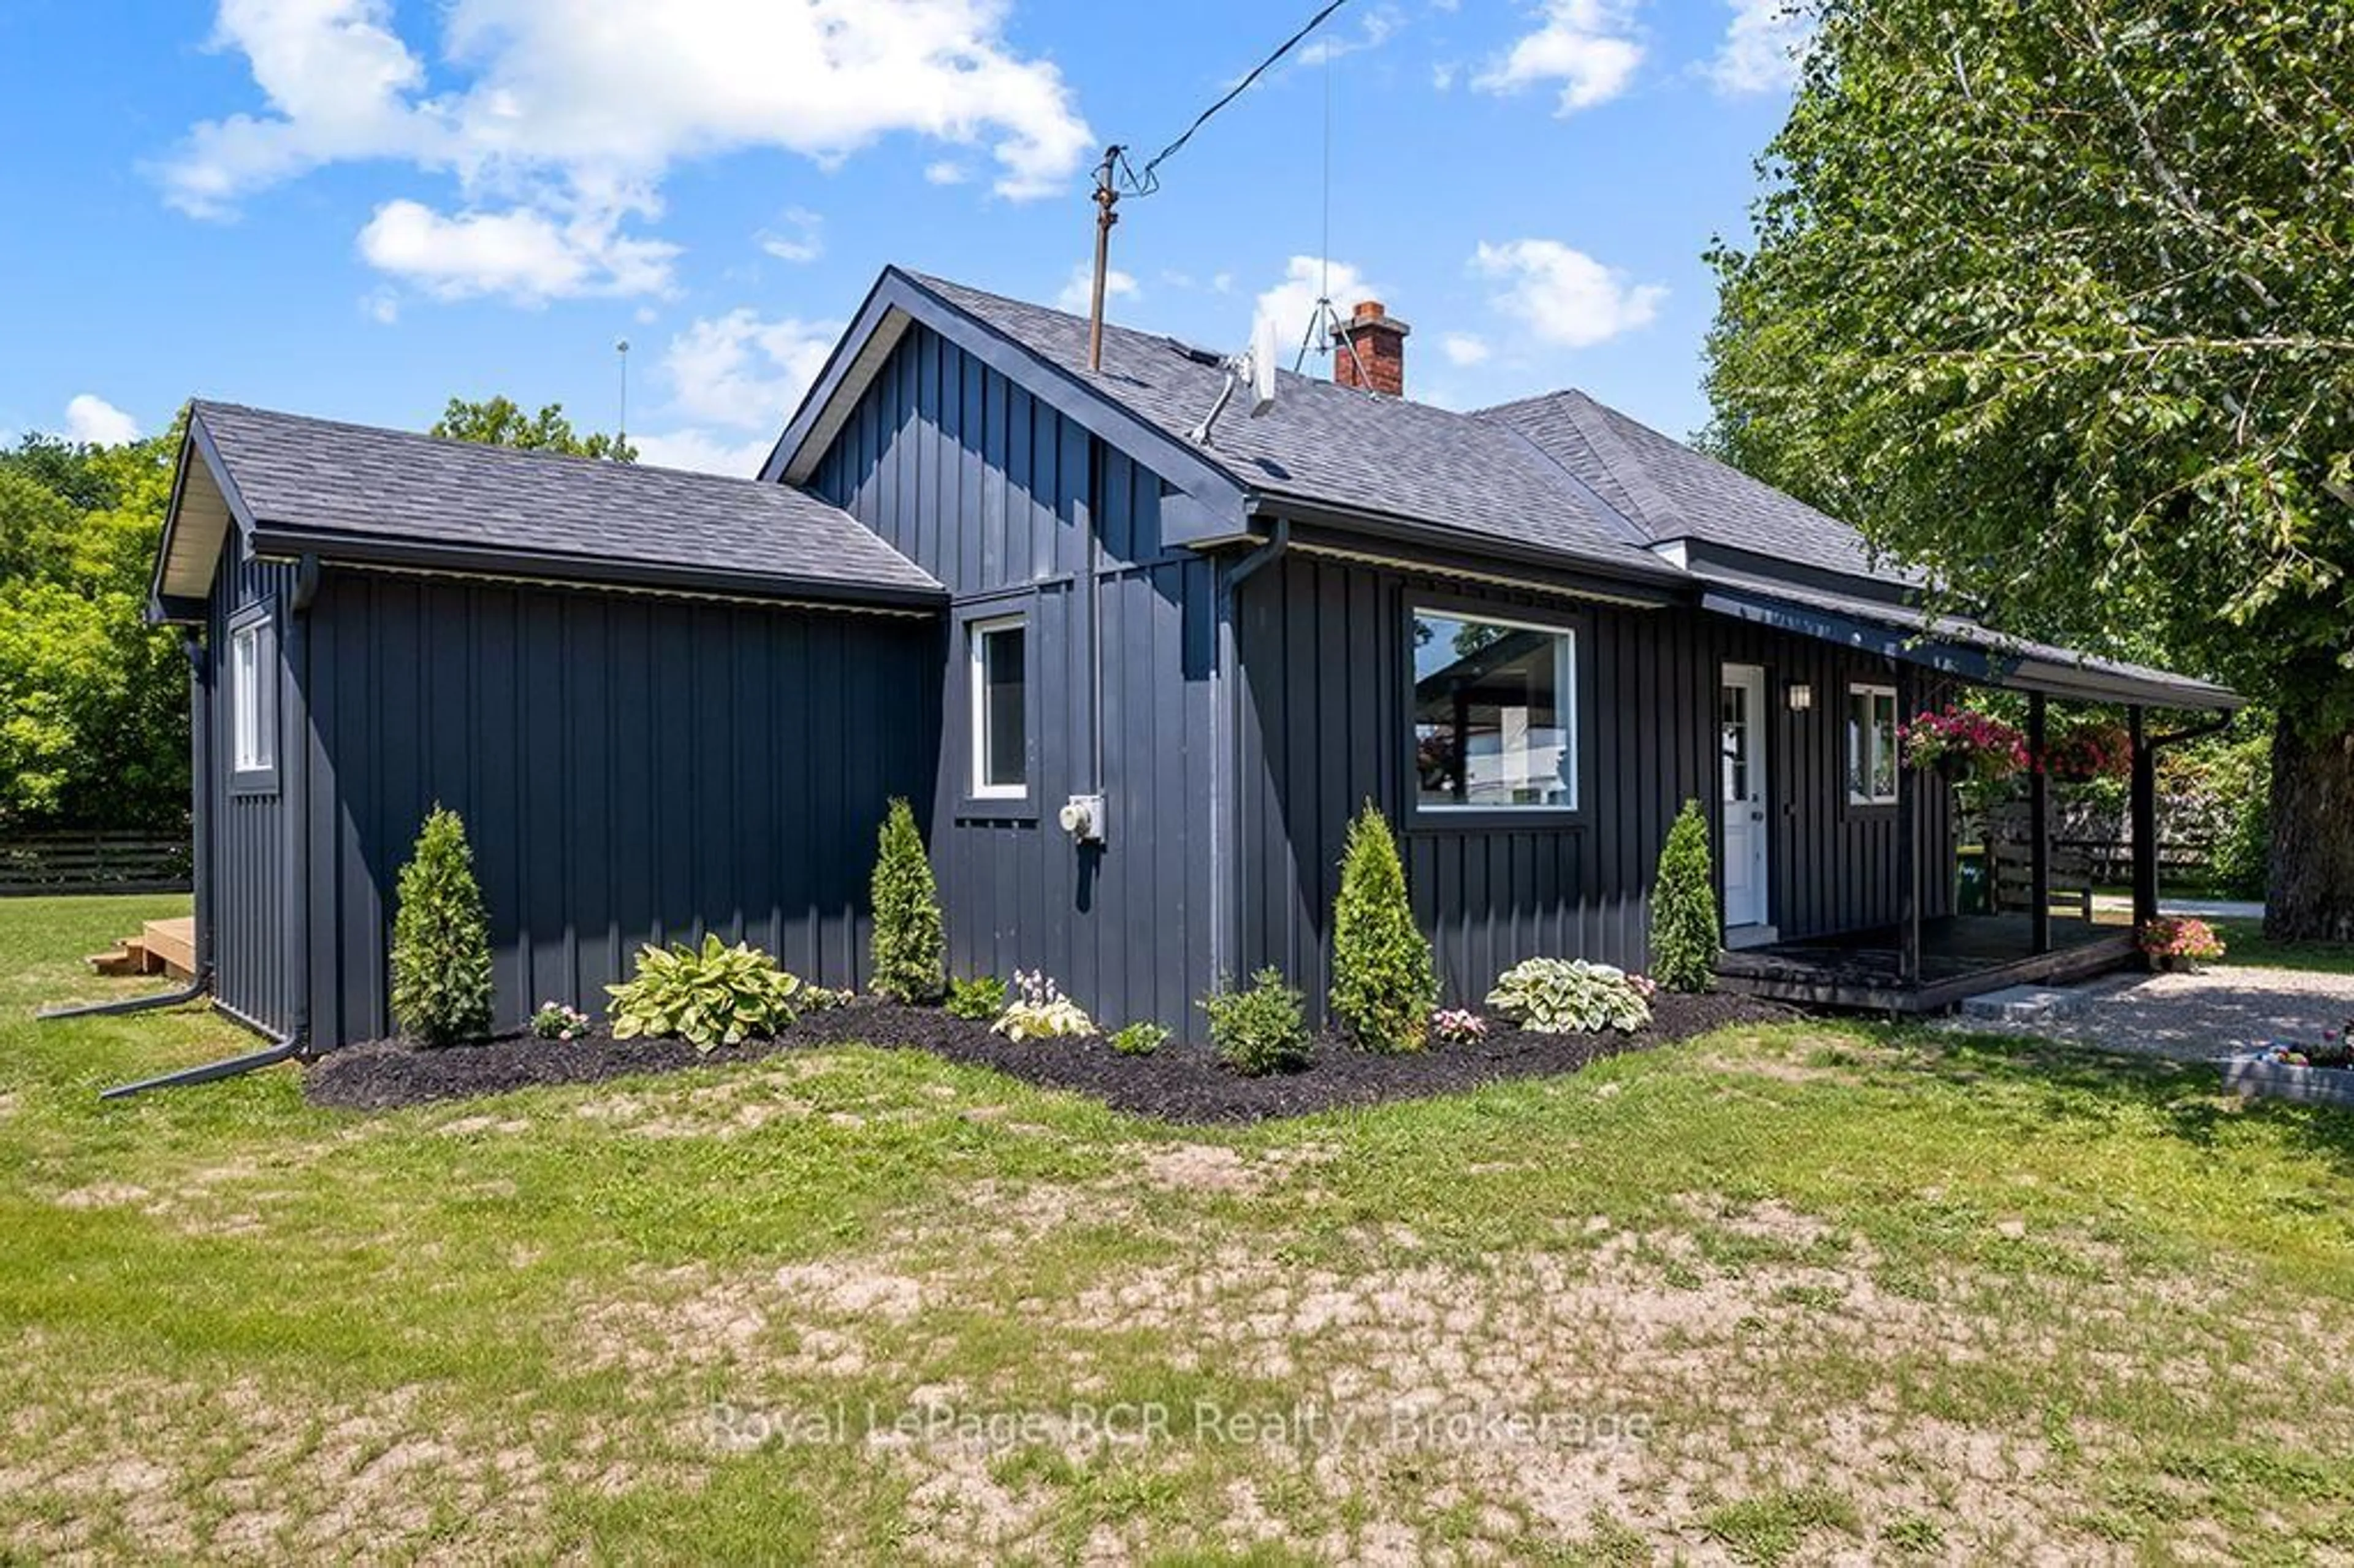
280131 Artemesia-Southgate Townline, Grey Highlands, Ontario N0C 1L0
Contact us about this property
Highlights
Estimated valueThis is the price Wahi expects this property to sell for.
The calculation is powered by our Instant Home Value Estimate, which uses current market and property price trends to estimate your home’s value with a 90% accuracy rate.Not available
Price/Sqft$314/sqft
Monthly cost
Open Calculator
Description
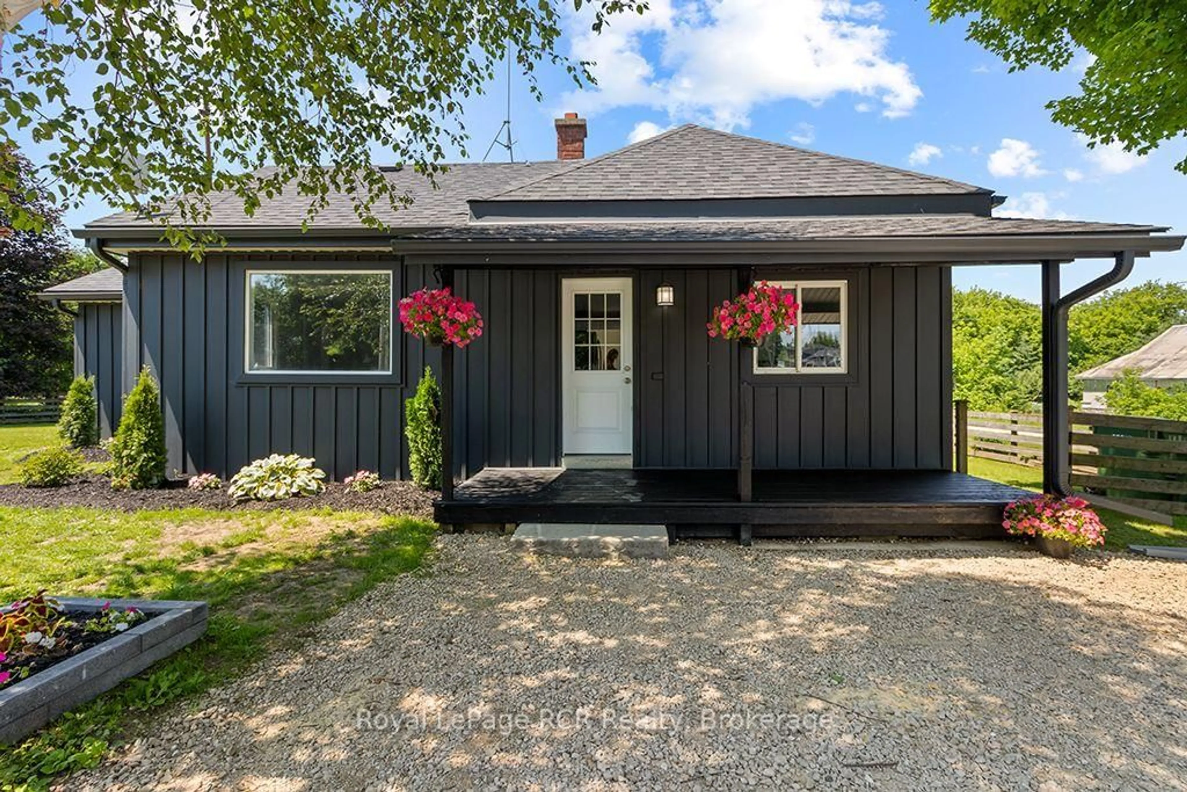
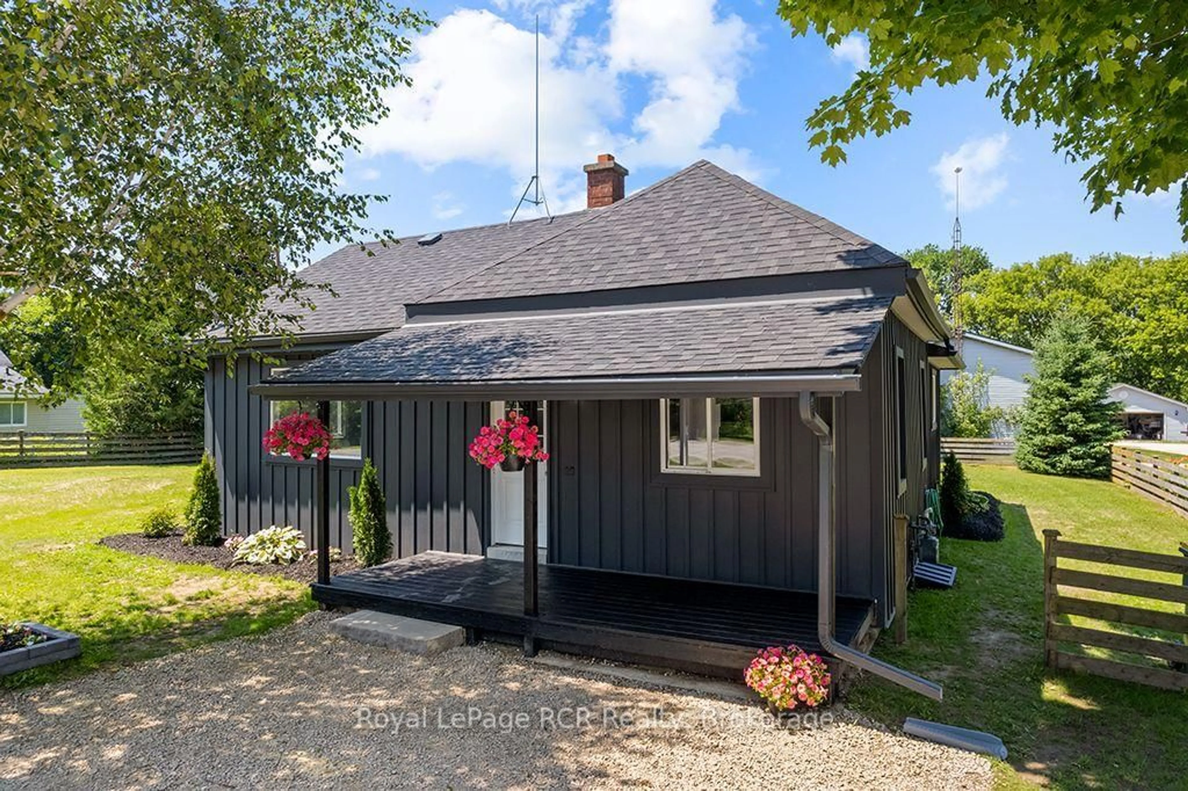
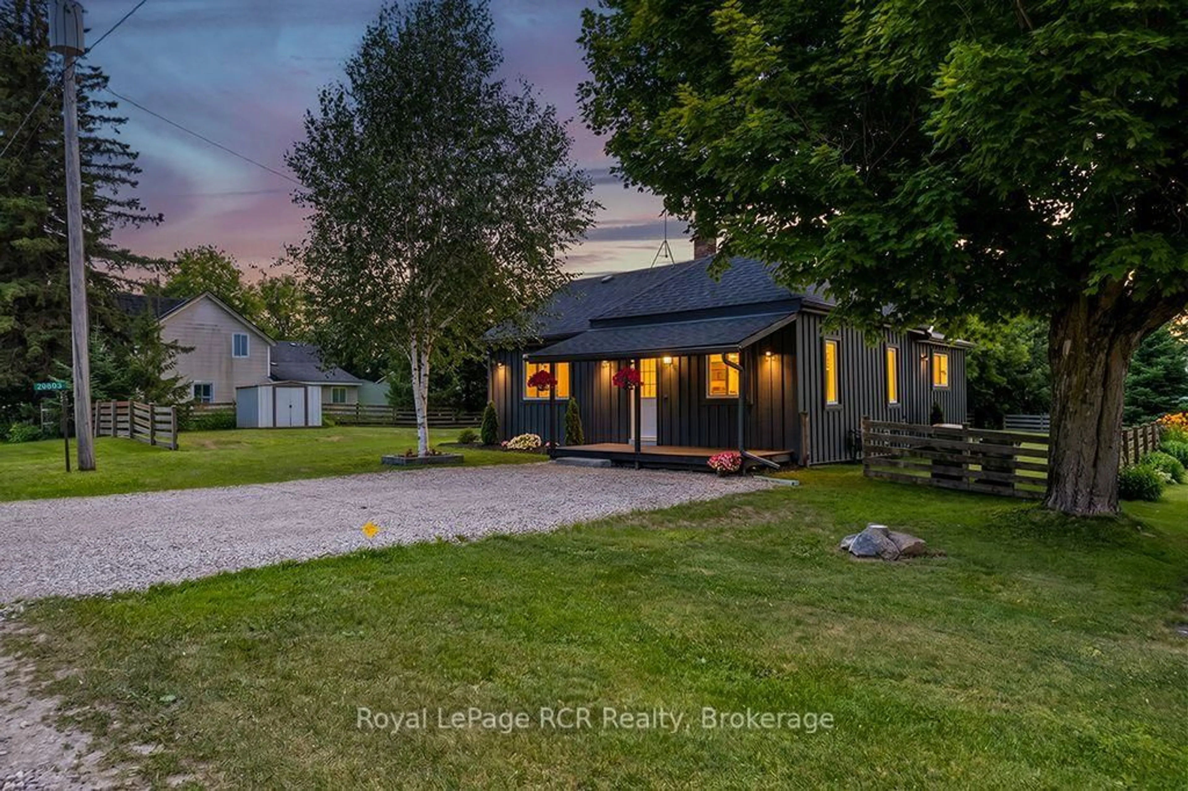
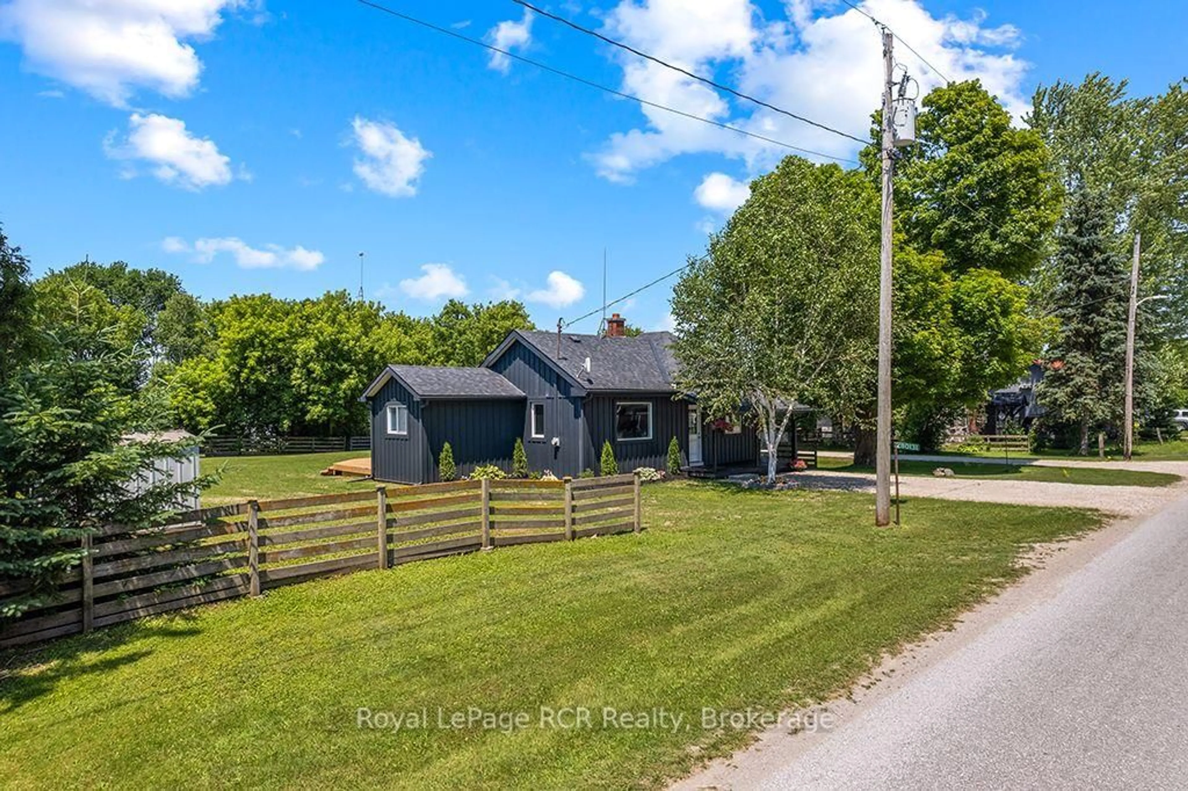
Thoughtfully renovated from top to bottom, this charming bungalow offers the perfect blend of modern comfort, timeless style, and easy one-level living. Step inside to discover a bright, open-concept kitchen and dining area that flows seamlessly into the spacious living room-an inviting space for both everyday living and entertaining. Two good sized bedrooms, a nicely updated 4-piece bathroom, and the convenience of main-floor laundry complete this turnkey home. Step outside and enjoy your own private retreat on the impressive 14' x 26' rear deck, ideal for summer BBQs, morning coffee, or relaxing with family and friends. The nearly fully fenced backyard provides privacy and peace of mind for children and pets, while the level corner lot offers plenty of space to garden, play, or simply enjoy the outdoors. Easy to maintain home with economical natural gas heating. For those who love an active lifestyle, the Grey County Rail Trail is just steps away, providing year-round access to walking, cycling, ATVing, and snowmobiling. Situated just 10 minutes from Flesherton, 25 minutes to Shelburne, and 40 minutes to Orangeville, you'll enjoy the tranquility of country living without sacrificing convenience. Fresh, stylish, and completely renovated-this turnkey bungalow is ready for you to call it home! Whether you're purchasing your first home, looking to downsize, or searching for a beautifully finished country retreat, this move-in-ready property is an opportunity you won't want to miss. Simply unpack and settle in!
Property Details
Interior
Features
Main Floor
Bathroom
0.0 x 0.04 Pc Bath
Kitchen
2.84 x 4.64Dining
2.94 x 4.64Living
3.6 x 4.16Exterior
Features
Parking
Garage spaces -
Garage type -
Total parking spaces 4
Property History
 40
40

