Contact us about this property
Highlights
Estimated valueThis is the price Wahi expects this property to sell for.
The calculation is powered by our Instant Home Value Estimate, which uses current market and property price trends to estimate your home’s value with a 90% accuracy rate.Not available
Price/Sqft$456/sqft
Monthly cost
Open Calculator
Description
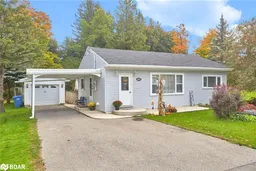
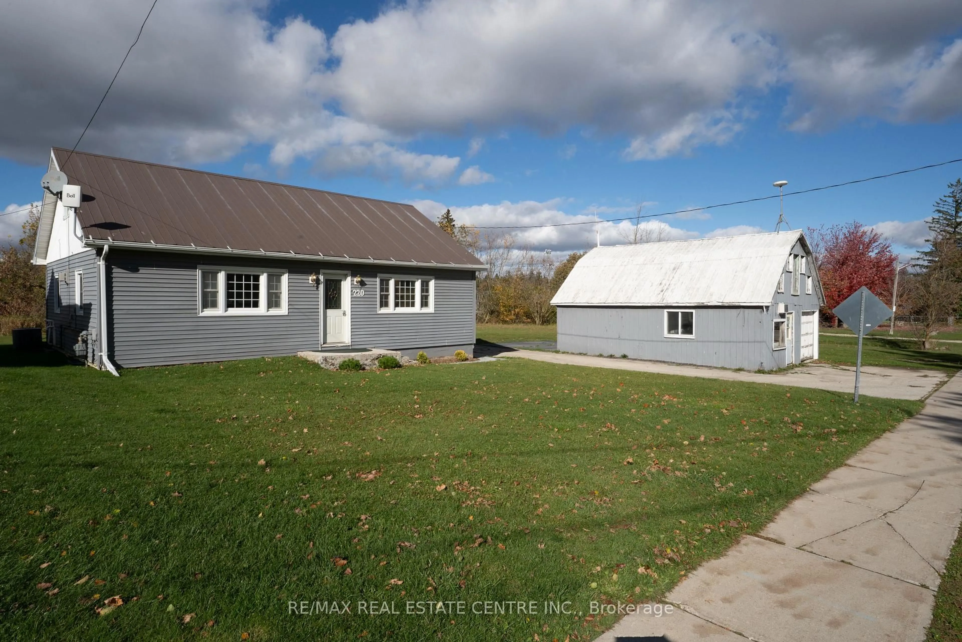
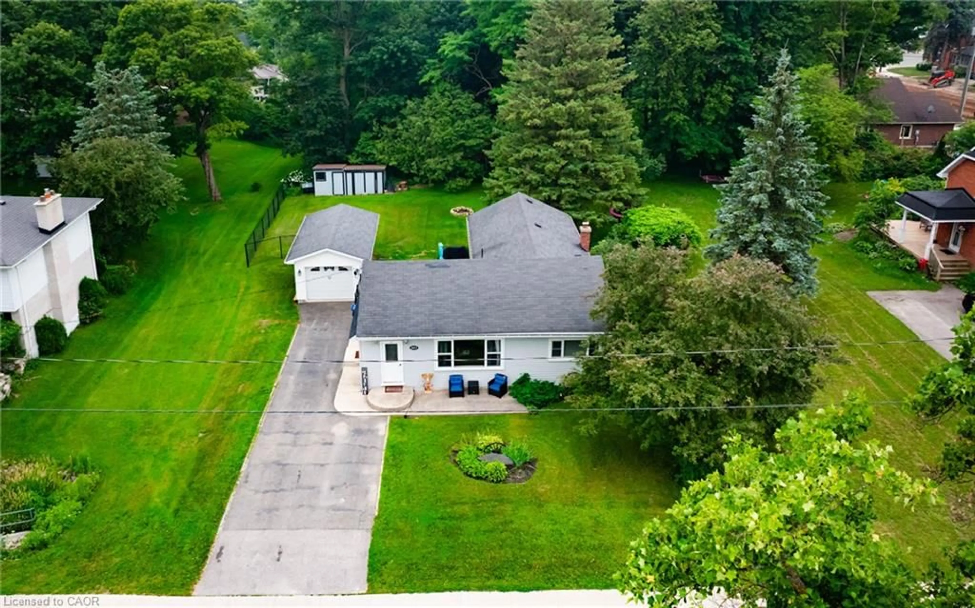
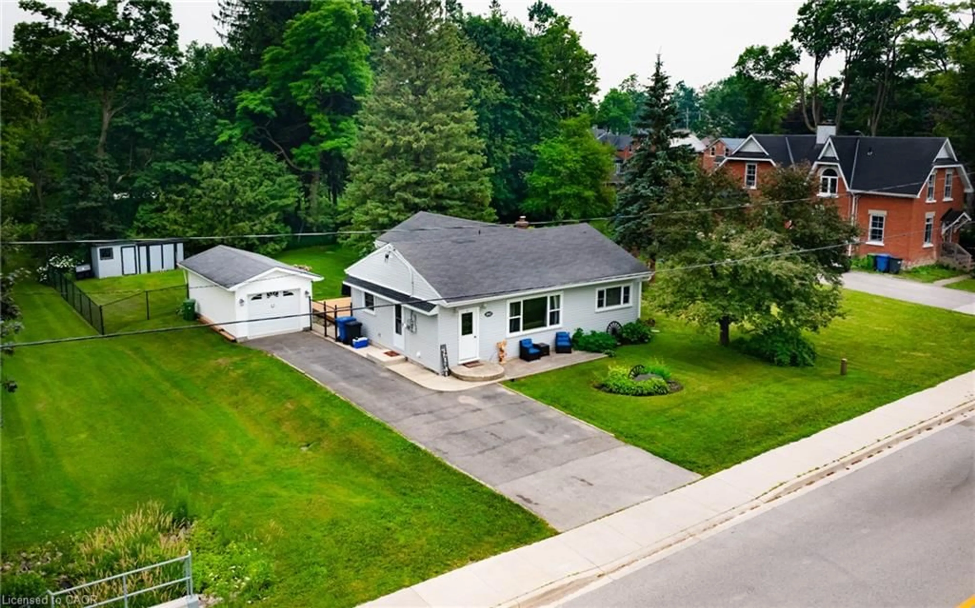
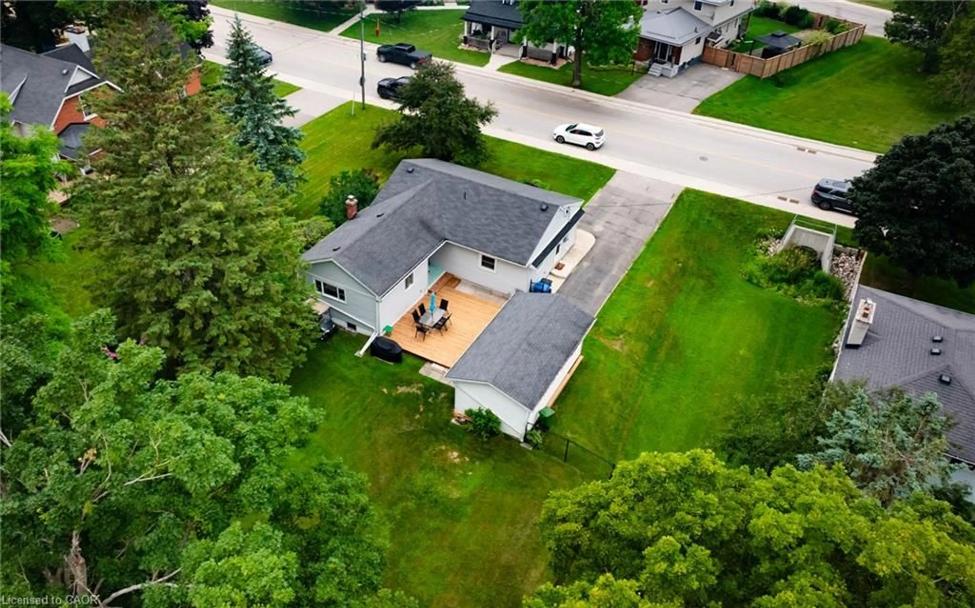
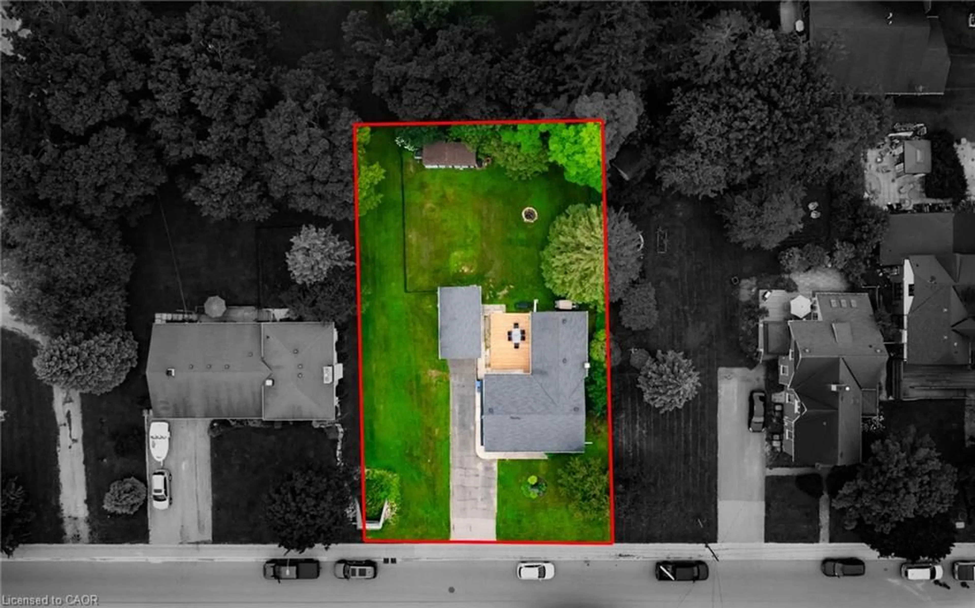
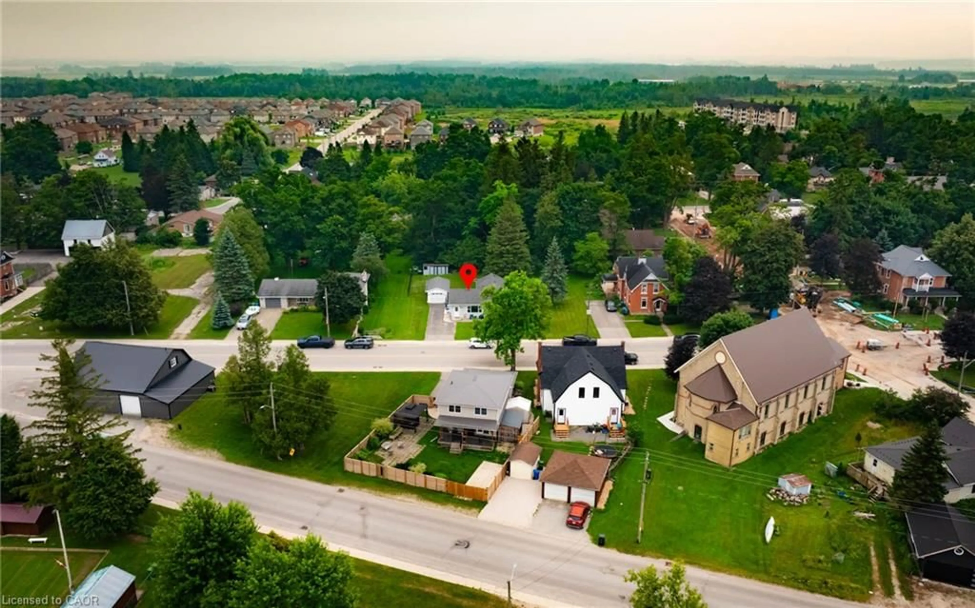
Welcome to small-town living with big lifestyle appeal! This well-maintained 3-bedroom, 1-bathroom detached bungalow sits on a generous 79.5' x 140.15' mature lot, offering plenty of space both inside and out. Step outside to enjoy the fully fenced backyard, complete with a brand new 21' x 16' deck—perfect for entertaining, summer BBQs, or simply relaxing in your own private outdoor retreat. The property also features an insulated and heated detached garage, ideal for a workshop, hobby space, or year-round parking and storage. Inside, you'll find an updated eat-in kitchen along with several recent improvements, including newer roof shingles, stove, microwave, and air conditioner, providing peace of mind for years to come. Generlink has been installed on meter to allow safely and easily to connect a portable generator. Located on a mature lot and conveniently close to all of Dundalk's amenities, this home offers the perfect balance of convenience and small-town charm. Positioned between Shelburne, Orangeville, and Collingwood, you'll enjoy easy access to shopping, dining, and services while being just a short drive from skiing, hiking, beaches, and countless weekend adventures. As an added bonus, the property may be purchased furnished, making it an ideal opportunity for first-time buyers, downsizers, investors, or anyone looking for a turnkey home in a growing community. Don't miss your chance to enjoy quiet country-style living with modern conveniences and adventure just around the corner!
Property Details
Interior
Features
Main Floor
Bedroom Primary
3.51 x 4.19carpet free / laminate
Bathroom
1.52 x 2.443-piece / carpet free
Eat-in Kitchen
2.87 x 5.36carpet free / double vanity / laminate
Laundry
2.44 x 1.83Carpet Free
Exterior
Features
Parking
Garage spaces 1
Garage type -
Other parking spaces 4
Total parking spaces 5
Property History
 16
16