3 days on Market

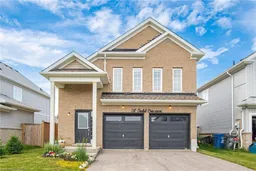
20 Todd Cres, Dundalk, Ontario N0C 1B0

Detached
3
-
~1515 sqft
$699,900
Get pre-qualifiedPowered by nesto
Detached
3
-
~1515 sqft

Contact us about this property

Call

Highlights

Property Estimate

Days on market3 days

Estimated valueNot available

Price/Sqft$461/sqft

Monthly cost

Open Calculator

Description

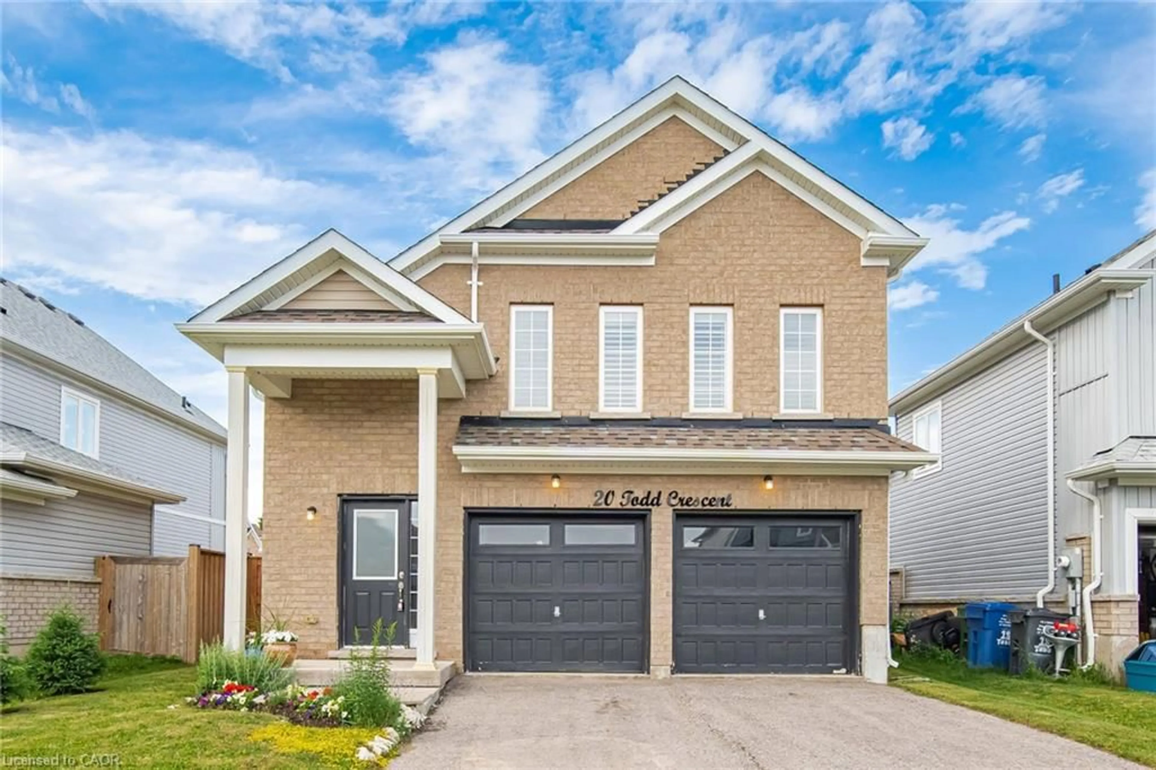
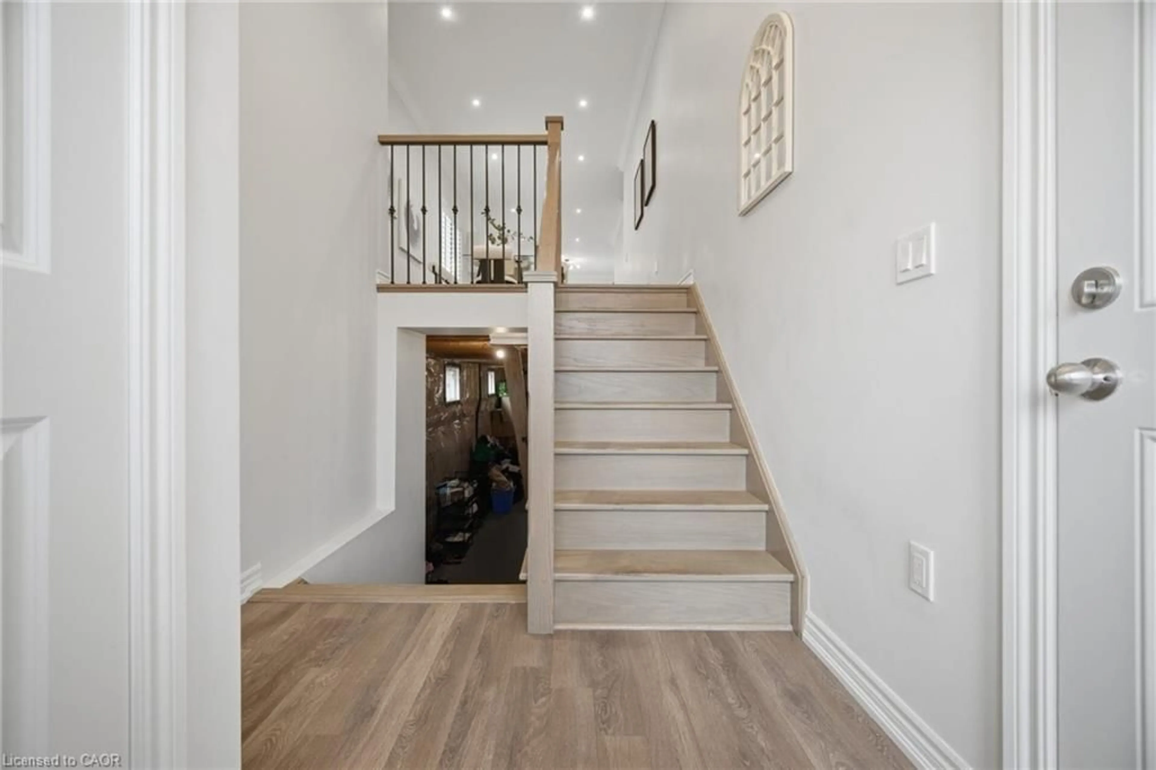
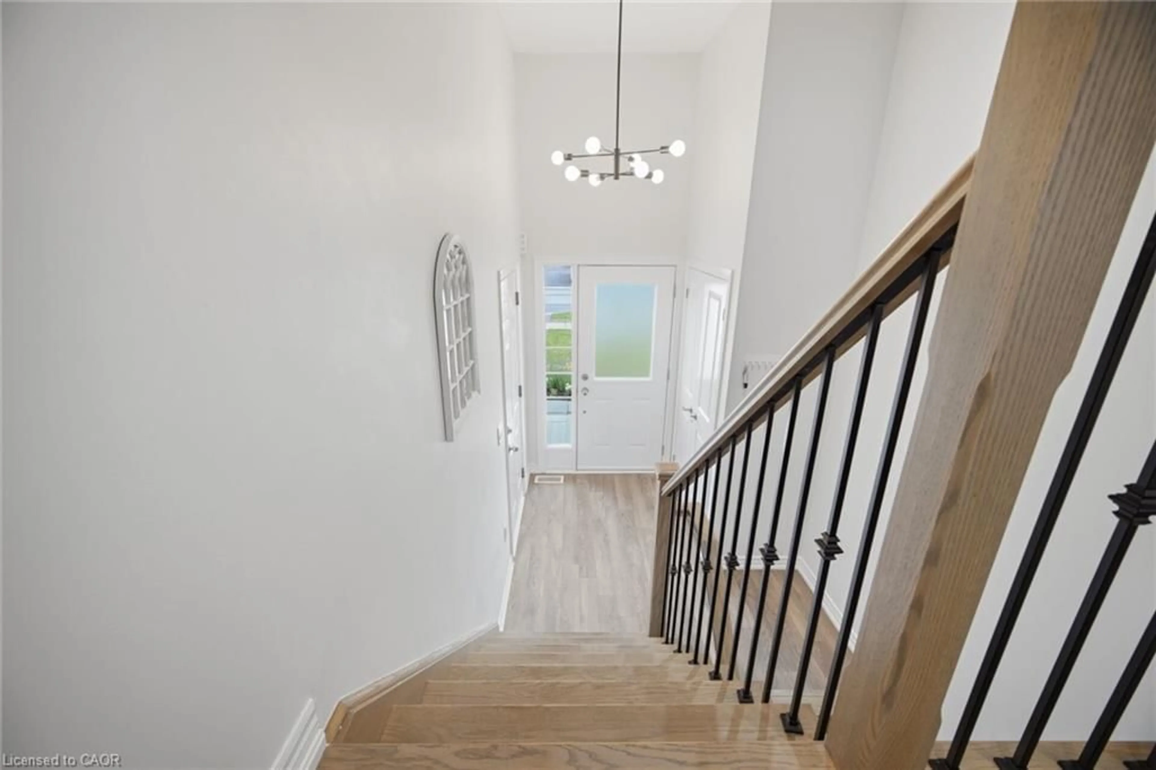
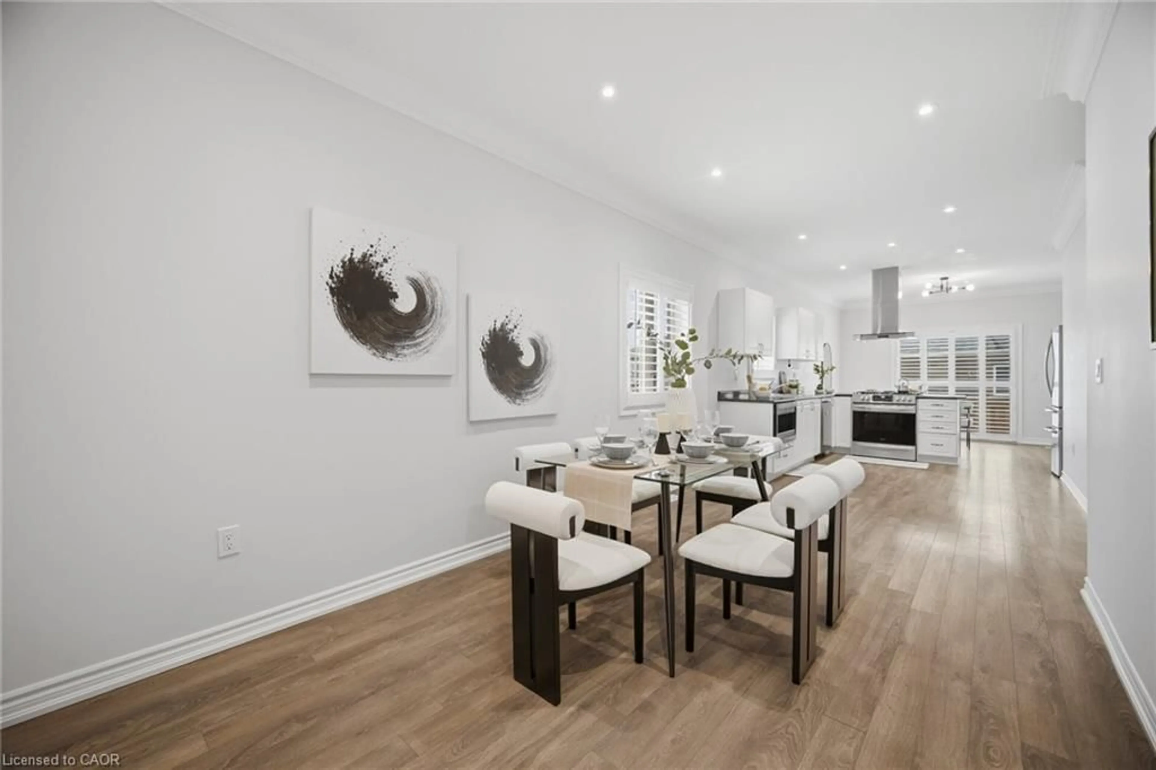
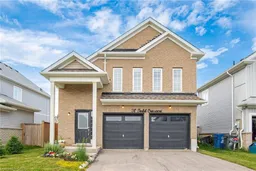
Immaculate 3 Bedroom, 2 Bathroom All-Brick Bungalow Located In A Desirable Pocket Of Dundalk! Offers A Functional Open Concept Layout Featuring A Spacious Dining Area Overlooking The Modern Kitchen With S/S Appliances, Gas Stove, Island Mount Range Hood & Extended Breakfast Bar With Additional Seating. Beautiful Wide Plank Flooring Throughout With No Carpet. Bright Breakfast Area Overlooks The Spacious Living Room & WalkOut To The Private Backyard W/ Newer Fence. Generous Primary Features A Walk-In Closet & Ensuite With Walk-In Shower. Two Additional Good Sized Bedrooms Share A Full Bathroom. Crown Moulding, Pot Lights & California Shutters Add A Touch Of Elegance Throughout The Living, Dining & Kitchen Areas. Tastefully Upgraded, Move In Ready & Perfect For Families, Downsizers Or First-Time Buyers!


Property Details

StyleResidential
View-
Age of property2020
SqFt~1515 SqFt
Lot Size4,435 SqFt(111.55 x 39.76)
Parking Spaces6
MLS ®Number40846325
Community NameSouthgate
Data SourceITSO
Listing byRe/Max REALTY SERVICES INC

Features

Heating: Natural Gas
Cooling: Central Air
Basement: Full, Unfinished

Main Floor

Family Room

4.57 x 3.56

Bedroom Primary

4.27 x 3.96

Bedroom

3.76 x 3.35

Dinette

3.76 x 3.05


Features

Lot size: 4,435 SqFt
Sewer (Municipal)

Parking

Garage spaces 2

Garage type -

Other parking spaces 4

Total parking spaces 6


Property History
Jul 7, 2026
ListedActive
$699,900
3 days on market
history photo preview22
Listing by itso®
Property listed by Re/Max REALTY SERVICES INC, Brokerage
Agent Banner Image
Interested in this property?Get in touch to get the inside scoop.

Market Data - Southgate

Geo Zone Map ThumbnailSouthgate

Strong Buyer's Market

View Market Data

Detached house - for the past 30 days

Buyer's market Seller's market

Avg. Days on Market

Past 30 days

30 days

Compared to

2025

35 days

2024

42 days

2023

54 days

New Listings

Past 30 days

38 listings

Compared to

2025

46 listings

2024

43 listings

2023

46 listings

Units sold

Past 30 days

15 units

Compared to

2025

11 units

2024

17 units

2023

22 units

Median Sold Price

Past 30 days

$785,000

Compared to

2025

$799,990

2024

$670,000

2023

$725,000


Population and Demographics

Overview

Total population 8718
Average household income $110,384

Age (%)

0 to 19
29%
20 to 34
20%
35 to 49
16%
50 to 64
21%
65 and plus
15%

Household composition (%)

Single family
73%
Single person
23%
Multi person
4%
Multi family
0%

Mother tongue (%)

English
79%
Pennsylvania German
7%
German
7%
Others
4%
Dutch
2%

House tenancy (%)

Owners
84%
Renters
16%

What’s nearby?Essentials within 5 km

Local Logic

Transportation Scores

Estimated Budget