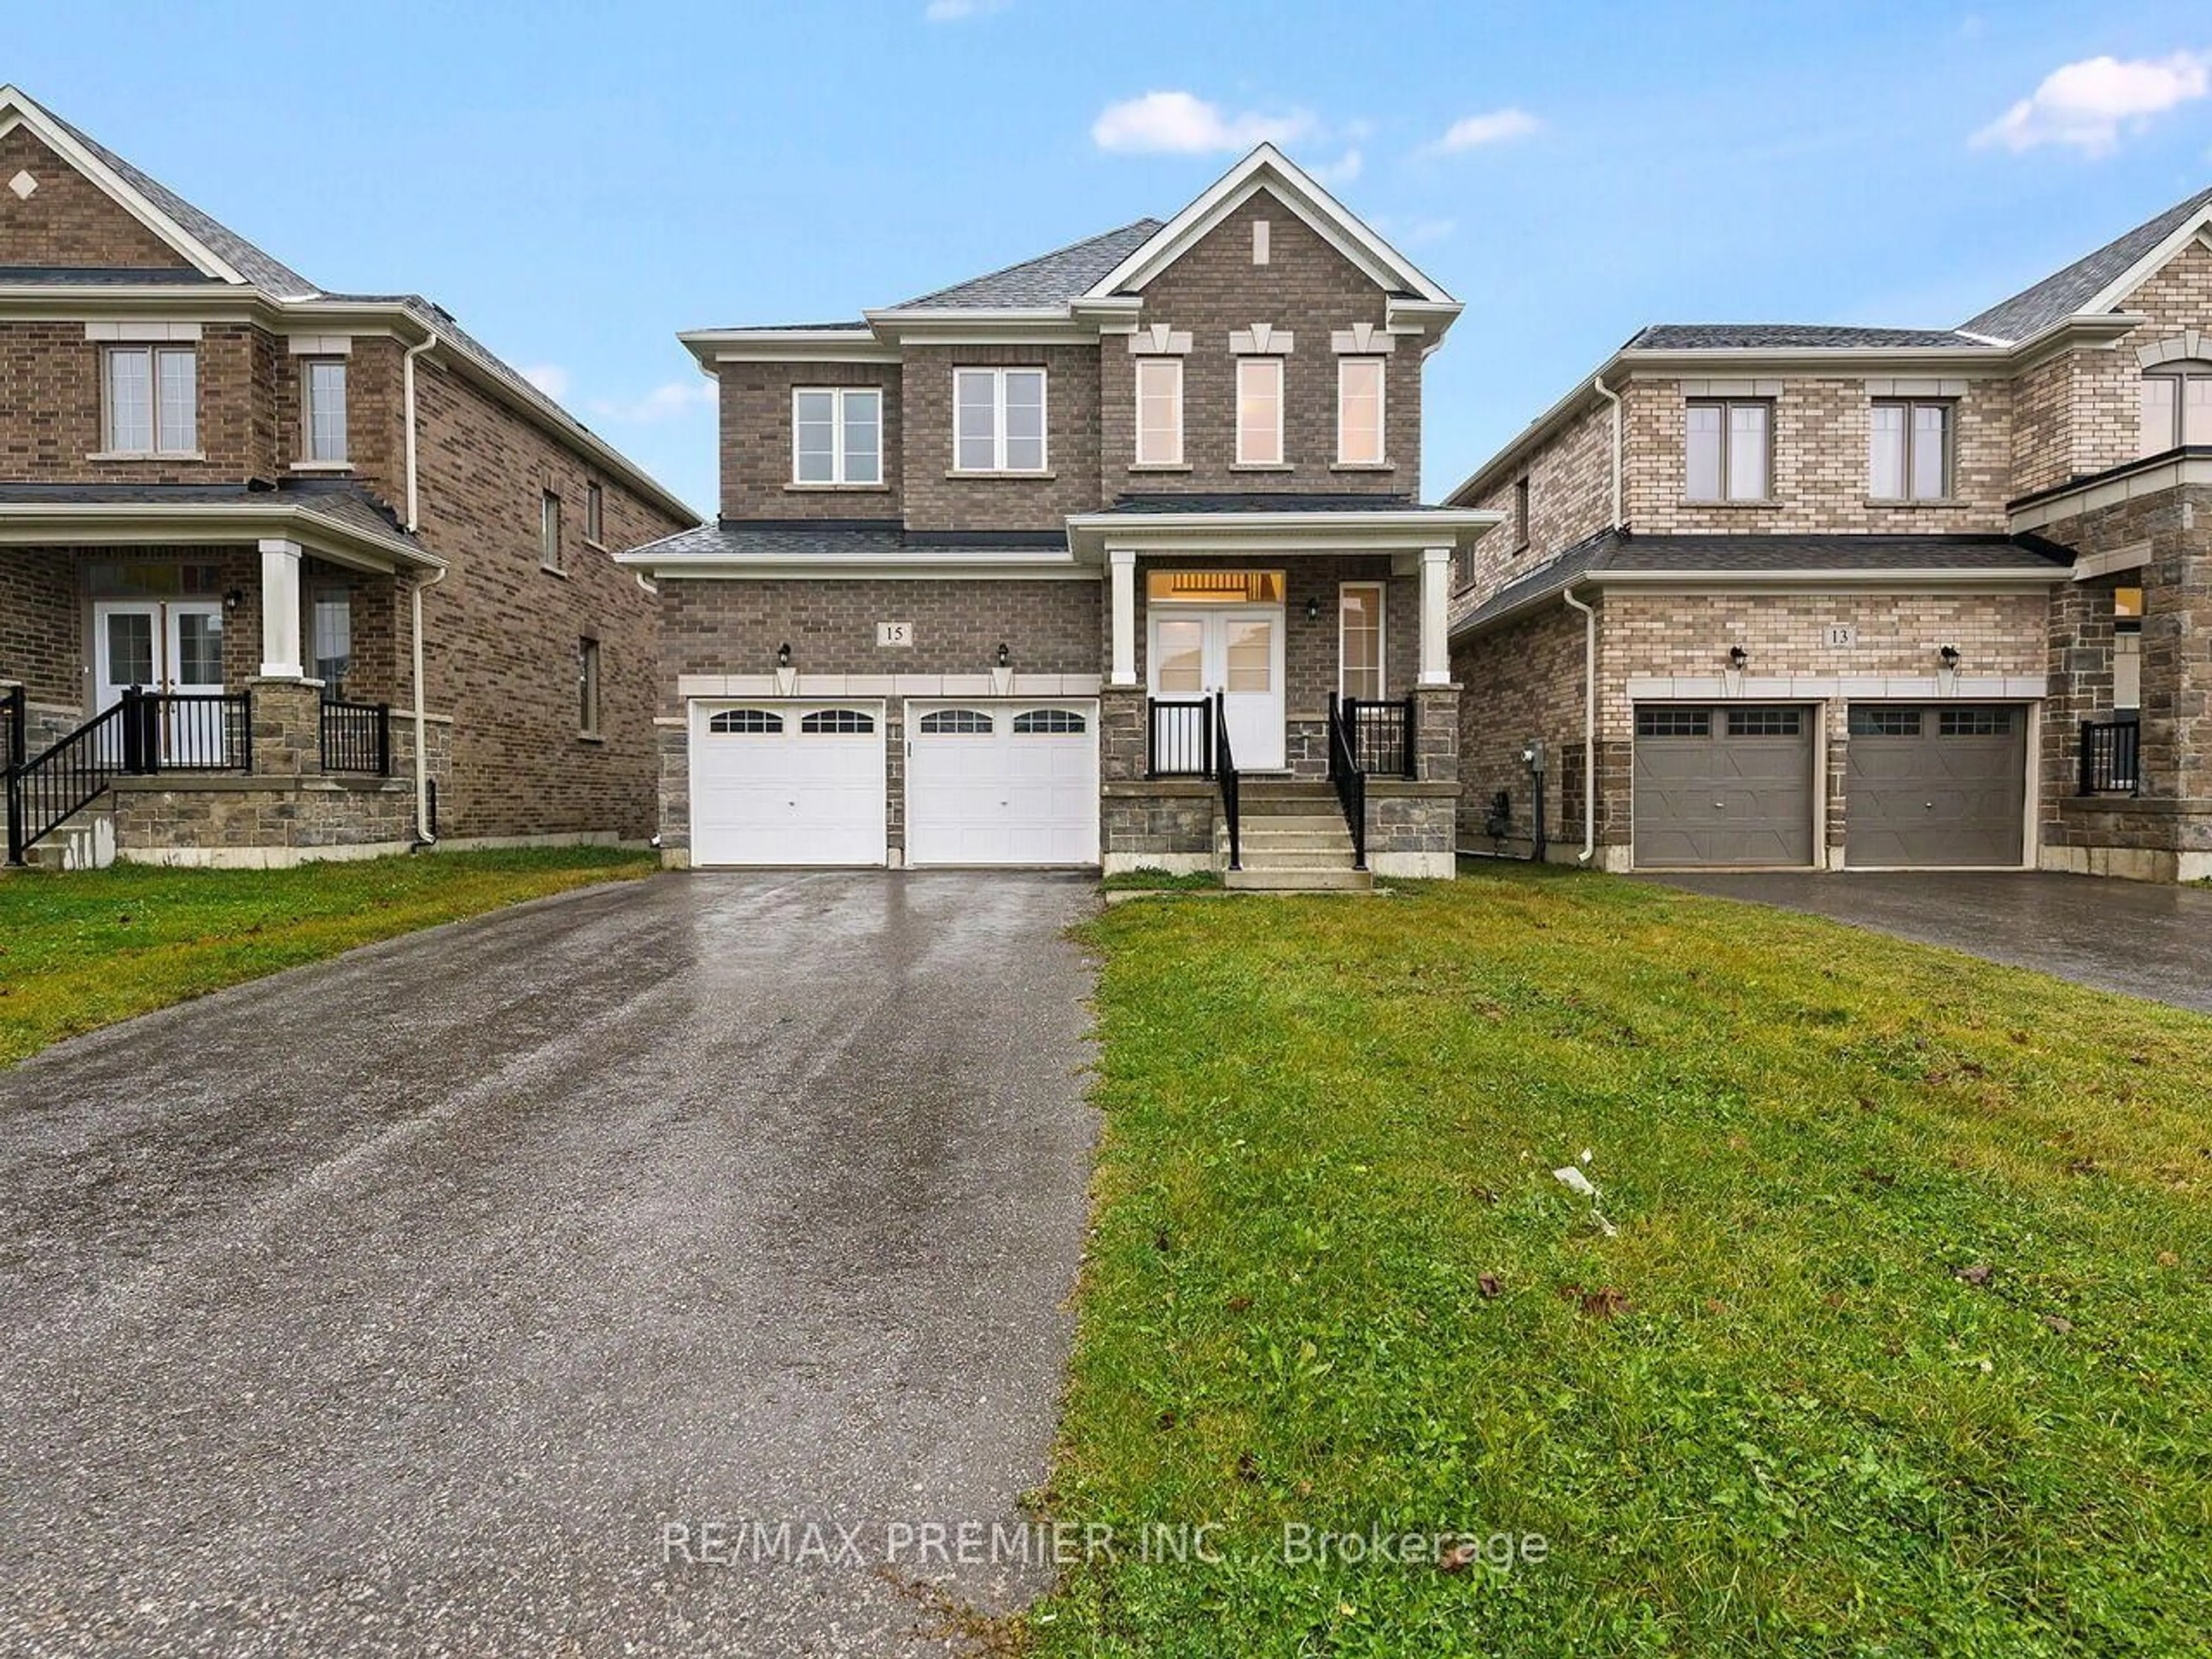
15 Corbett St, Southgate, Ontario N0C 1B0
Contact us about this property
Highlights
Estimated valueThis is the price Wahi expects this property to sell for.
The calculation is powered by our Instant Home Value Estimate, which uses current market and property price trends to estimate your home’s value with a 90% accuracy rate.Not available
Price/Sqft$391/sqft
Monthly cost
Open Calculator
Description
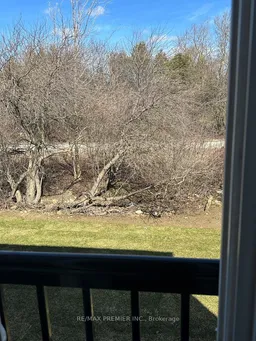
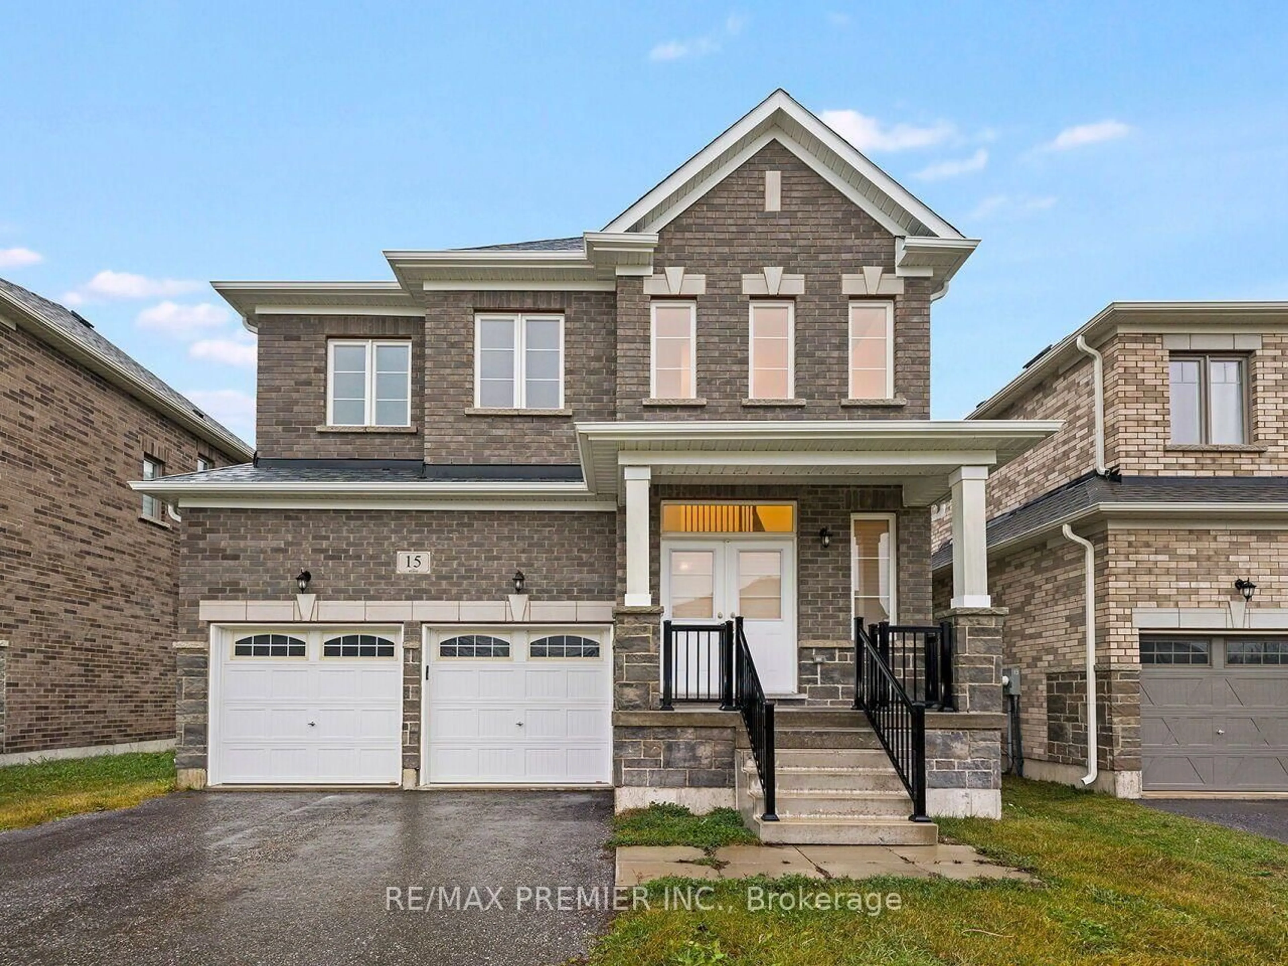
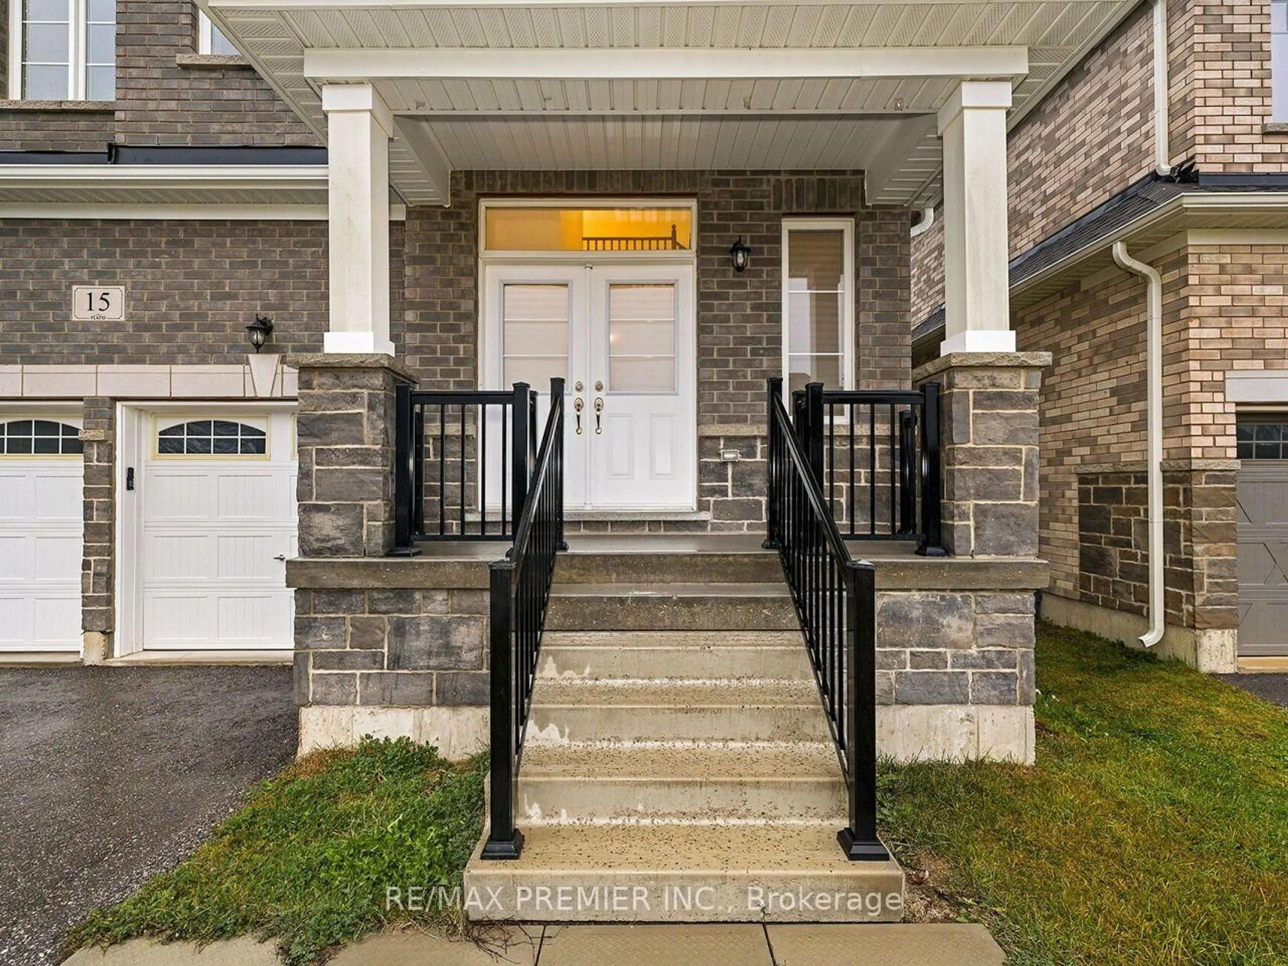
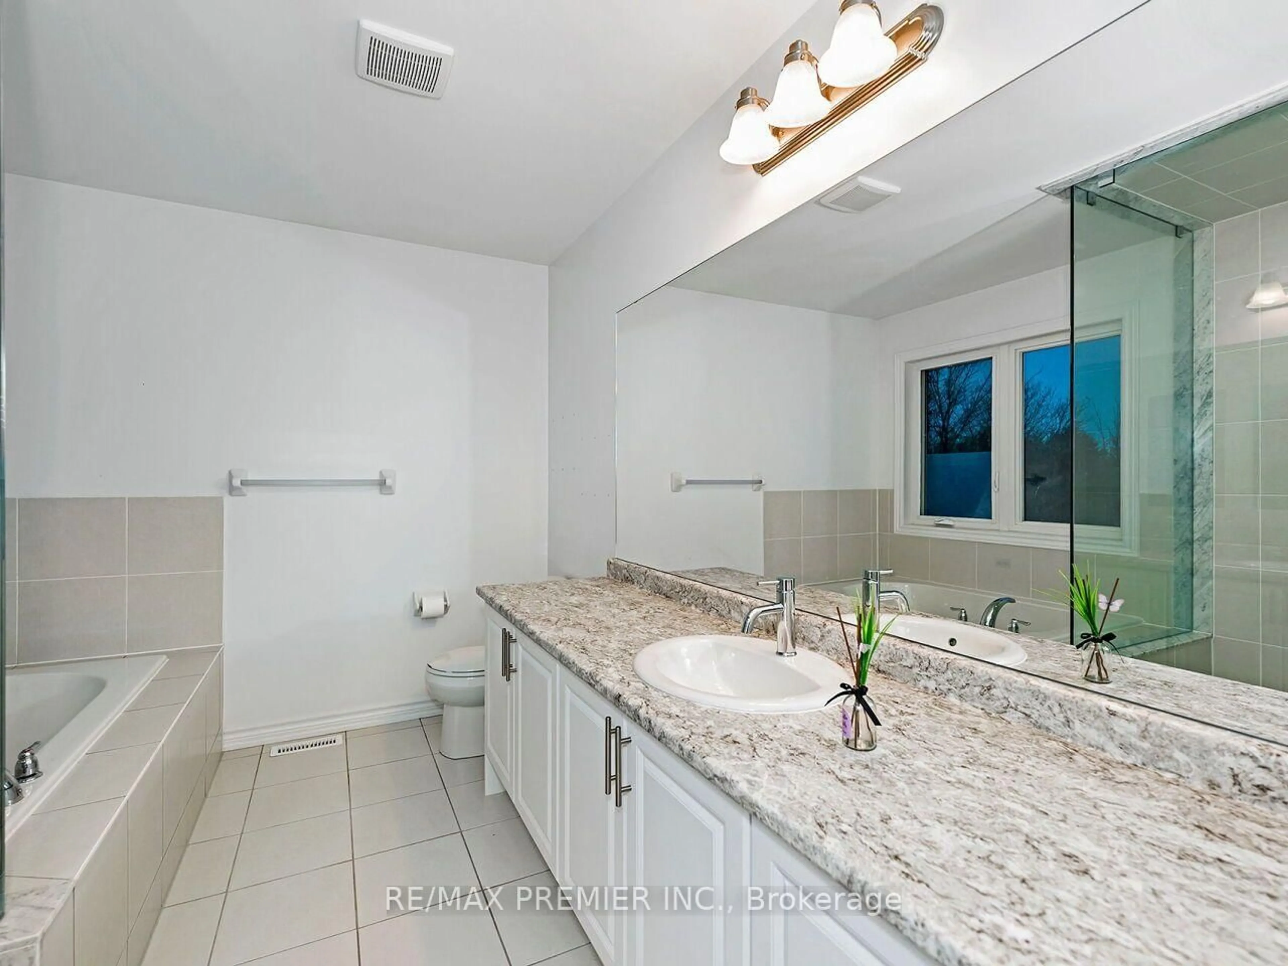
Backing onto a picturesque ravine, this beautiful 4-bedroom family home offers a peaceful natural setting with added privacy and tranquility! Welcome to 15 Corbett Street, where space, comfort and functionality come together. Step through the double-door entrance into a bright, inviting interior filled with natural light and complemented by gleaming hardwood floors. The spacious kitchen features stainless steel appliances, perfect for everyday living and entertaining. A beautiful double-sided fireplace adds warmth and character, creating an inviting atmosphere and charming focal point. Upstairs, discover four generously sized bedrooms, including a spacious primary retreat with his-and-hers closets and a private ensuite. The fully finished walkout basement provides exceptional additional living space, ideal for entertaining, extended family or relaxation. An added bonus is the upgraded cold cellar, a thoughtful investment offering valuable additional storage and functionality. With its picturesque ravine backdrop, finished walkout basement and desirable upgrades, this home offers a wonderful combination of comfort, versatility and natural beauty!
Property Details
Interior
Features
Main Floor
Kitchen
3.95 x 3.28Ceramic Floor / Breakfast Area / O/Looks Ravine
Dining
4.37 x 4.72hardwood floor / 2 Way Fireplace / Large Window
Family
3.95 x 5.3hardwood floor / 2 Way Fireplace / Combined W/Kitchen
Exterior
Features
Parking
Garage spaces 2
Garage type Attached
Other parking spaces 2
Total parking spaces 4
Property History
 49