135 Osprey St, Southgate, Ontario N0C 1B0
Contact us about this property
Highlights
Estimated valueThis is the price Wahi expects this property to sell for.
The calculation is powered by our Instant Home Value Estimate, which uses current market and property price trends to estimate your home’s value with a 90% accuracy rate.Not available
Price/Sqft$416/sqft
Monthly cost
Open Calculator
Description
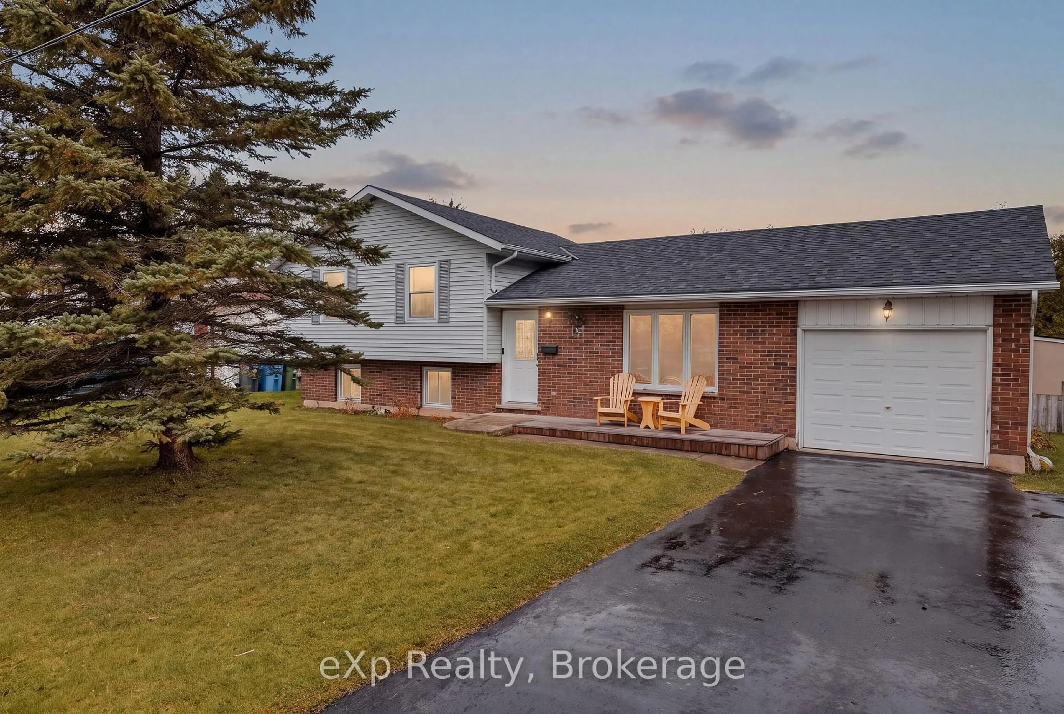
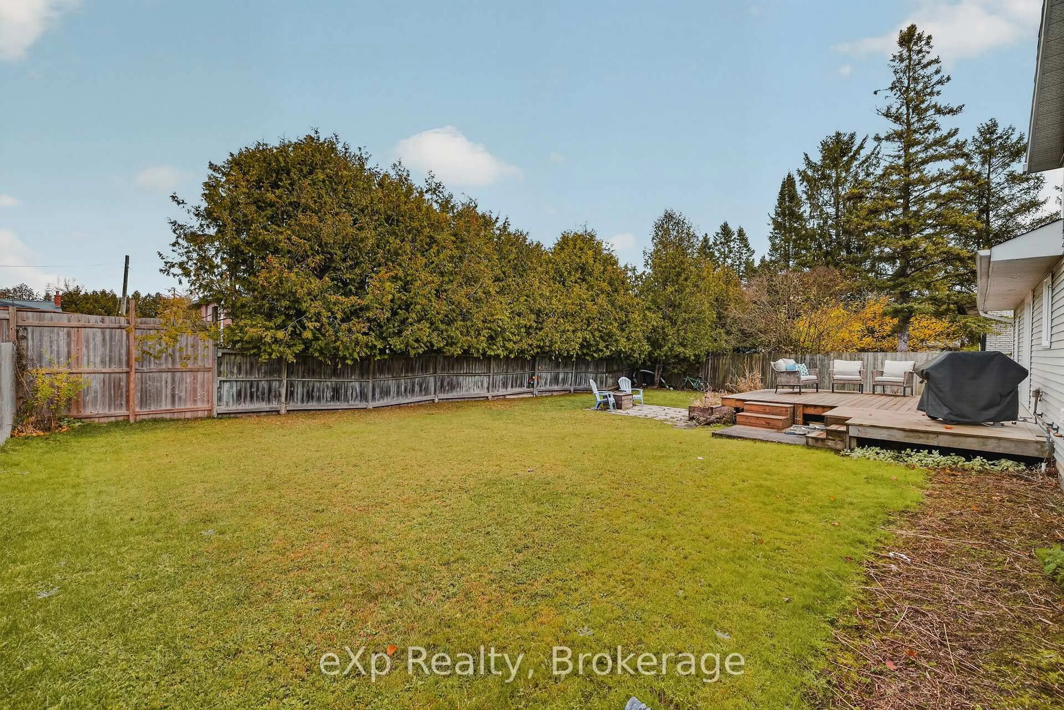
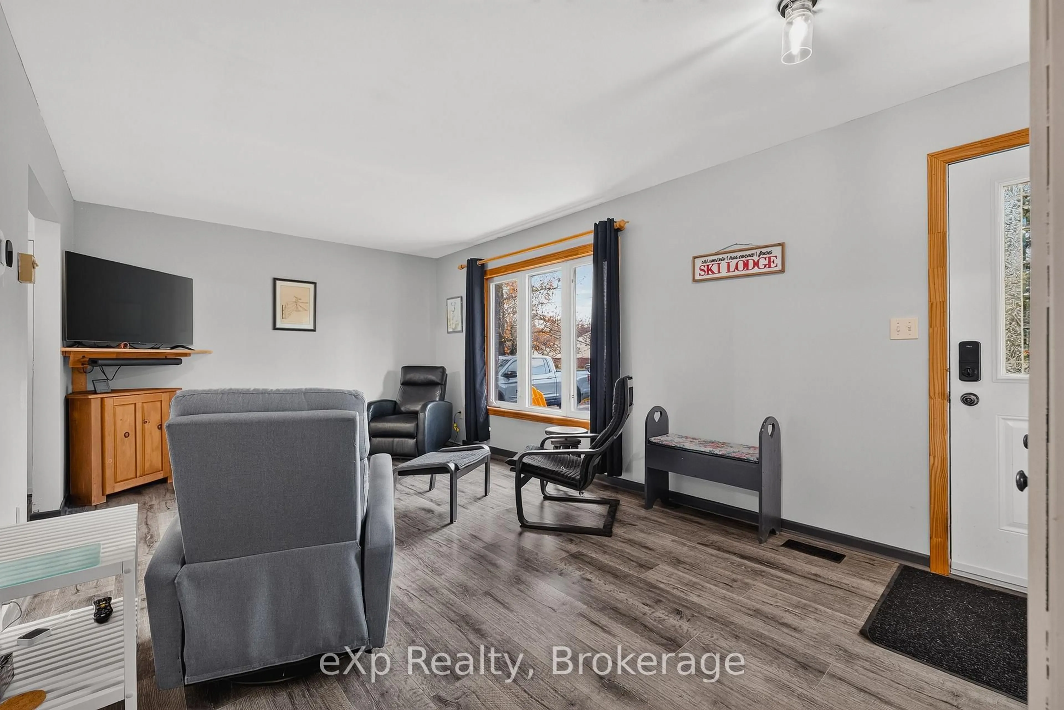
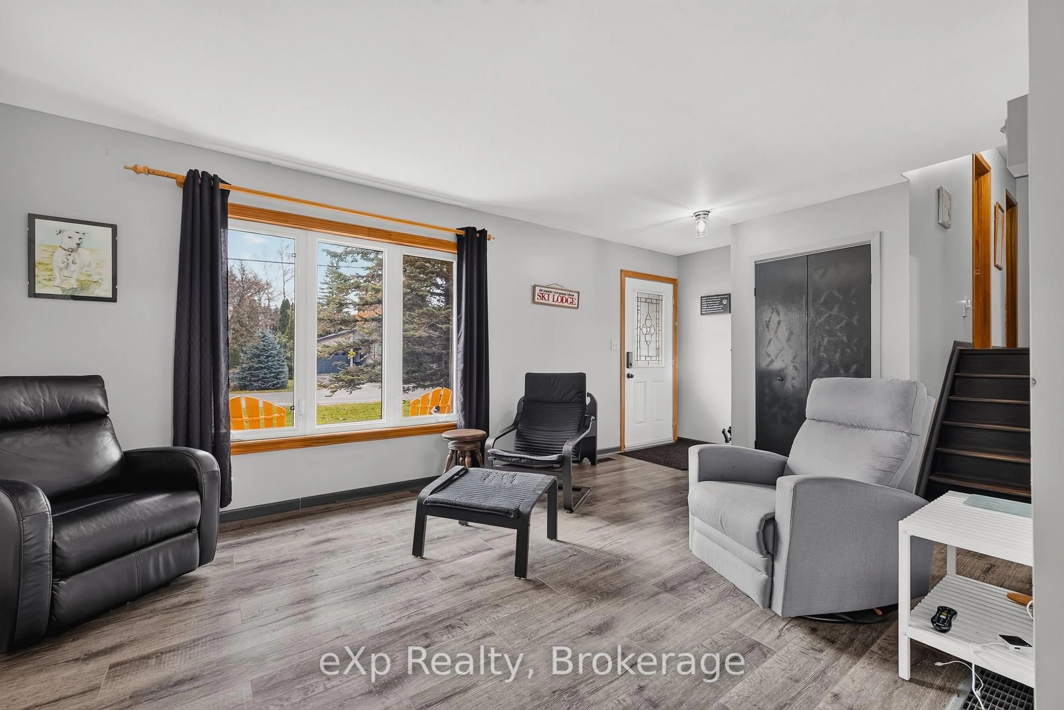
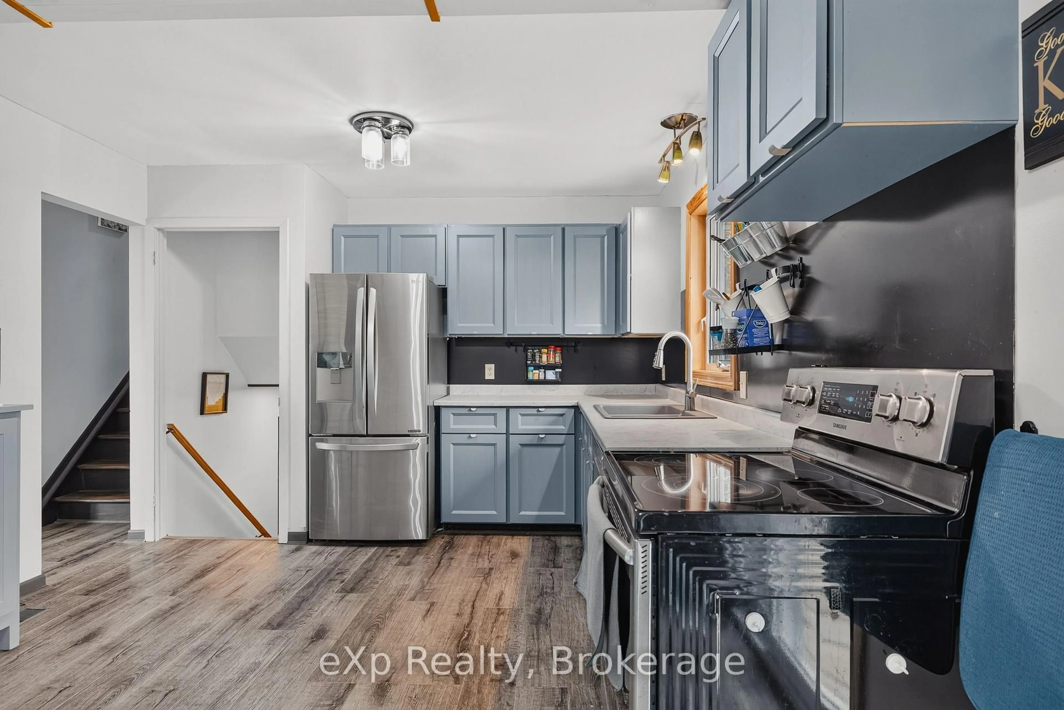
Welcome to this inviting 3-bedroom, 1.5-bathroom sidesplit, located on a quiet street in one of Dundalk's well-established, family-friendly neighbourhoods! Situated on a generously sized lot, this home offers a wonderful opportunity for first-time buyers, young families, or anyone looking to plan roots in Dundalk. Inside, you'll find a functional layout with plenty of room to make it your own, along with several important updates already taken care of, including a new water heater (2025), heat pump (2024), roof (2024), windows (2016), and kitchen cabinetry that has been refaced within the last five years. Step outside to the large, fully fenced backyard, offering plenty of space for kids and pets to play, summer barbecues, or simply enjoying your own private outdoor space. With a hot tub & gas bbq hookup already in place, the possibilities are endless! An attached garage adds everyday convenience and additional storage. Located in the growing community of Dundalk, you can enjoy the charm of small-town living with the GTA within reasonable and convenient reach. Whether you're looking to get into the market, put down roots, or find a home with room to grow, this property offers a fantastic opportunity to make it your own!
Upcoming Open House
Property Details
Interior
Features
Exterior
Features
Parking
Garage spaces 1
Garage type Attached
Other parking spaces 2
Total parking spaces 3
Property History
 31


