13 Aitchison Ave, Southgate, Ontario N0C 1B0
Contact us about this property
Highlights
Estimated valueThis is the price Wahi expects this property to sell for.
The calculation is powered by our Instant Home Value Estimate, which uses current market and property price trends to estimate your home’s value with a 90% accuracy rate.Not available
Price/Sqft$292/sqft
Monthly cost
Open Calculator
Description
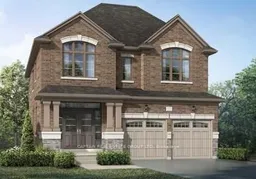
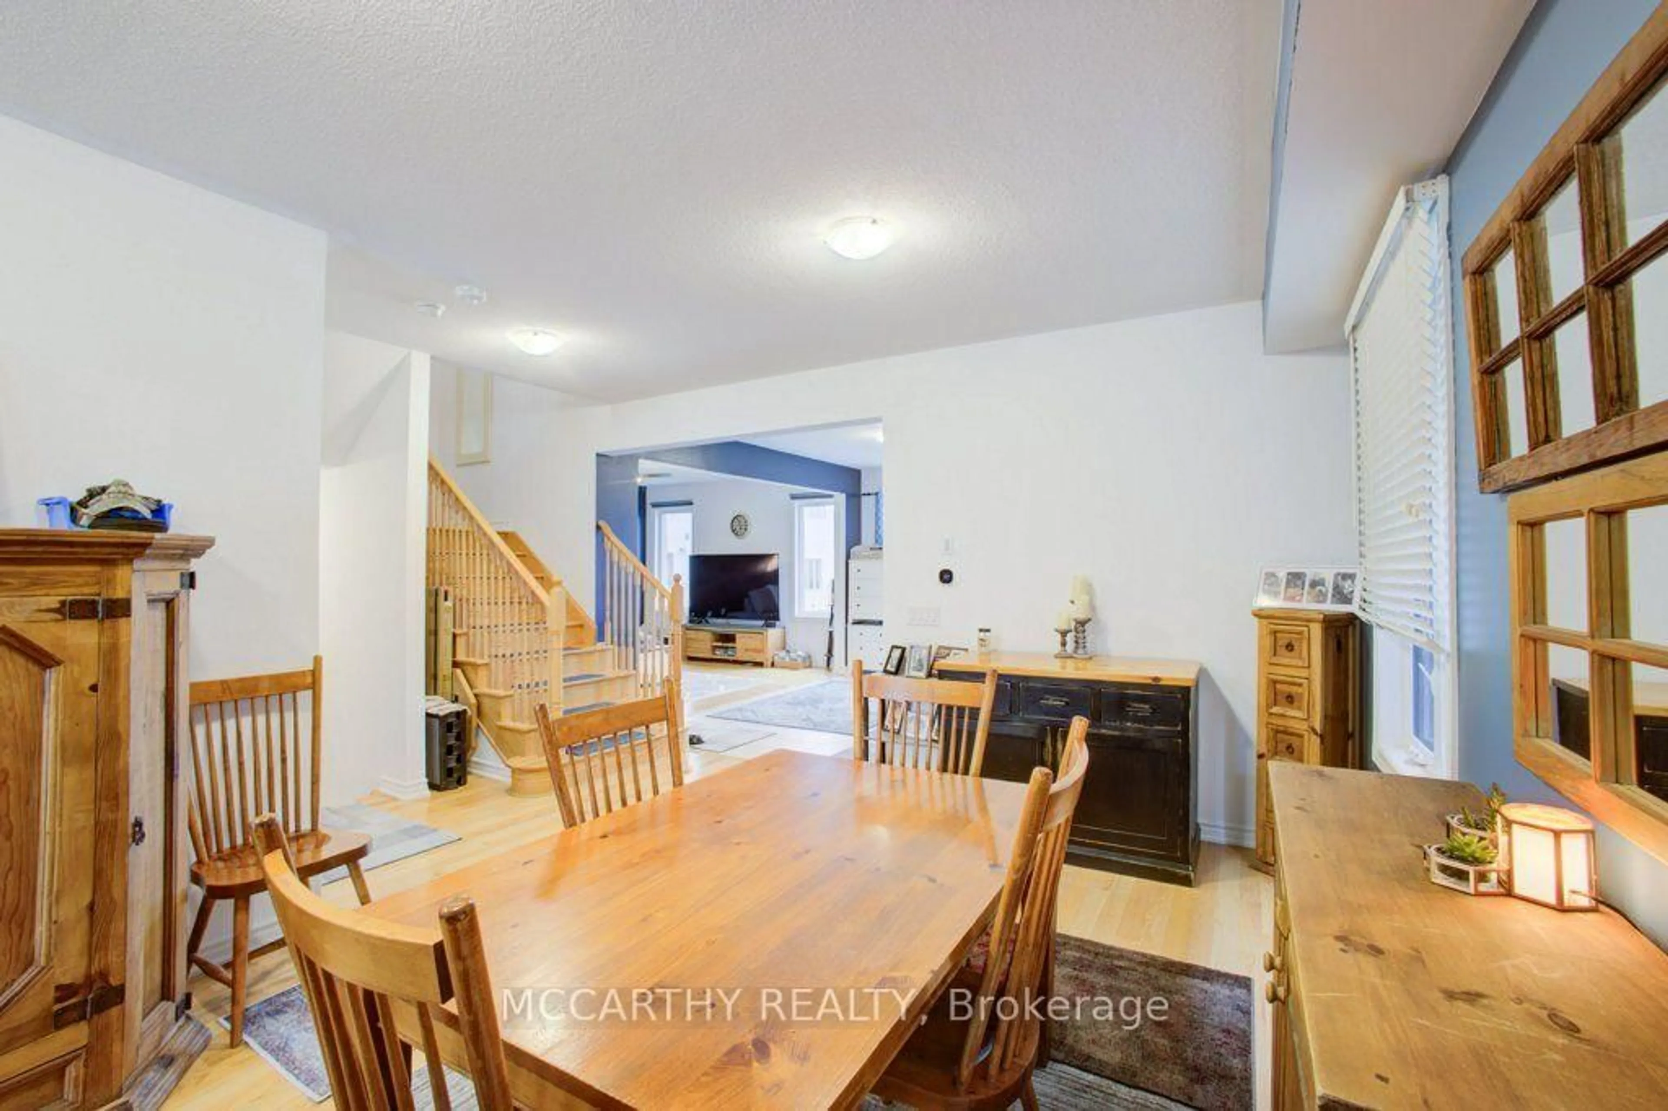
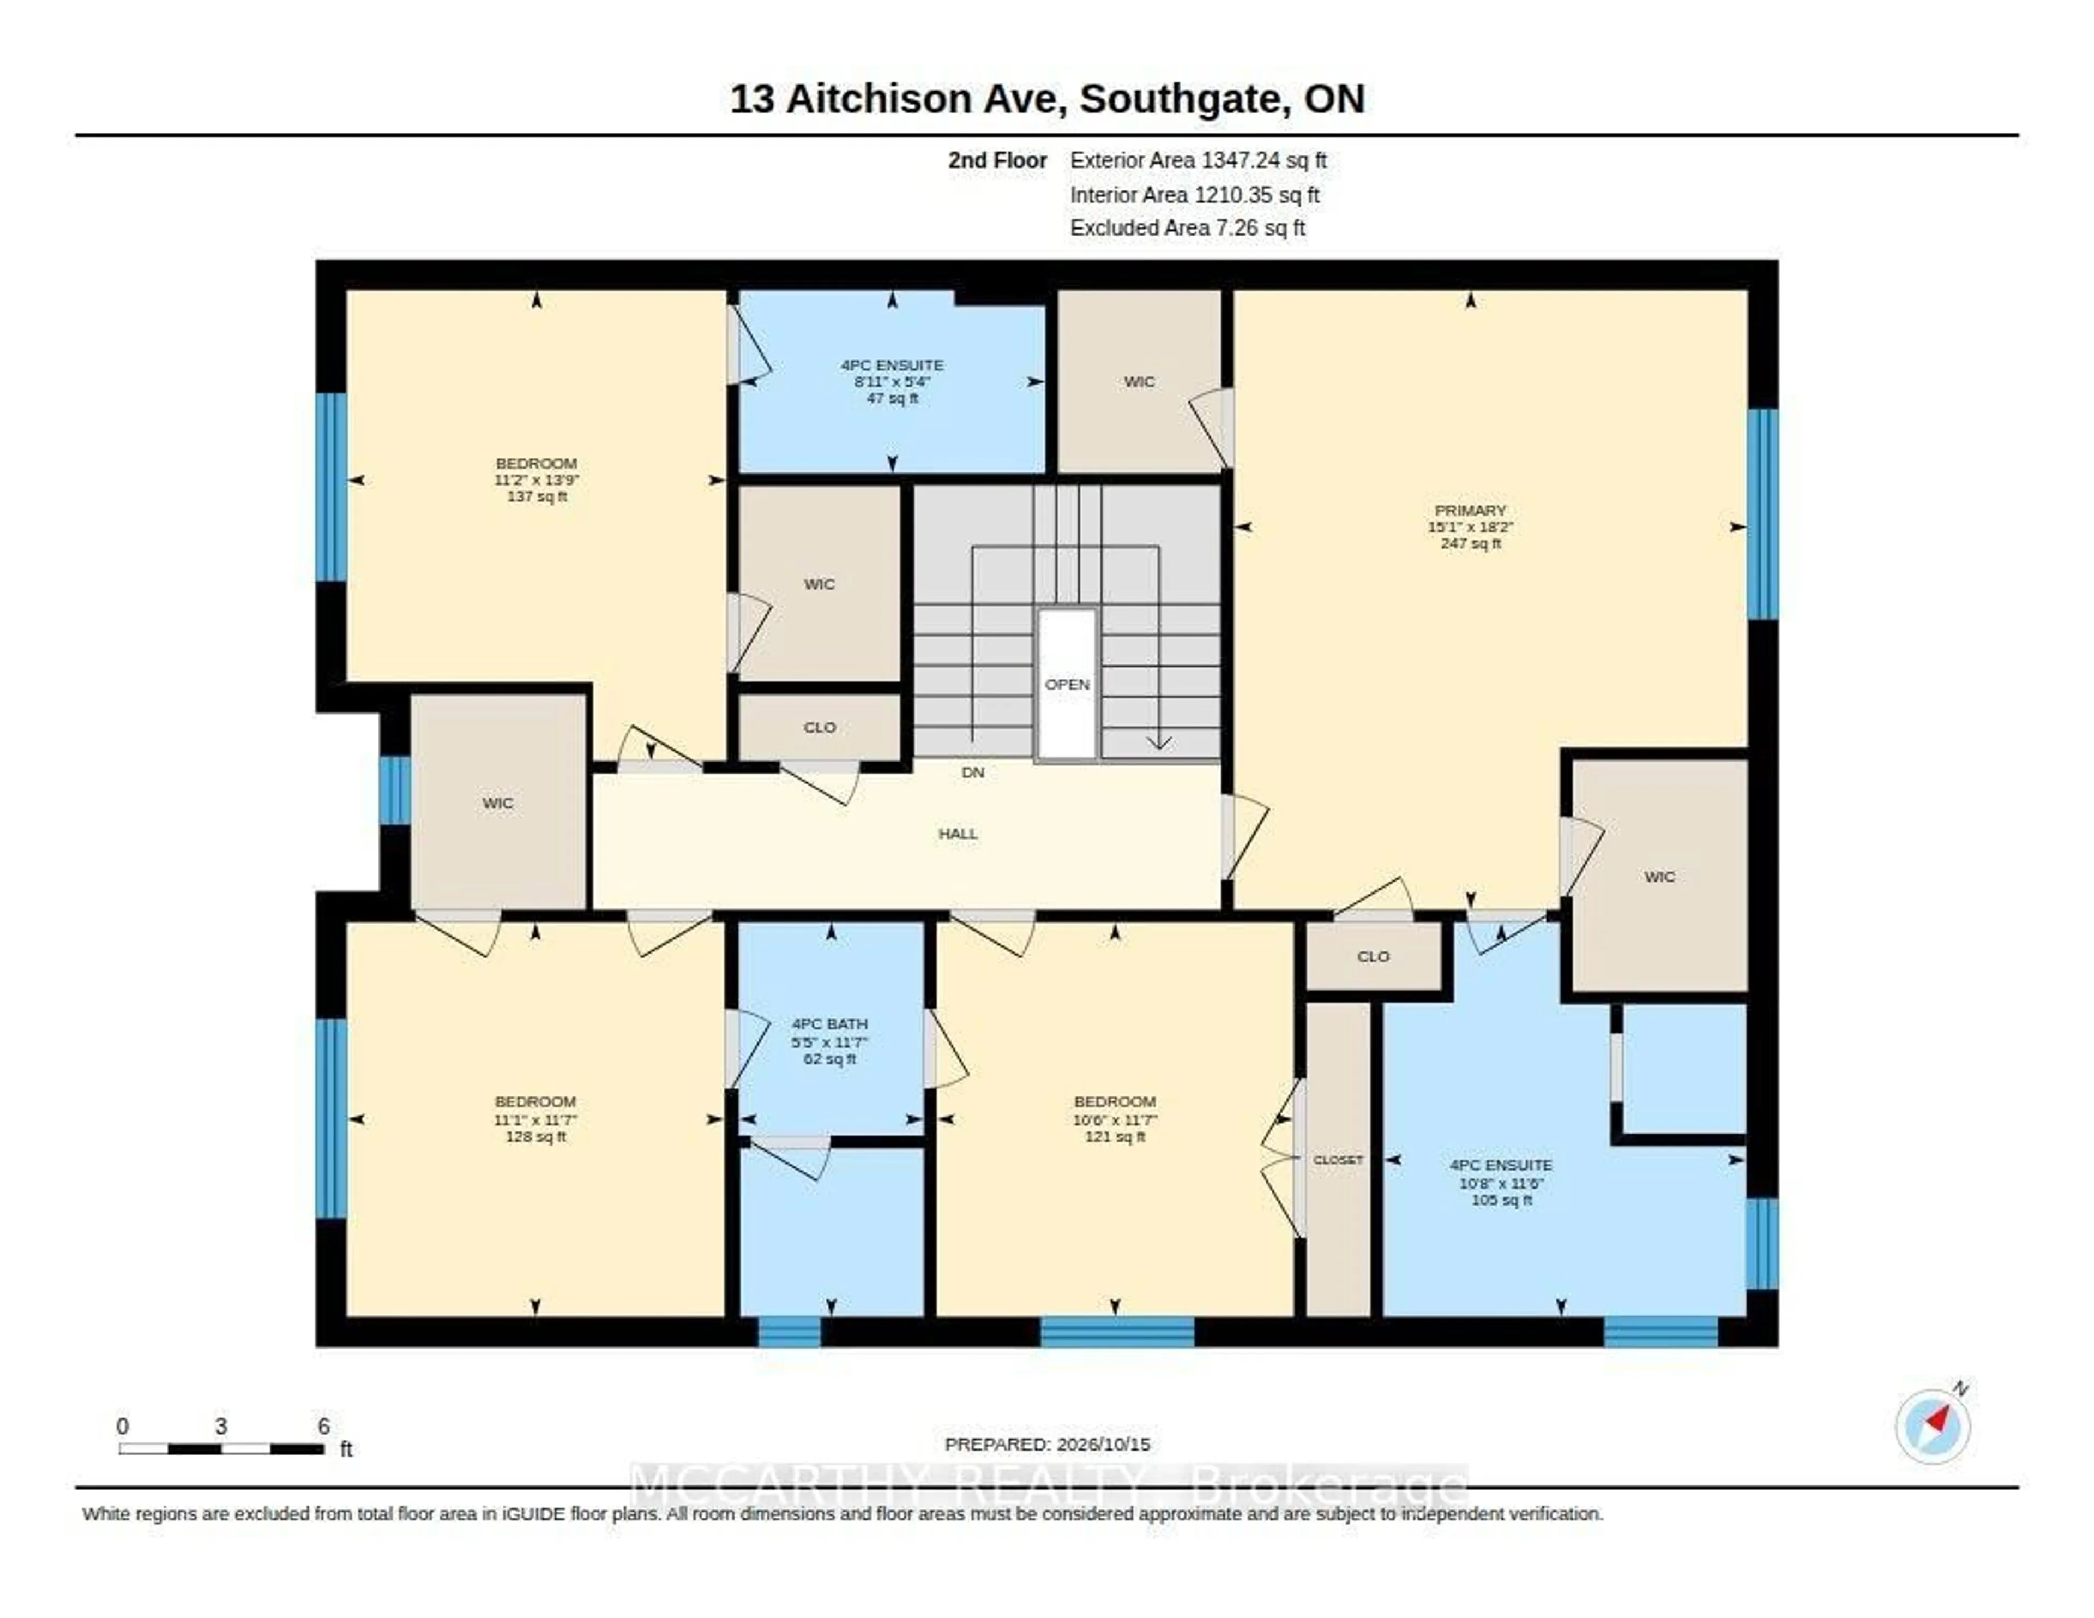
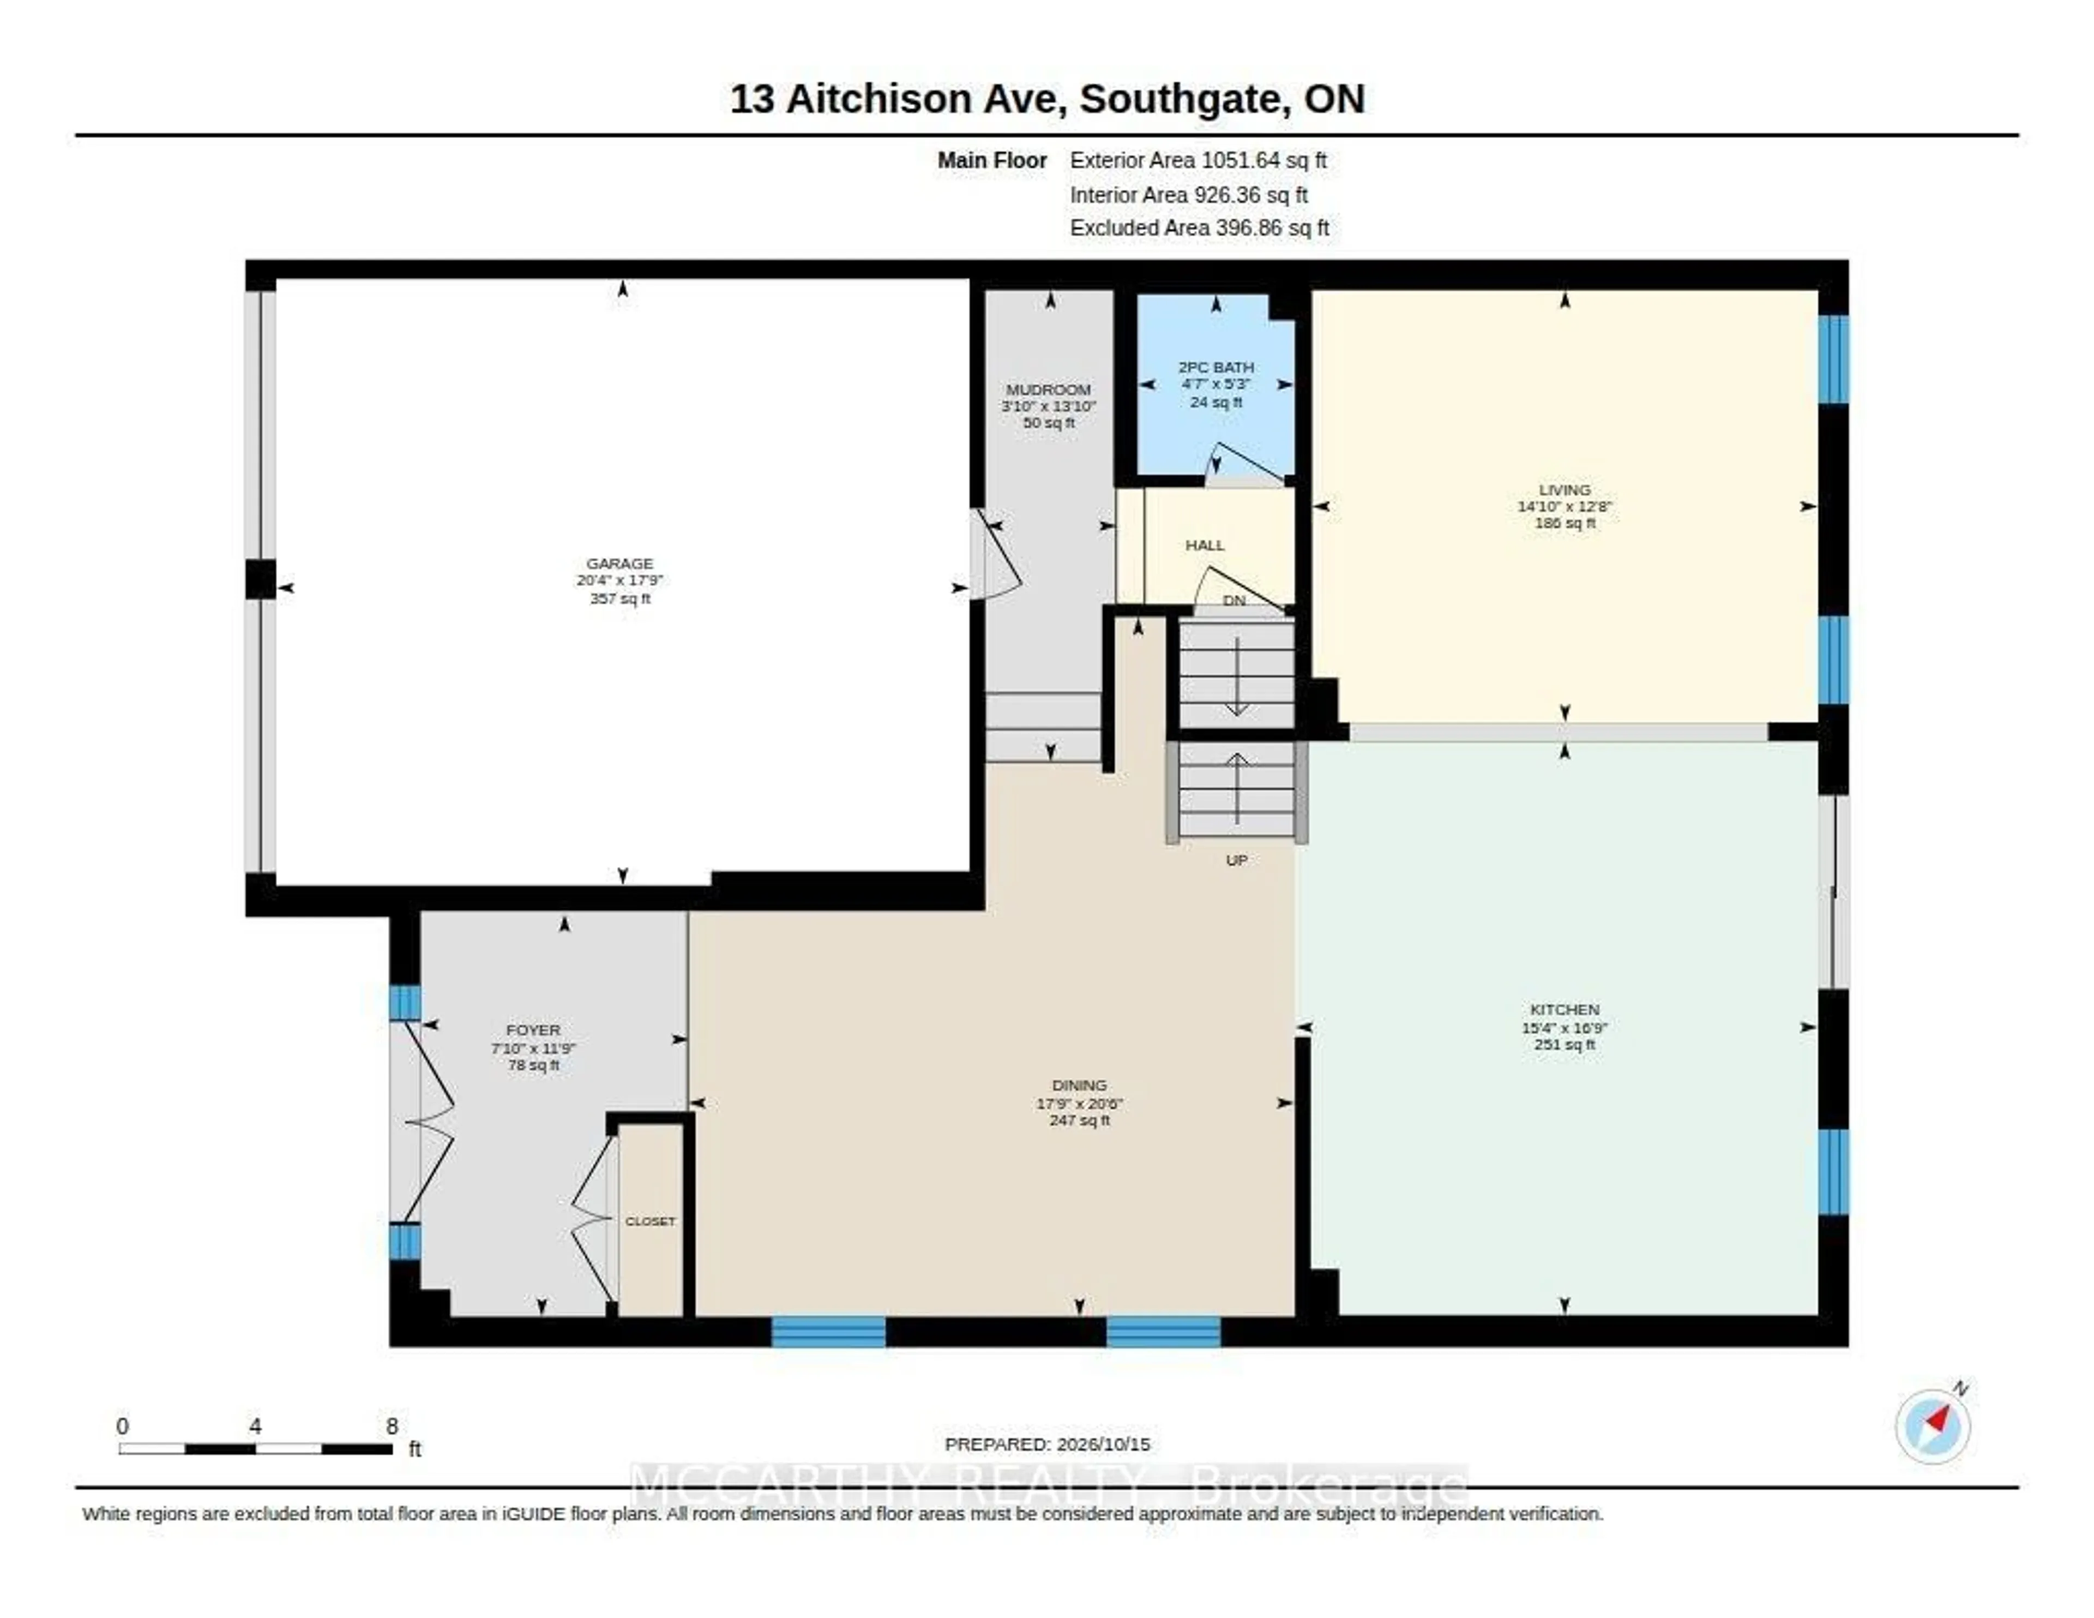
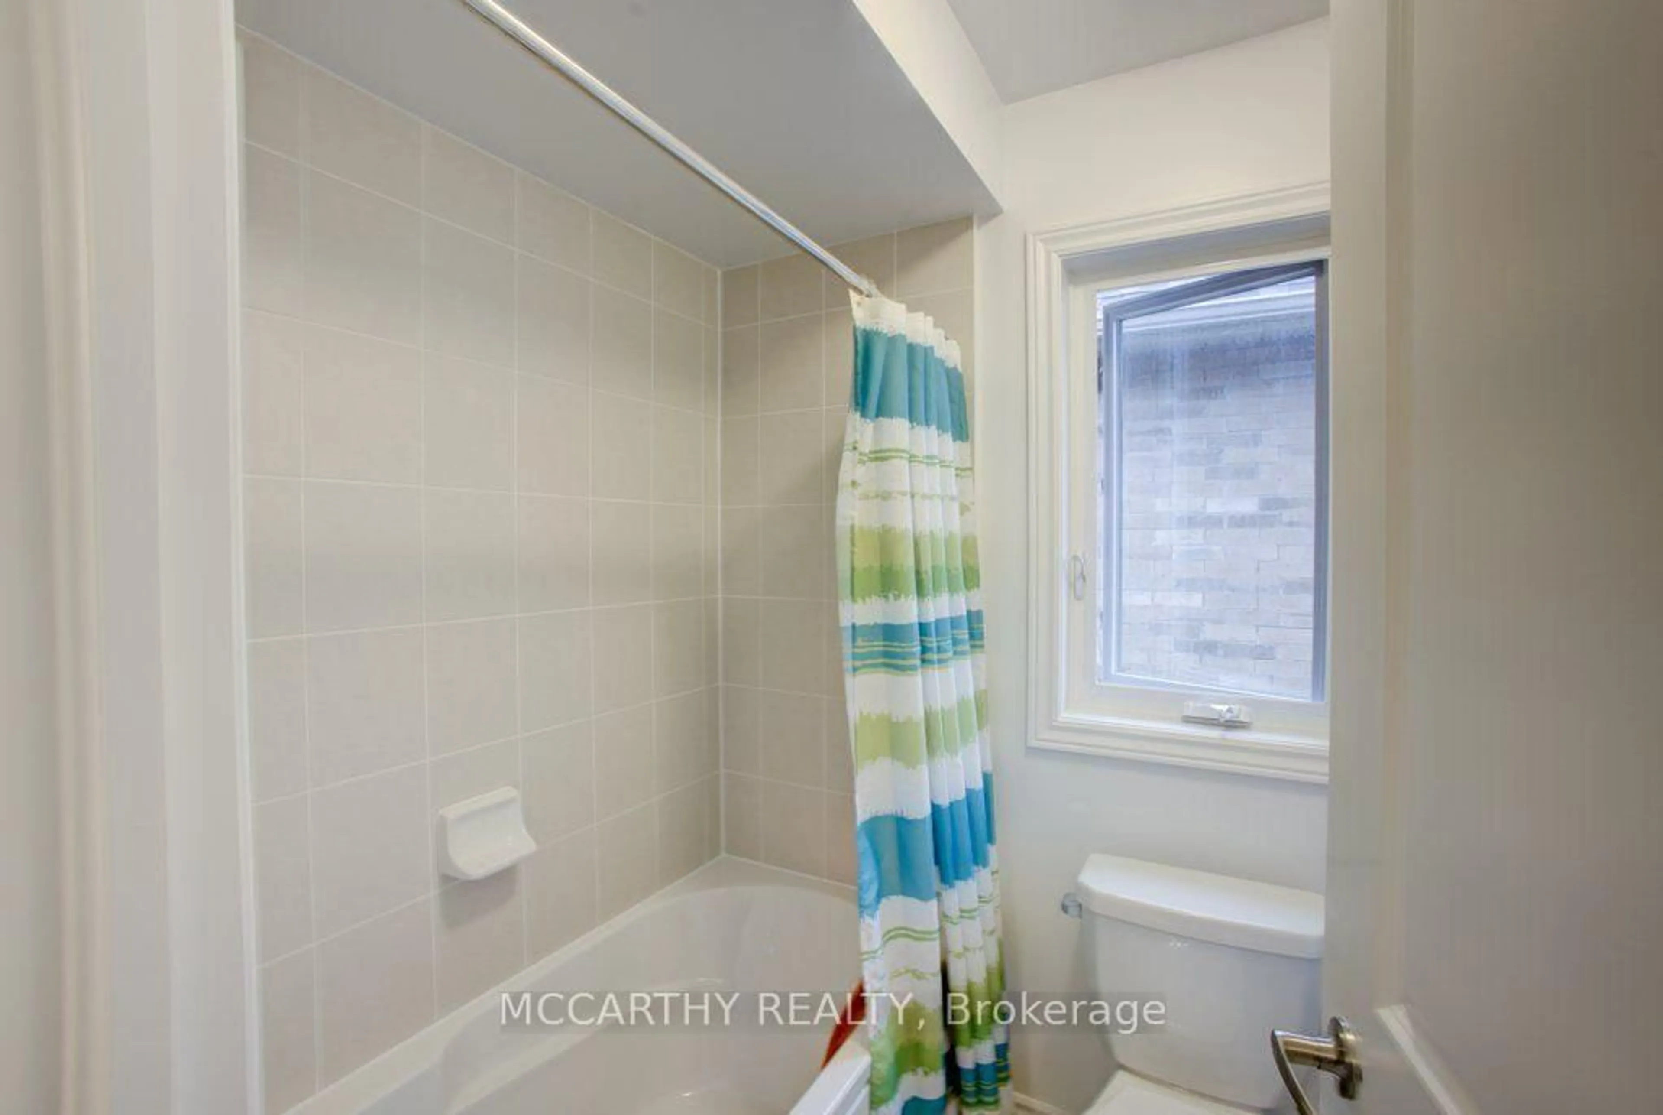
Welcome to 13 Aitchison Street -an exceptionally warm, inviting, and spacious 2-storey home in the heart of Dundalk! Offering a thoughtful layout with 4 generous bedrooms and 4 bathrooms, this property combines modern comfort with a cozy, lived-in feel from the moment you step through the front door. The main level boasts a sun-drenched open-concept layout, featuring a seamless flow between the living, dining, and kitchen areas-perfect for everyday family living and effortless entertaining. Upstairs, enjoy spacious bedrooms with ample closet space, including a peaceful primary retreat complete with its own private ensuite and two walk-in closets. Each additional bedroom has access to a Full bathroom on the Second level as well. Full Unfinished Basement with walk-out allows for convenient access to the Backyard. Situated in a family-friendly neighborhood, you are just minutes away from local schools, parks, recreation center, and downtown amenities; Quick access to Hwy 10 for an easy commute to Shelburne, Orangeville, and the GTA. A truly welcoming place to call home-schedule your private showing today!
Property Details
Interior
Features
Main Floor
Kitchen
5.12 x 4.67Tile Floor / Centre Island
Living
3.85 x 4.52hardwood floor / Combined W/Kitchen
Dining
6.42 x 5.42Hardwood Floor
Foyer
3.59 x 2.4Tile Floor / Double Closet
Exterior
Features
Parking
Garage spaces 2
Garage type Built-In
Other parking spaces 4
Total parking spaces 6
Property History
 37
37