107 Werry Ave, Southgate, Ontario N0C 1B0
Contact us about this property
Highlights
Estimated valueThis is the price Wahi expects this property to sell for.
The calculation is powered by our Instant Home Value Estimate, which uses current market and property price trends to estimate your home’s value with a 90% accuracy rate.Not available
Price/Sqft$219/sqft
Monthly cost
Open Calculator
Description
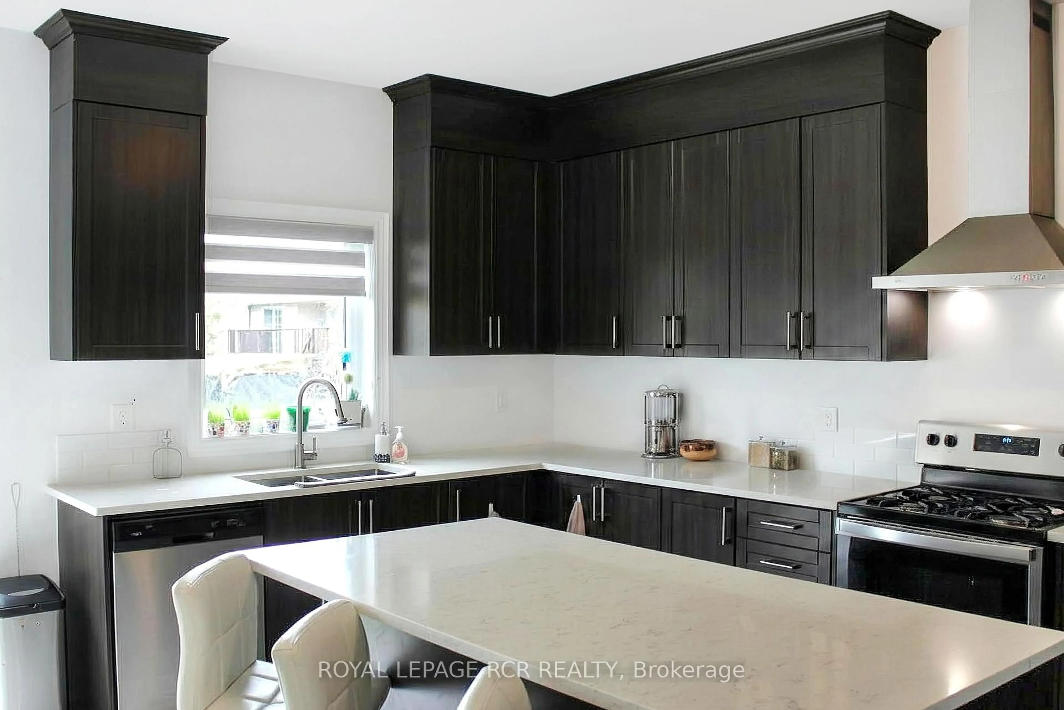
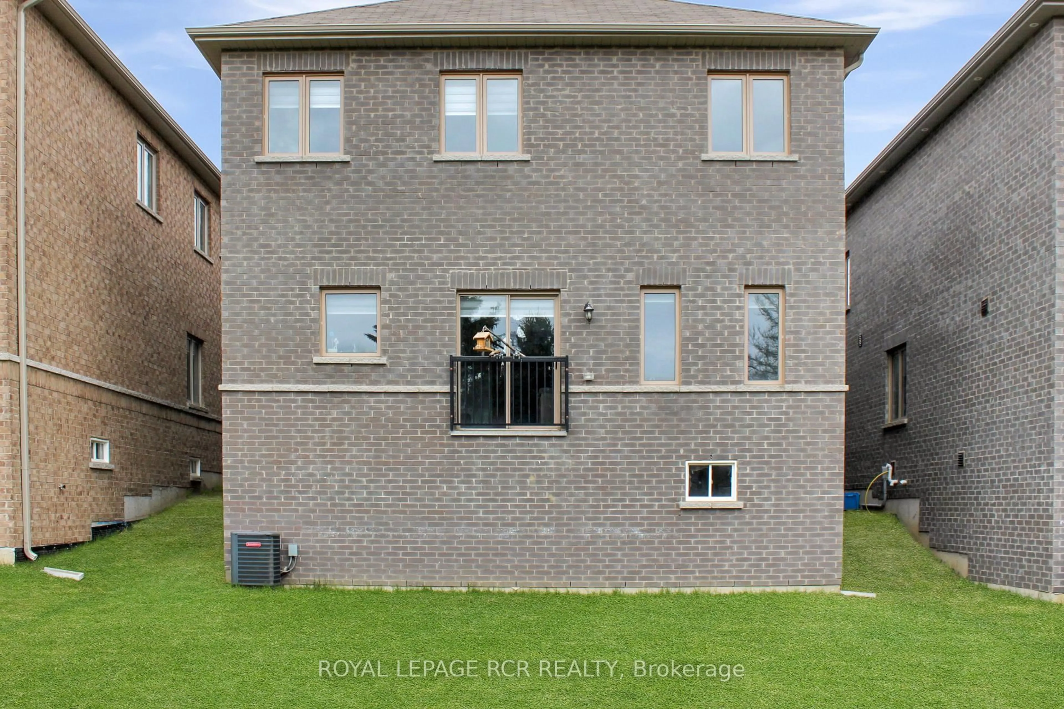
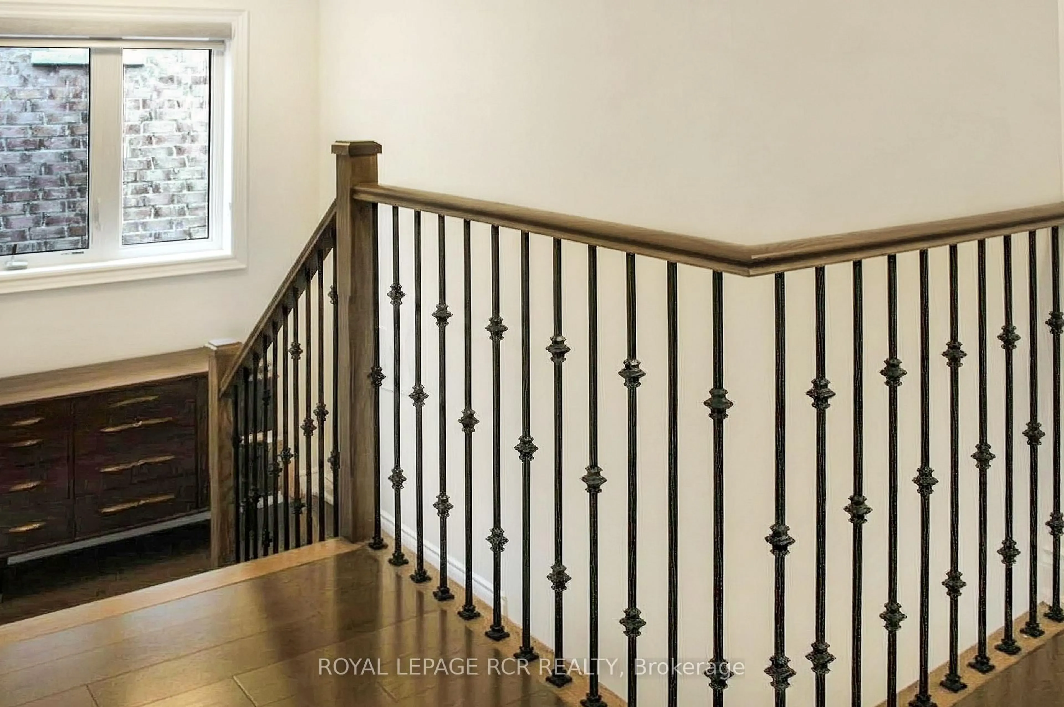
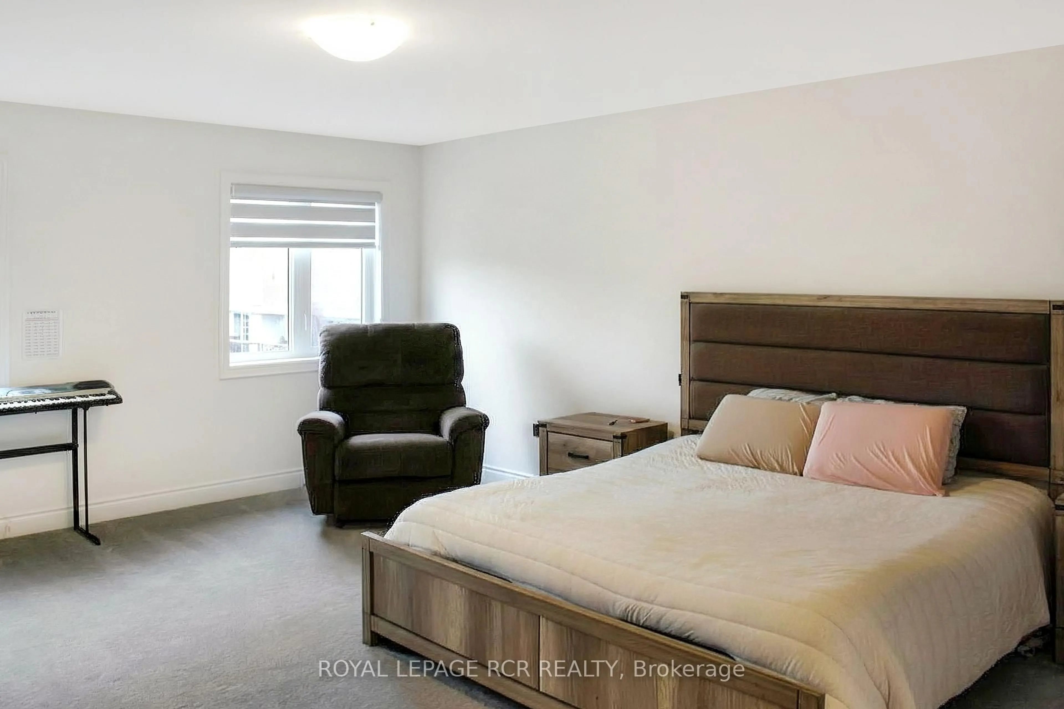
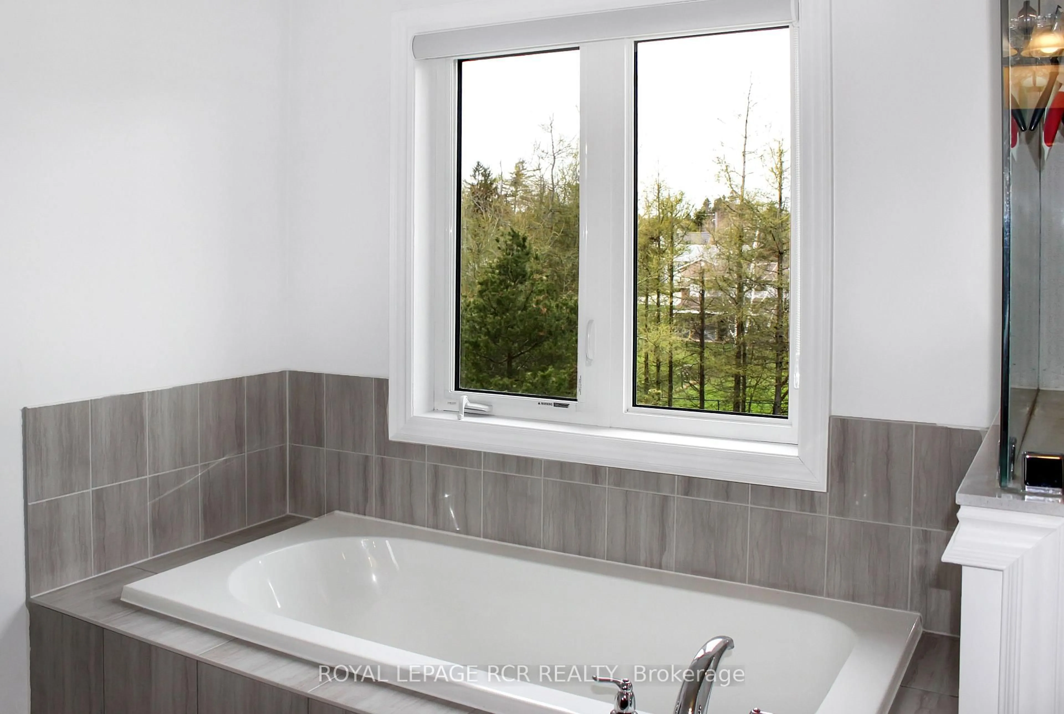
Approx. 2,650 sq. ft. all-brick executive 2-storey home on a generous 38' x 132' lot. Featuring 4 bedrooms and 3 bathrooms, the open-concept main floor offers 9' ceilings, hardwood and ceramic flooring, an upgraded kitchen with granite countertops and centre island, and a bright family room. The second floor features a spacious primary bedroom with walk-in closet and 5-piece ensuite with soaker tub and separate custom shower, plus 3 additional bedrooms, each with double closets. An upgraded oak staircase connects the main and second floors. Inside access to the double garage, along with a separate entrance, offers excellent in-law suite potential. All measurements and taxes are approximate.
Property Details
Interior
Features
Main Floor
Kitchen
5.35 x 5.1Ceramic Floor / Centre Island / Walk-Out
Family
5.35 x 3.4Hardwood Floor
Dining
7.2 x 3.95Hardwood Floor
Foyer
3.24 x 2.2Ceramic Floor / Double Closet
Exterior
Features
Parking
Garage spaces 2
Garage type Built-In
Other parking spaces 2
Total parking spaces 4
Property History
 10



