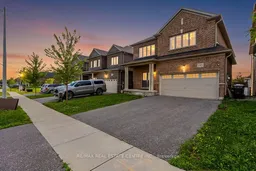
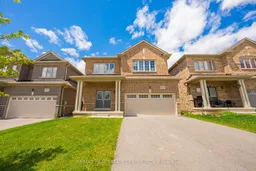
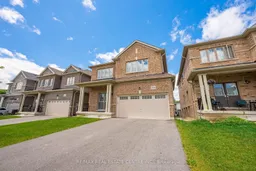
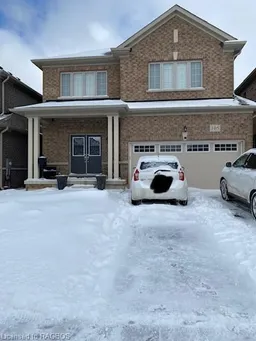
Home with brick exterior material, street for 105 Werry Ave, Southgate Ontario N0C 1B0
6 days on Market

105 Werry Ave, Southgate, Ontario N0C 1B0

Detached
4
3
~3000-3500 sqft
$725,000
Get pre-qualifiedPowered by nesto
Detached
4
3
~3000-3500 sqft

Contact us about this property

Call

Highlights

Property Estimate

Days on market6 days

Estimated valueNot available

Price/Sqft$224/sqft

Monthly cost

Open Calculator

Description

Incredible value in this 4 bedroom 3 Bathroom open concept home on a large 38' X 131' lot in family neighbourhood. The brand new laminate flooring brings a clean bright finish to the entire home while the timeless white kitchen with centre island overlooking the spacious family room offers tons of room for the entire family. MAIN FLOOR OFFICE, that could easily be used as a bedroom if needed, adds and incredible value for those working from home or requiring a quiet place to focus. Upstairs you will find a bonus space that could easily be transformed into an office, den, nursery or prayer room to suit your needs. This versatile space offers endless possibilities for customization and personalization. The unfinished basement provides tons of possibilities for finishing or perhaps an income suite. This exceptional property blends style, functionality and comfort for family and friends alike.


Property Details

Style2-Storey
View-
Age of property6-15
SqFt~3000-3500 SqFt
Lot Size4,998 SqFt(131.33 x 38.06)
Parking Spaces4
MLS ®NumberX13677900
Community NameSouthgate
Data SourceTRREB
Listing byRE/MAX REAL ESTATE CENTRE INC.

Features

Heating: Forced Air
Cooling: Central Air
Basement: Full

Main Floor

Living

8.18 x 5.18

Combined W/Dining / Laminate

Dining

8.18 x 5.18

Combined W/Living / Laminate

Kitchen

4.47 x 5.03

Centre Island

Family

5.92 x 3.61

Broadloom


Features

Lot size: 4,998 SqFt

Parking

Garage spaces 2

Garage type Built-In

Other parking spaces 2

Total parking spaces 4


Property History

Aug 15, 2026
ListedActive
$725,000
6 days on market
history photo preview42
Listing by trreb®
Property listed by RE/MAX REAL ESTATE CENTRE INC., Brokerage
Agent Banner Image
Interested in this property?Get in touch to get the inside scoop.

Market Data - Southgate

Geo Zone Map ThumbnailSouthgate

Balanced Market

View Market Data

Detached house - for the past 30 days

Buyer's market Seller's market

Avg. Days on Market

Past 30 days

46 days

Compared to

2025

38 days

2024

52 days

2023

22 days

New Listings

Past 30 days

39 listings

Compared to

2025

27 listings

2024

47 listings

2023

34 listings

Units sold

Past 30 days

19 units

Compared to

2025

24 units

2024

18 units

2023

9 units

Median Sold Price

Past 30 days

$572,000

Compared to

2025

$652,000

2024

$522,500

2023

$745,000


Population and Demographics

Overview

Total population 8718
Average household income $110,384

Age (%)

0 to 19
29%
20 to 34
20%
35 to 49
16%
50 to 64
21%
65 and plus
15%

Household composition (%)

Single family
73%
Single person
23%
Multi person
4%
Multi family
0%

Mother tongue (%)

English
79%
Pennsylvania German
7%
German
7%
Others
4%
Dutch
2%

House tenancy (%)

Owners
84%
Renters
16%

What’s nearby?Essentials within 5 km

Local Logic

Transportation Scores

Estimated Budget